


Holt proudly offers a builder backed warranty with the purchase of every home.
Built For Today.
Search new homes available in the Pacific Northwest.
Available Homes

$609,957
Move In Ready
3 Bed
2.5 Bath
2 Stories
1654 Sq. Ft.
11557 SE Majestic Falls Ave Happy Valley, OR 97086
Pleasant Valley VillagesA grand two-story entry and impressive openness await you in this gorgeous 1,670 square foot home!
The family room connects to the dining nook and kitchen, creating a spacious and inviting space, while the high quality counters and tile back splash offer a touch of luxury for every lifestyle. The loft upstairs gives versatility to the three bedrooms, with the option to enclose the loft for a fourth bedroom in select communities. Enjoy the master suite, complete with a walk-in closet and bathroom, and find comfort knowing you’ve chosen an incredibly open floor plan with unbeatable features at an affordable price, built with extraordinary care and thoughtfulness by Holt Homes.*
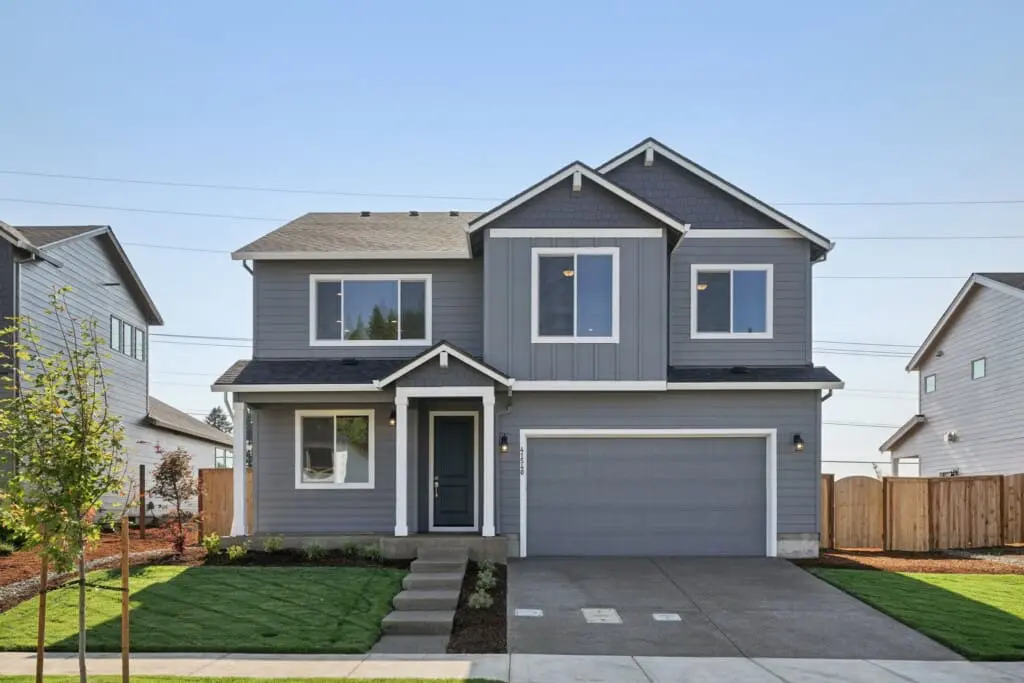
$814,960
Move In Ready
5 Bed
3 Bath
2 Stories
2676 Sq. Ft.
11529 SE Majestic Falls Ave Happy Valley, OR 97086
Pleasant Valley VillagesIntroducing The 2676, a magnificent layout that is new to the Holt library. This sprawling 2,676 square foot home boasts up to 5 bedrooms, 3 full baths, and a main floor den, providing plenty of space for a growing family or hosting guests.
The downstairs of The 2676 is designed to be an open and inviting space, perfect for families and entertaining guests. The chef-inspired kitchen boasts slab quartz or granite countertops, plenty of cabinetry, and lots of counter space, making it a comfortable spot for cooking enthusiasts. The kitchen flows seamlessly into the combination great room and dining room, creating an expansive area for gatherings and socializing. Large windows allow natural light to flood the space, creating a bright and welcoming atmosphere. With this layout, the cook can easily interact with the rest of the household while preparing meals and entertaining.
Step outside and you’ll find an optional covered patio, providing a perfect spot to relax and enjoy your new home year-round. Whether you’re sipping your morning coffee or hosting a summer barbecue, this outdoor space is a must-have.
Upstairs, an expansive multi-use loft space can be transformed into a bonus room or additional bedroom, giving you the flexibility to create the perfect space for your family’s needs. The primary suite is a true oasis, complete with a luxurious soaking tub, dual vanities, and a super-sized closet.
This home also includes thoughtful touches like a mudroom off the garage and the option to host guests in a downstairs den/bedroom across the hall from a full bath. And with the option for a 2 or 3 car garage (community dependent), you can personalize your home to suit your needs.
Don’t miss your chance to tour this incredible layout and make it your new home. The 2676 is the perfect combination of style, space, and functionality, and it’s waiting for you!
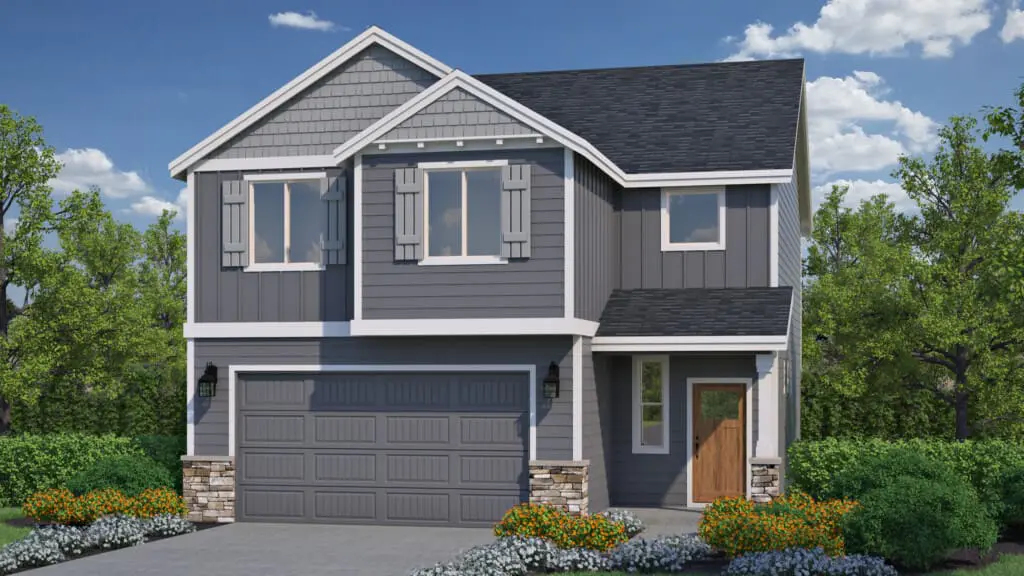
$504,959
Move In Ready
3 Bed
2.5 Bath
2 Stories
1670 Sq. Ft.
3189 S Magnolia Drive Cornelius, OR 97113
Laurel WoodsA grand two-story entry and impressive openness await you in this gorgeous 1,670 square foot home!
The family room connects to the dining nook and kitchen, creating a spacious and inviting space, while the high quality counters and tile back splash offer a touch of luxury for every lifestyle. The loft upstairs gives versatility to the three bedrooms, with the option to enclose the loft for a fourth bedroom in select communities. Enjoy the master suite, complete with a walk-in closet and bathroom, and find comfort knowing you’ve chosen an incredibly open floor plan with unbeatable features at an affordable price, built with extraordinary care and thoughtfulness by Holt Homes.
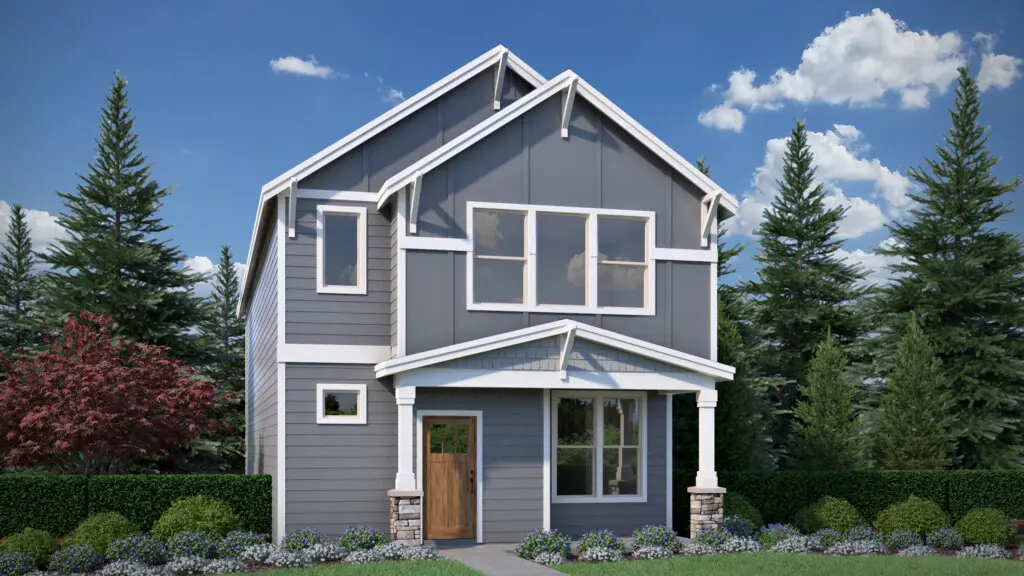
$479,960
Move In Ready
3 Bed
2.5 Bath
2 Stories
1912 Sq. Ft.
2966 S Linden St Cornelius, OR 97113
Laurel WoodsDo you love walk in closets? In this 1,912 square foot home, every bedroom has its own!
One of our thoughtfully designed alley garage plans, this home features a large great room with the option to add a gas fireplace and built in cabinet for that extra personal touch. The kitchen includes quality shaker style cabinetry that either be stained or upgraded to a paint color of your choice from our available options as well as an eating bar for those quick snack times or lunches . Upstairs you can enjoy a relaxing bath in the soaker tub included in the vaulted master suite. Just across the hall are two bedrooms with ample sized walk in closets ready for a collection of clothes, shoes and other storage. Add a large laundry room with optional cabinetry and tons of lighting throughout the the house make this house a delight. Holt Homes’ incredible standard features, with the option to add upgrades that reflect a buyer’s personal style, give buyers confidence that their home is the best value, at the best price.
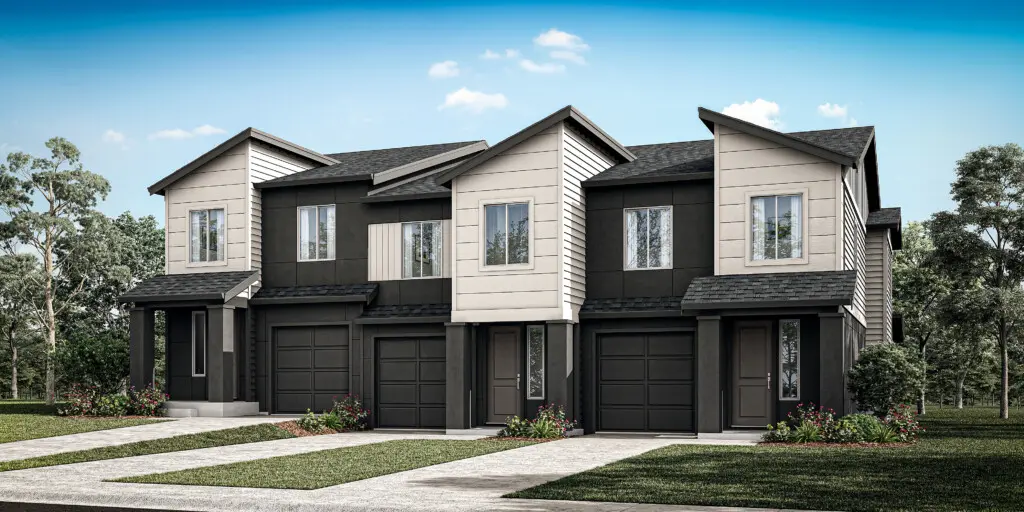
$558,334
Under Construction
3 Bed
2.5 Bath
2 Stories
1734 Sq. Ft.
18430 SW Aspen Butte Ln Beaverton, OR 97007
Willow RidgeA Contemporary Home Built to Last
Whether searching for your first home or your forever home, this 2-story, 3-bedroom, 2.5-bath floor plan checks all the boxes. Designed with modern amenities, comfort, and convenience in mind, this townhouse is waiting to be the next place you call home.
A Welcoming Entryway
Return home at the end of the day and enjoy being greeted by a covered entryway that beckons you inside. Past the threshold, you’re met with a thoughtfully designed space that captures clutter and helps you leave your worries at the door. The coat closet is perfect for plopping coats, bags, and shoes. And, with the option to add a built-in bench or shelving, you can customize this area to meet your family’s specific needs. With an access door from the main hallway, the garage is perfectly placed for easy unpacking and loading into the car. Getting groceries from the car to the kitchen is a cinch!
Light & Bright Open Concept
The first floor is where so much living happens and where you’ll find the kitchen, dining room, and great room. This space boasts tons of windows that flood the first floor with natural light, making this space feel airy and comfortable. The kitchen features ample counter space, a thoughtful layout, and a generously sized pantry that the chef in your family will love. At its center is a spacious island. An ideal spot for guests to gather, kiddos to complete homework, or to enjoy a casual meal. Ask your Holt Homes representative about upgrading the island to include an overhang extension for even more usable surface area.
Just steps from the kitchen, the dining room is close enough that you won’t feel left out of the party while putting the finishing touches on a celebratory meal. With its own distinct space, it’s easy to dress this dining area up or down to meet your family’s needs. Adjacent to the dining room is the cozy great room. This room is sure to be the first place you think of to curl up and read a book or watch your favorite movie. With the option to include a fireplace, the great room instantly becomes the coziest room in the whole house.
Accessible via sliding glass doors in the dining room, this townhome’s backyard is full of possibilities. You may opt to extend your covered patio space to maximize your outdoor living year-round. Imagine grilling all winter long, and the kiddos enjoying fresh air and outdoor playtime even as it drizzles rain.
A Second Level Sanctuary
The first floor of this spacious townhome is all about gathering, and the second floor is built for relaxation. With thoughtful design and efficient details throughout, each family member can enjoy their own peaceful upstairs retreat. The second and third bedrooms are generously sized, enjoy plenty of natural light, and can adapt to your family’s changing needs. Or, they make comfortable guest bedrooms, or even a home office. Opt to install a built-in shelf in the third bedroom to better accommodate studying or working from home. The shared bathroom adjacent to the second bedrooms is nicely sized and features plenty of storage thanks to built-in shelves. And, laundry day is so much easier with this ideally placed utility room. Close to all the bedrooms and bathrooms, gone are the days of hauling hampers of laundry up and down the stairs. Opt to add shelving to this room to increase its efficiency.
A Restful Retreat
The primary bedroom features nice, big windows and coffered ceilings. Beyond their visual interest, coffered ceilings help reduce noise, creating the ideal conditions for restful sleep. The en suite bathroom features a dual vanity, perfect for those busy morning routines. Built-in shelves provide ample storage, and you won’t believe how big the walk-in closet is!
The 1734 floor plan from Holt Homes is ideal for anyone looking for stylish design, efficiency, and quality that lasts. Comfortable, inviting, and a place you’ll love to call home, this townhouse is waiting for you to complete it with your personal touch!
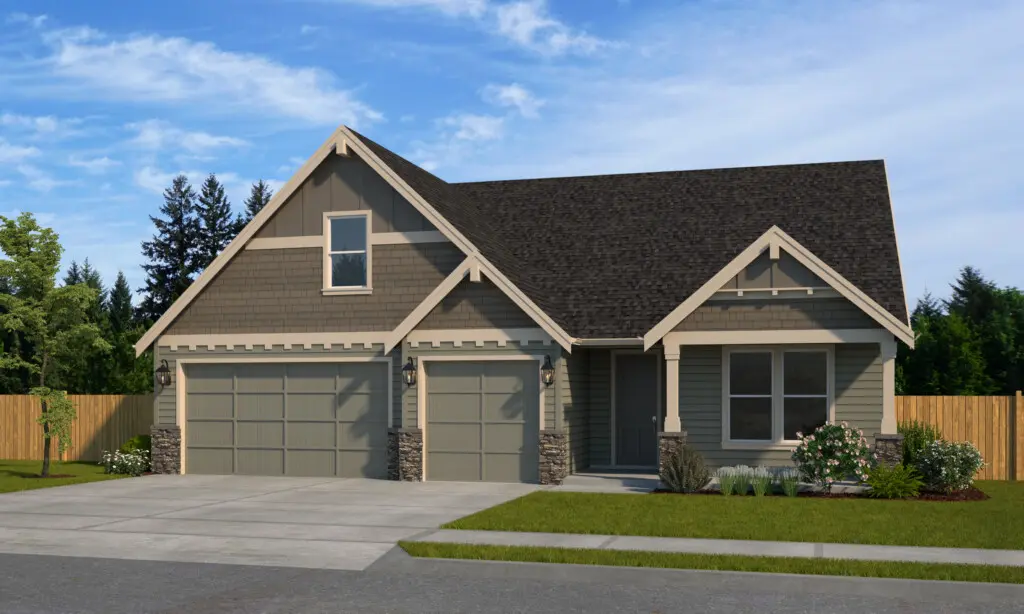
$679,958
Move In Ready
4 Bed
3 Bath
2 Stories
2978 Sq. Ft.
114 Butte Spring Trail Eagle Point, OR 97524
Eagle PointOur 2978 plan offers 3 or 4 bedrooms and 3 baths with a spacious office or additional bedroom, laundry room and master bedroom are all located on the main floor!
The open kitchen includes slab quartz or granite counters, undermount sink, and shaker style Pacific Crest cabinetry. The combination great room and dining area provides sliding door access to the covered patio. An inviting gas fireplace beckons you back inside to relax and warm up on chilly nights. The upper level features an expansive loft space and two bedrooms with oversized walk-in closets. Don’t wait, call today!

$609,085
Under Construction
3 Bed
2.5 Bath
2 Stories
2336 Sq. Ft.
2829 NW Rhododendron Road Estacada, OR 97203
Coyote RidgeA Home That Adapts to Every Chapter of Life
Discover a contemporary home designed with flexible spaces that evolve with your lifestyle. This 2-story, 3–4 bedroom, 2.5-bath floor plan offers both function and warmth, creating the perfect setting for a lifetime of memories.
A Welcoming Entryway
Step inside from your covered porch into an airy foyer filled with natural light, ideal for greeting guests. Keep the entryway tidy with an optional bench or shoe cubby, preventing clutter from piling up. Coming home through the garage, you’ll enter the mudroom—a dedicated drop zone with ample space for jackets, gym bags, and backpacks. Both the foyer and mudroom feature spacious closets to store seasonal coats and everyday essentials.
Just off the two-car garage, a versatile space awaits. Use it as a home gym, workshop, or extra storage area. If you need additional living space, opt for a den with a full bathroom, perfect for a guest suite or kids’ playroom. Located near the kitchen, this space can also be transformed into a formal dining area, ideal for special gatherings.
Versatile Spaces for Every Need
Near the foyer, a flex room offers endless possibilities. Imagine a cozy lounge area with soft throw pillows, a peaceful yoga retreat with fresh air flowing through the window, or a practical pocket office for focused work. As your family’s needs change, this adaptable space grows with you—whether as a playroom for young children or a quiet study nook.
An Inviting Great Room and Kitchen
The heart of the home is the open-concept family room, filled with sunlight from large windows. With clear sightlines to the yard, it’s easy to keep an eye on little ones playing outside. Cozy up by the optional fireplace with a hot drink, or relax with a book as you listen to the soothing sound of rain.
Just steps away, the kitchen is designed for both convenience and connection. A large island offers ample counter space, making it a perfect spot for morning coffee or baking projects with loved ones. A dedicated prep area and walk-in pantry ensure everything stays organized, so you can enjoy stress-free meal prep. The adjacent dining nook leads directly to your outdoor patio, an ideal space for al fresco dining and backyard gatherings year-round.
A Light-Filled Second Floor
Upstairs, a spacious loft welcomes you with abundant natural light and an open feel. Whether used as a reading retreat, game room, or hobby space, this area is designed to evolve with your lifestyle. Need another bedroom? Convert the loft into a fourth bedroom, creating a private nursery or guest space.
A Primary Suite Designed for Comfort
Your personal sanctuary awaits in the primary suite, where a coffered or vaulted ceiling adds a touch of elegance. The large walk-in closet provides generous storage, while the spa-like en-suite bath offers a rejuvenating retreat. Customize your space with a freestanding tub or a fully tiled shower, and let the natural light from the large window create a calming atmosphere.
Convenience and Extra Storage
A well-placed laundry room adds to the home’s functionality, located near all the bedrooms for easy access. Opt for a built-in dog wash to keep your pup clean without the mess—this space also doubles as a convenient spot for watering houseplants. Additional storage solutions include walk-in closets in the secondary bedrooms and a hallway linen closet, ensuring every item has its place.
A Home That Grows with You
With its open layout, adaptable spaces, and thoughtful details, this home is designed to fit every stage of life. Whether hosting gatherings, finding quiet moments, or creating new traditions, this floor plan offers a warm and functional space to cherish for years to come.
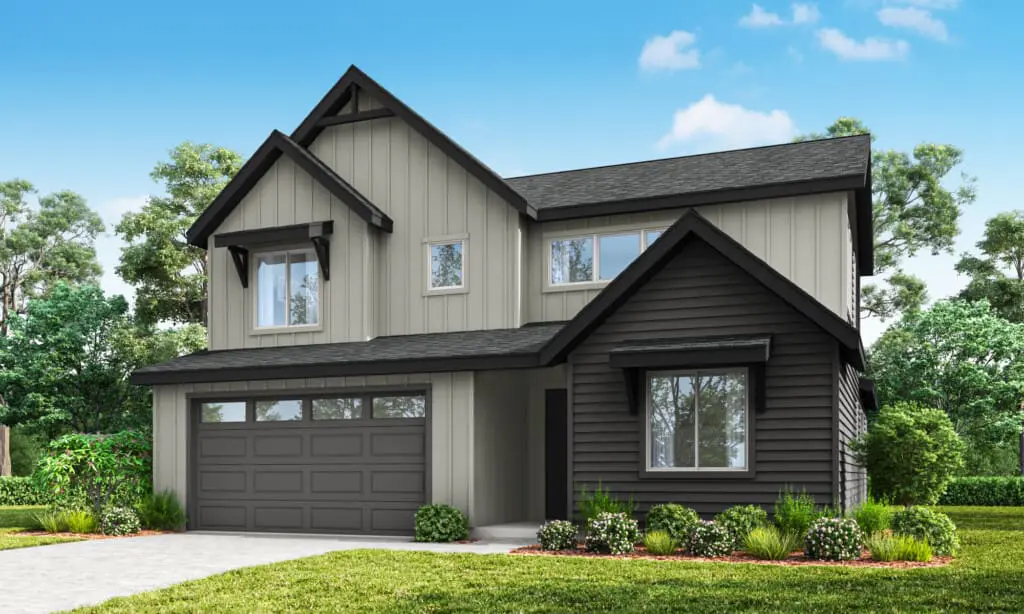
$601,277
Under Construction
3 Bed
2.5 Bath
2 Stories
2383 Sq. Ft.
2815 NW Rhododendron Rd Estacada, OR 97020
Coyote RidgeIn the 2383 you’ll find a well-planned mudroom helps keep clutter at bay right from the entry. The open-concept great room and kitchen create an effortless flow for entertaining and everyday living, with an option to add a sliding door to the patio, extending your indoor-outdoor space.
The primary suite is a true retreat, featuring vaulted ceilings, generous windows, and a spa-like bathroom with open shelving and modern design details.
A flex space on the main floor offers the perfect spot for working from home, creative projects, or quiet study time. Upstairs, a versatile loft serves as an additional gathering area, while a secondary flex room can be adapted for play, fitness, or extra storage—helping your home grow with you.
Smart storage solutions throughout the home keep life organized, while strategic mechanical and plumbing placements reduce noise in bedrooms, ensuring a restful environment.
With plenty of layout and customization options, The 2383 is a home designed around the way you live.
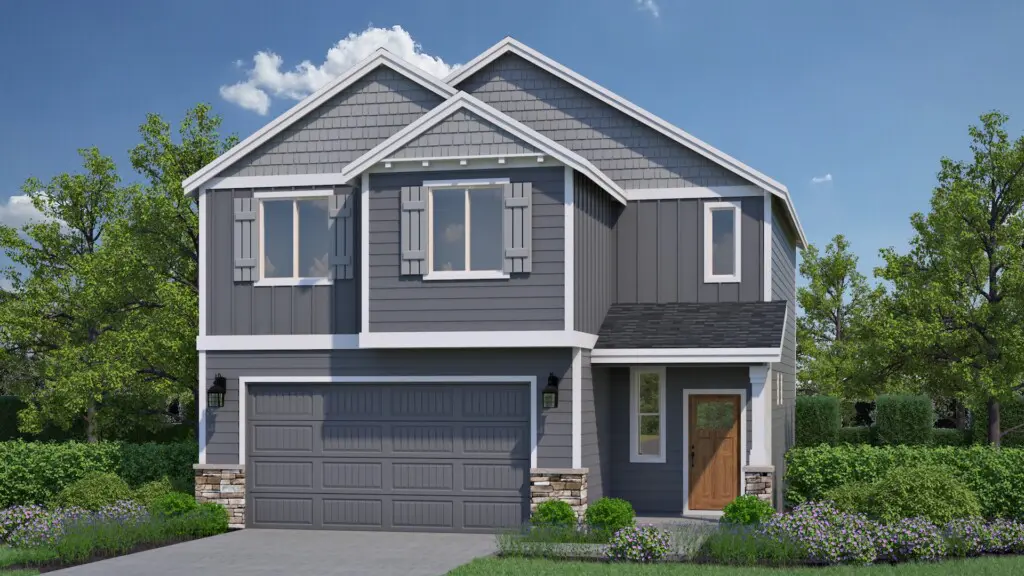
$499,960
Move In Ready
3 Bed
2.5 Bath
2 Stories
1670 Sq. Ft.
2789 S Ivy Street Cornelius, OR 97113
Laurel WoodsA grand two-story entry and impressive openness await you in this gorgeous 1,670 square foot home!
The family room connects to the dining nook and kitchen, creating a spacious and inviting space, while the high quality counters and tile back splash offer a touch of luxury for every lifestyle. The loft upstairs gives versatility to the three bedrooms, with the option to enclose the loft for a fourth bedroom in select communities. Enjoy the master suite, complete with a walk-in closet and bathroom, and find comfort knowing you’ve chosen an incredibly open floor plan with unbeatable features at an affordable price, built with extraordinary care and thoughtfulness by Holt Homes.
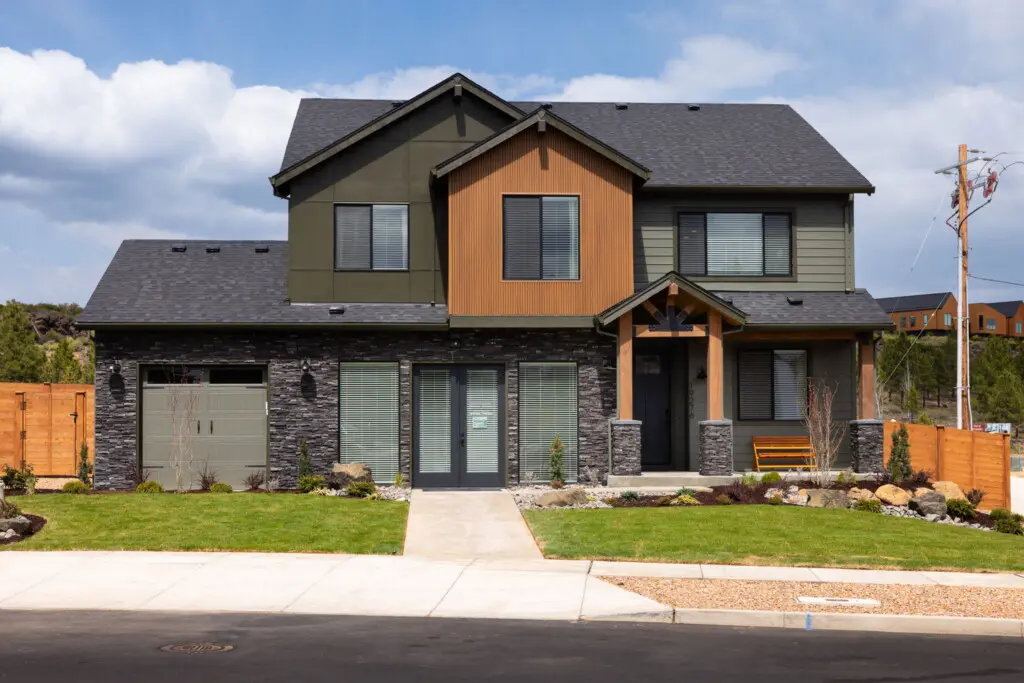
$1,114,629
Under Construction
3 Bed
3 Bath
2 Stories
2675 Sq. Ft.
61229 SW Last Chance Place Bend, OR 97702
The Lodges at Bachelor ViewCustomizable Contemporary Home
Home buyers seeking a floor plan with plenty of opportunities to customize will love this 2-level, 3-bedroom, 3-bath home. With the option to convert two areas, this contemporary build easily transforms into a 5-bedroom home. Find out how this floor plan from Holt Homes might be exactly what you’ve been looking for.
Dynamic Den
Enter this home via the covered front entry and the delightful den is the first room you’ll encounter. Featuring french doors that invite you into this light-filled room, and tucked away from the rest of the first floor living space, this den makes for a quiet home office, media room or library. Need more bedrooms? You’re in luck! The den comes complete with a closet, making it easy to convert to a coveted fourth bedroom.
Light & Bright Open Concept
Continue down the front hallway, and the living space in this home opens up before you. The ample great room welcomes you home and beckons you to kick up your feet. Natural light pours in from the large windows giving this space a sense of calm. Opt to add a cozy fireplace with built-in shelves flanking each side to make this room extra inviting.
Flowing seamlessly from the great room into the dining room, this dedicated space for sharing meals and gathering is sure to get tons of use. With plenty of room for a dining table and chairs, throw open the sliding glass door to the patio to let in a gentle breeze and enjoy a delicious dinner with loved ones.
Overlooking the dining room, you’ll love hosting gatherings and serving festive meals from the spacious kitchen. Featuring ample counter space, a large central island and plenty of storage, this kitchen is both functional and beautiful. The pantry is a big bonus in this kitchen, making it easy to keep essentials on-hand and to store any countertop appliances that don’t get daily use.
Calming Covered Patio
Time spent outdoors is associated with improved moods and overall wellness. This home’s large covered patio offers 365 days a year of protected outside space, ideal for lounging and grilling. Want even more outdoor space? Be sure to ask your Holt Homes Sales Consultant about options to extend the covered patio.
Convenient First Floor Full Bath
You don’t see this feature too often! The first floor full bath is great for accommodating overnight guests staying in the den, or to serve as the dedicated bathroom for the fourth bedroom if you choose to convert that space. Whether a dedicated bathroom or just a fantastic feature that makes the first floor more efficient, you’ll love the location of this bathroom.
Great Garage
Whether you choose to park your vehicles, or convert some of this 2-car garage into storage, this space makes a big impact. With some lots able to accommodate a larger 3-car garage, be sure to ask your Holt Homes Sales Consultant about all the ways you can utilize this utilitarian space!
Bright & Airy Transition
Ascend the stairs and enjoy how the natural light of the first level accompanies you as you reach the second floor. A half wall at the first level makes this light and bright transition possible. The standard half wall along the top half of the stairs keeps the second floor’s open loft visually accessible as you continue to climb.
Flexible Loft
Left open, this large loft is a light-filled place to lounge. Or, opt to enclose this room and add a door to muffle noise from a sound system or to create a valuable fifth bedroom! Easily adaptable, this space can change and grow alongside your family.
Spacious Secondary Bedrooms & Bath
Featuring plenty of natural light, the second and third bedrooms are comfortable and cozy. Both feature generously-sized closets with the third bedroom boasting a walk-in closet. The nearby secondary bathroom offers the option to add a second sink to increase up the efficiency in this shared space.
Ultra-Useful Utility Room
You might just learn to love laundry day thanks to the super convenient location and layout of the second floor utility room. Opt to add a utility sink and built-in cabinets to increase this useful room’s efficiency.
Peaceful Primary Suite
Looking for a spa-like retreat? This home’s primary suite is built for relaxation. Enter the bedroom via the charming french doors and notice the coffered ceilings. This architectural element adds visual interest and does a great job of controlling noise. You’re sure to enjoy a restful night’s sleep! The en suite bathroom features a dual vanity, partitioned toilet, a separate shower and a bath you’ll love sinking into. The spacious walk-in closet completes this suite.
A Home That Grows With You
Featuring thoughtful details throughout and plenty of opportunities to customize, the 2675 floor plan from Holt Homes makes it easy to accommodate your growing family. You might have just found your forever home!
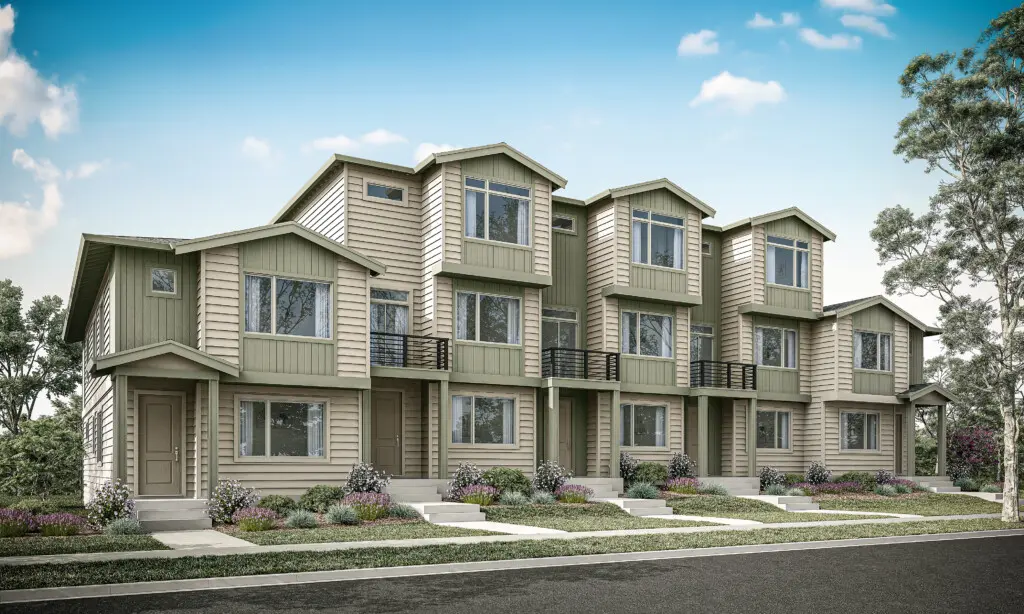
$598,610
Under Construction
4 Bed
3.5 Bath
3 Stories
2208 Sq. Ft.
18325 SW Aspen Butte Lane Beaverton, OR 97007
Willow RidgeAt 2,208 square feet across three levels, it’s built for households that need more room — three full floors of livable space, a secondary suite on the ground level, three bedrooms upstairs, and a 2-car alley-load garage tucked at the back of the home.
The main level greets you through a covered entry and opens to a private secondary suite with its own walk-in closet and full bath — the kind of ground-floor flexibility that works for a guest
room, in-law setup, college kid coming home, or anyone who needs their own space. Up the stairs, the second level becomes the heart of the home: a great room with an optional fireplace, an open dining area, a kitchen with a center island and pantry, an optional office tucked off the
main living space, and a deck off the back for fresh air without leaving your home.
The third level is built for rest. The vaulted primary suite anchors its own end of the home with a dual-vanity en suite bath, a separate shower, and a generous walk-in closet — the kind of upstairs corner that turns the end of the day into a real retreat. Secondary bedrooms each include their own walk-in closet and share a full bath, while a centrally placed utility room keeps laundry close to every bedroom — no baskets traveling between floors.
The 2208 floor plan from Holt Homes is the kind of new construction townhome that fits how growing families, multigenerational households, or work-from-home households. With four full bedrooms, three full baths plus a powder bath, a flexible main-floor suite, and a layout that separates living, gathering, and resting across three floors, it’s a townhome that doesn’t feel like one — and a home that’s ready when you are
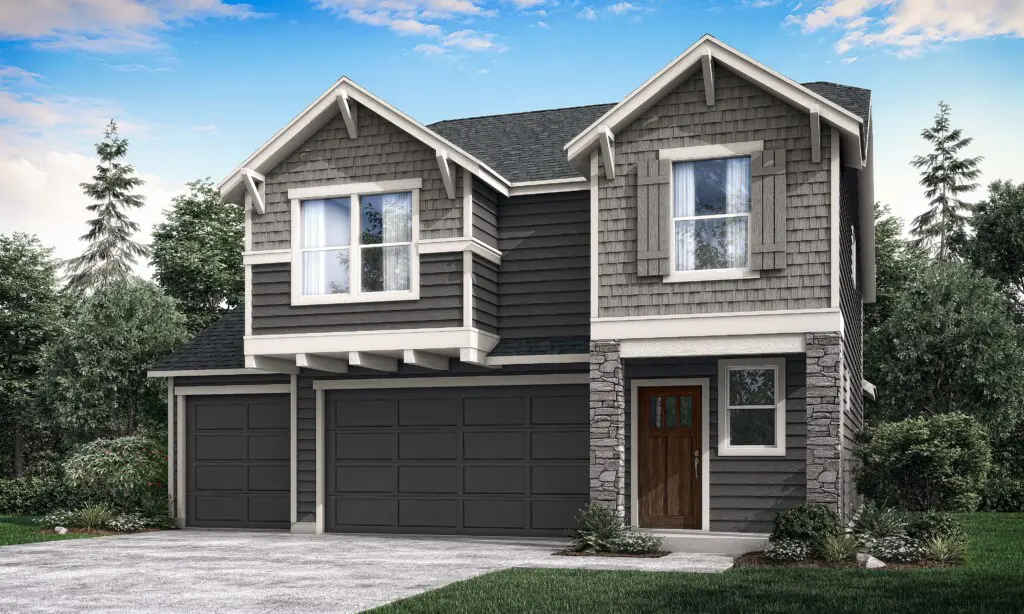
$675,960
Move In Ready
4 Bed
2.5 Bath
2 Stories
2038 Sq. Ft.
15701 SE Compass Crse St Happy Valley, OR 97086
Scouters MountainOptions are the name of the game in this home!
Personalize this 2,038 square foot home with an optional fireplace, change the upstairs loft to a fourth bedroom, or add an entry way bench! The kitchen island eating bar is where you will gather for Saturday morning pancakes, and the bonus room sits opposite the upstairs bedrooms for optimal movie night viewing. While the master bedroom comes with a standard vaulted ceiling, you can opt to add a double sink for a more convenient early morning routine. Buyers of this home will love the thrill of making selections and certain they chose the right home, at the best price.
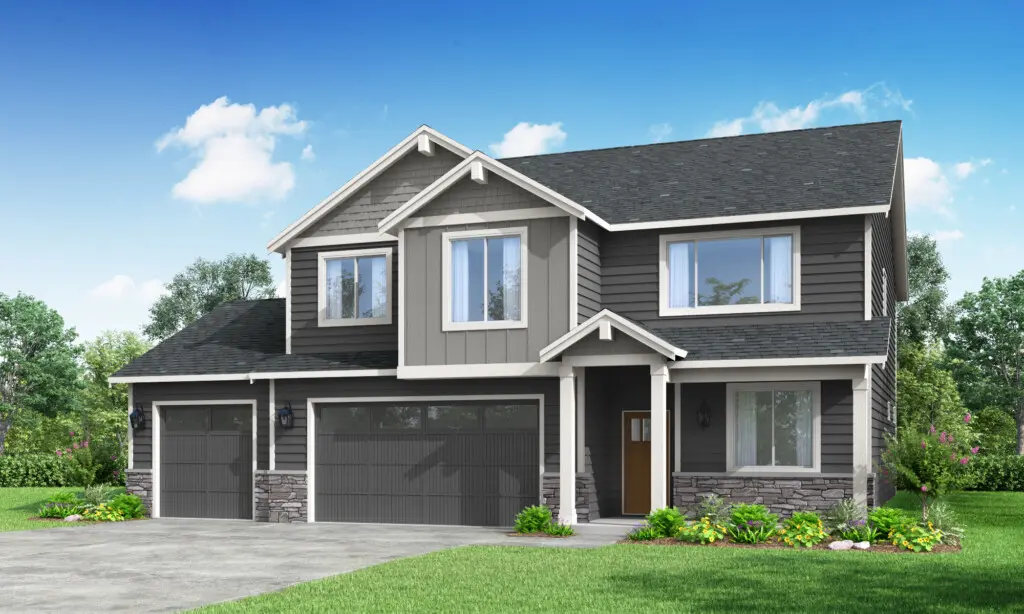
$599,960
Move In Ready
4 Bed
3 Bath
2 Stories
2676 Sq. Ft.
2620 NE Claire Rd Estacada, OR 97023
Faraday HillsIntroducing The 2676, a magnificent layout that is new to the Holt library. This sprawling 2,676 square foot home boasts up to 5 bedrooms, 3 full baths, and a main floor den, providing plenty of space for a growing family or hosting guests.
The downstairs of The 2676 is designed to be an open and inviting space, perfect for families and entertaining guests. The chef-inspired kitchen boasts slab quartz or granite countertops, plenty of cabinetry, and lots of counter space, making it a comfortable spot for cooking enthusiasts. The kitchen flows seamlessly into the combination great room and dining room, creating an expansive area for gatherings and socializing. Large windows allow natural light to flood the space, creating a bright and welcoming atmosphere. With this layout, the cook can easily interact with the rest of the household while preparing meals and entertaining.
Step outside and you’ll find an optional covered patio, providing a perfect spot to relax and enjoy your new home year-round. Whether you’re sipping your morning coffee or hosting a summer barbecue, this outdoor space is a must-have.
Upstairs, an expansive multi-use loft space can be transformed into a bonus room or additional bedroom, giving you the flexibility to create the perfect space for your family’s needs. The primary suite is a true oasis, complete with a luxurious soaking tub, dual vanities, and a super-sized closet.
This home also includes thoughtful touches like a mudroom off the garage and the option to host guests in a downstairs den/bedroom across the hall from a full bath. And with the option for a 2 or 3 car garage (community dependent), you can personalize your home to suit your needs.
Don’t miss your chance to tour this incredible layout and make it your new home. The 2676 is the perfect combination of style, space, and functionality, and it’s waiting for you!
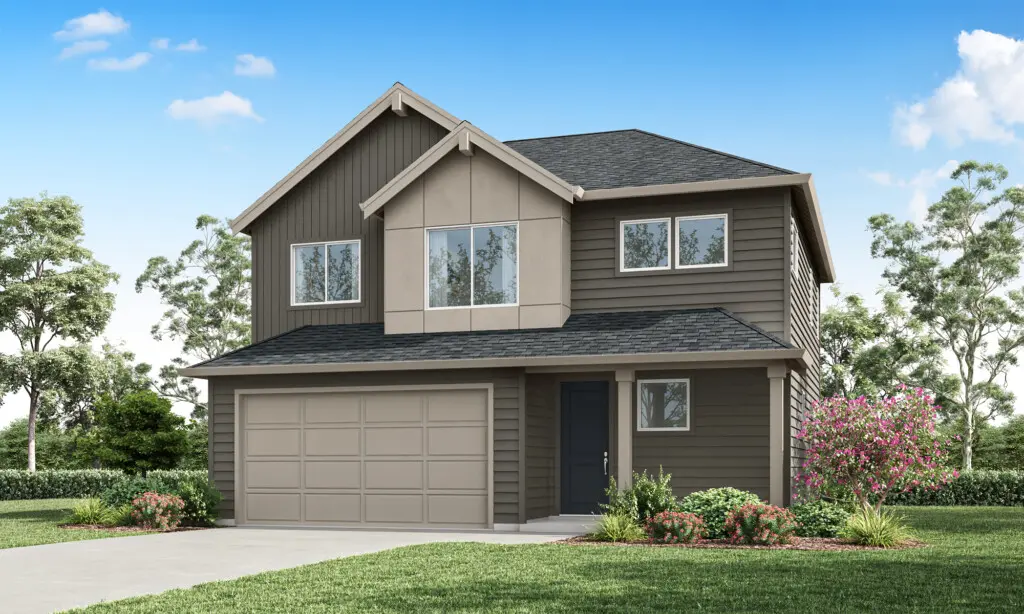
$549,960
Under Construction
3 Bed
2.5 Bath
2 Stories
1833 Sq. Ft.
2717 S Ivy Street Cornelius, OR 97113
Laurel WoodsThis floor plan showcasing 1,833 square feet of living space, three bedrooms and two and one-half bathrooms is a Holt homeowner favorite!
The open concept great room to kitchen keeps families connected, whether eating breakfast in the dining nook, finishing homework at the kitchen island, or catching the latest episode of a favorite show in the great room. The convenient upstairs loft provides extra room for a craft space, play area, or where friends and family gather for movie nights. Holt Homes incredible standard features, including lots of windows allowing tons of natural light, gives buyers confidence that their home is the best value, at the best price.
$537,820
Under Construction
3 Bed
2.5 Bath
2 Stories
1650 Sq. Ft.
18355 SW Aspen Butte Lane Beaverton, OR 97007
Willow RidgeAt 1,650 square feet, this floor plan is right-sized for first homes, second chapters, and everything in between, with a connected main floor, three bedrooms upstairs (each with its own
walk-in closet), and a 2-car alley-load garage tucked at the back of the home.
A covered entry leads you to a connected main floor where the kitchen, dining, and great room share one bright open space — windows on three sides keep the room feeling open even on the grayest days. A center island, walk-in pantry, and optional fireplace make The 1650 the kind of home where Sunday dinners and weeknight cleanup feel equally at ease. With easy access from the 2-car alley-load garage, the trip from car to kitchen is short and dry.
Upstairs, the central loft creates flexible second-living space — a media room, a homework hub, a quiet evening hangout. Each bedroom include their own walk-in closet sharing a full bath right between them, while a centrally placed utility room keeps laundry close to every bedroom — no baskets traveling between floors. At the far end of the floor, the primary suite anchors its own corner of the home with a coffered and vaulted ceiling that lifts the room, a dual-vanity en suite
bath, and a walk-in closet that turns the end of the day into a real retreat.
The 1650 floor plan from Holt Homes is the kind of new construction townhome that fits how families and first-time buyers actually live. With three full bedrooms, walk-in closets in every one, and a layout that puts gathering downstairs and rest upstairs, it’s a townhome that doesn’t feel like one — and a home that’s ready when you are.
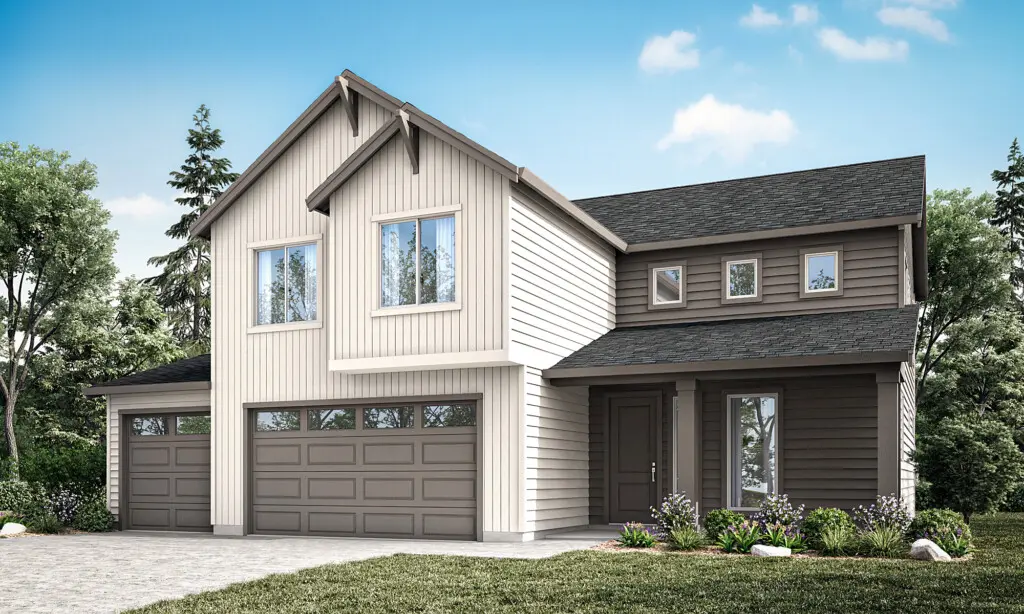
$620,610
Under Construction
3 Bed
2.5 Bath
2 Stories
2158 Sq. Ft.
3251 Nightingale Dr Woodburn, OR 97071
Marion PointeA Modern Home Designed for Comfort and Functionality
Modern style meets exceptional comfort in this thoughtfully designed 2-story, 3–4 bedroom, 2-bath floor plan. Blending open-concept living with dedicated spaces, this home offers a unique and welcoming environment.
A Warm and Inviting Entrance
Your generous covered porch sets the tone for cozy, all-season living. Picture yourself unwinding with a cup of coffee or using this space to shake off the rain and wipe muddy paws after a walk. Stepping inside, the bright and open entryway ensures a welcoming arrival. Say goodbye to cramped, dark foyers—this space is designed to greet guests with warmth and charm. A nearby coat closet keeps outerwear organized, while an optional bench or open-rail staircase adds function and style.
From the garage, a well-placed mudroom helps keep clutter at bay. Drop off bags, shoes, and jackets before entering the main living areas. Add an optional built-in bench or drop zone cabinet for even more storage. Conveniently located off the mudroom, the oversized pantry makes unloading groceries effortless, keeping bulk items neatly tucked away.
Seamless Living and Entertaining Spaces
The kitchen offers broad sightlines through the dining area and into the light-filled family room. Start your mornings at the spacious island with breakfast and your favorite beverage. Customize your space with an optional pet feeding station or bookshelf for recipes and morning reads. Upgrade to a gourmet kitchen or a prep kitchen for added functionality, perfect for hosting and cooking projects.
The family room is a cozy gathering spot, especially with the optional fireplace as a focal point. Personalize it with shelving or built-ins for extra storage and style. For the ultimate indoor-outdoor experience, optional bi-fold windows create a pass-through to the covered patio, making summer BBQs and al fresco dining effortless. Picture plush outdoor seating, twinkling lights, and a seamless connection to the backyard.
Designed for Families and Creativity
A dedicated imagination area near the family room provides a fun, functional space for kids’ toys and games, keeping messes contained. Decorate with fairy lights, create a reading nook, or design a cozy play fort for endless adventures.
Upstairs, a bright loft offers a flexible space for a playroom, home theater, or game room. Opt for an open-rail staircase to enhance the spacious feel, allowing natural light to flow throughout. Need an extra bedroom? The optional 4th bedroom provides more living space while maintaining the home’s open and airy feel.
A Private Retreat in the Primary Suite
High vaulted ceilings create an expansive, serene atmosphere in the primary suite. A generous wrap-around walk-in closet provides ample storage, while the thoughtfully designed en-suite bath features a window for natural light and ventilation. Upgrade with a fully tiled or mud-set super shower for a spa-like experience.
For added convenience, an optional door connects the closet directly to the laundry room, making it easy to transfer clothes straight from the dryer. The laundry room itself is designed for efficiency, featuring an optional sink for delicates or watering plants and optional cabinets for folding and organizing supplies.
A Home That Adapts to Your Life
The 2158 floor plan is designed for creativity, comfort, and effortless living. With smart storage solutions, flexible spaces, and seamless indoor-outdoor connections, this home adapts to your lifestyle—whether you’re entertaining guests, spending time with family, or enjoying quiet moments in your private retreat.
With its perfect balance of functionality and thoughtful design, this home is a place you’ll love coming back to every day.
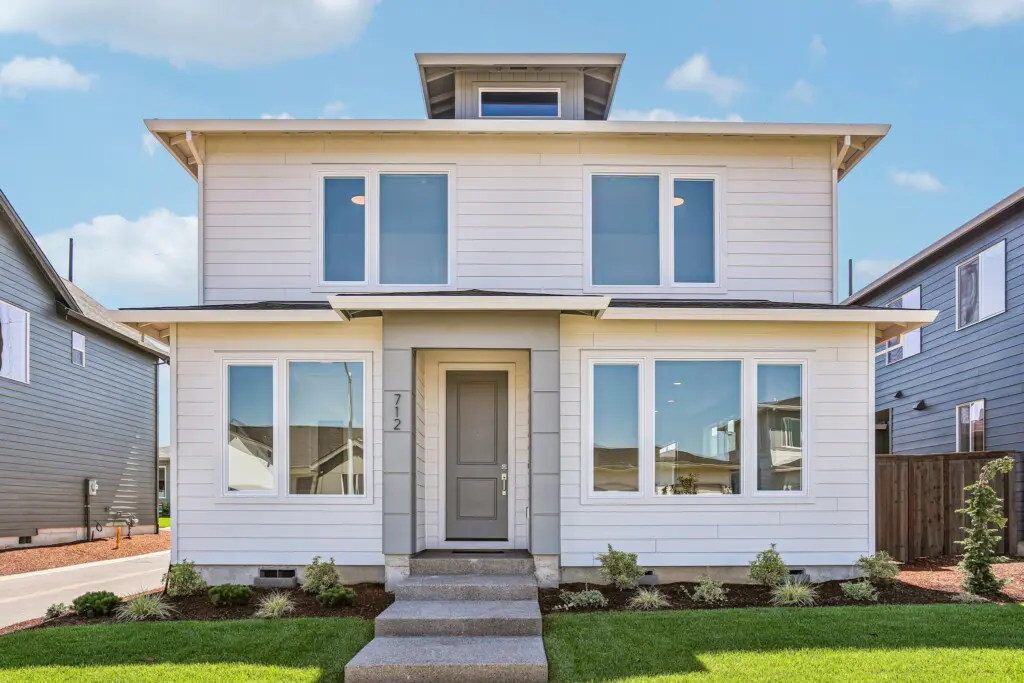
$509,960
Move In Ready
4 Bed
3 Bath
2 Stories
1929 Sq. Ft.
712 Magnolia Ave Woodburn, OR 97071
Marion PointeSleek Design Meets Custom Comfort
The 1929 reimagines contemporary living with its array of included and optional features tailored for to fit your lifestyle. From a fully landscaped front yard and a stone accents on the exterior, to the stainless steel sink with a chrome-finish Delta faucet and Frigidaire appliances, and LED surface lighting throughout, this plan has it all. Opt for a gourmet kitchen and an extended island for culinary adventures, or add a fireplace to the great room for a warm, inviting ambiance. Integrated USB outlets in the kitchen ensure connectivity where you need it most.
Functionality with a Personal Touch
Adjacent to the garage entrance, the drop zone is a testament to thoughtful design, offering options for a closet, built-in cabinets, or a bench to keep your space organized and welcoming. The choice of an extended shop in lieu of a larger patio underscores the plan’s adaptability to your hobbies and storage needs.
Elevate Your Everyday
On the main level, a full bath option offers convenience, while upstairs, the primary suite bath awaits with dual USB outlets, complementing the choice between a drop-in soaker or fiberglass shower tub. Your comfort is elevated with the optional conversion of a den into a bedroom and the inclusion of a discreet second-level pocket office—melding productivity with peace. Every detail elevates your daily life.
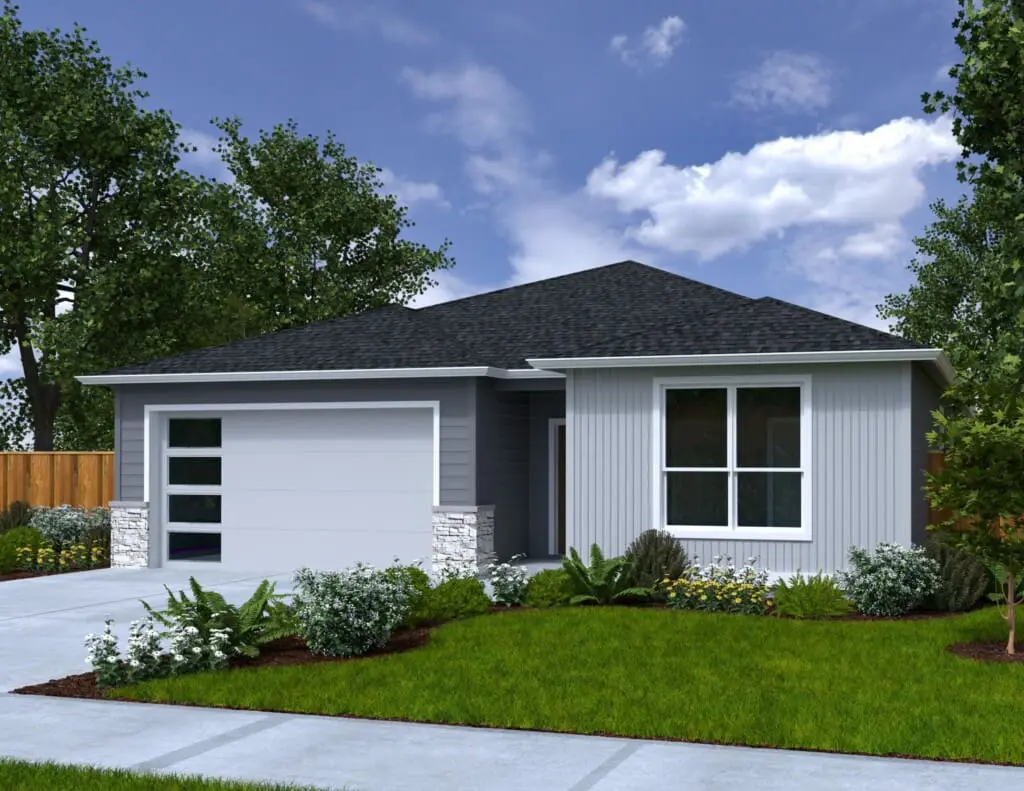
$627,557
Under Construction
3 Bed
2 Bath
1 Stories
1803 Sq. Ft.
2800 S HEATHER STREET Cornelius, OR 97113
Laurel WoodsLess upkeep and more living can be found in this 1,803 square foot home with three bedrooms and two bathrooms.
All the convenience of main level living is yours, with a vaulted master suite featuring a full size walk in closet and double sinks, standup shower and private toilet. Enjoy leisurely mornings in the dining room, located just off the kitchen for a quiet spot alone or room to share. The standard natural gas furnace will keep the whole family warm in the winter, while the optional gas fireplace will bring a welcoming mood any time of day. Homeowners are sure to love having two extra bedrooms, laundry and a walk-in pantry all on one level, plus lots of natural light from all the windows Holt provides as a standard. Value, quality and livability at an affordable price is found in this home from Holt Homes.
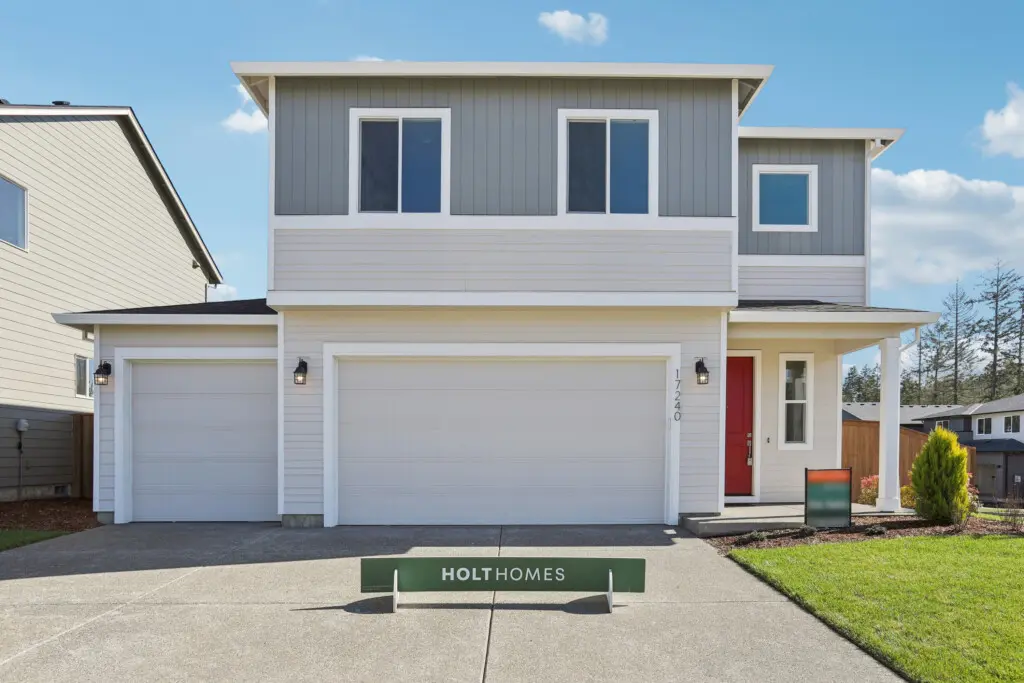
$669,960
Move In Ready
4 Bed
2.5 Bath
1857 Sq. Ft.
11572 SE Majestic Fls Ave Happy Valley, OR 97086
Pleasant Valley VillagesThis gorgeous 1,857 square foot home will not disappoint!
The family room connects to the dining nook and kitchen, creating a spacious and inviting space, while the high quality counters and tile back splash offer a touch of luxury for every lifestyle. The loft upstairs gives versatility to the four bedrooms, with the option to convert two of the bedrooms to a secondary bedroom suite. Enjoy the master suite, complete with a walk-in closet and bathroom, and find comfort knowing you’ve chosen an incredibly open floor plan with unbeatable features at an affordable price, built with extraordinary care and thoughtfulness by Holt Homes.
$619,160
Under Construction
3 Bed
2.5 Bath
2 Stories
2383 Sq. Ft.
2783 NW Rhododendron Road Estacada, OR 97023
Coyote RidgeIn the 2383 you’ll find a well-planned mudroom helps keep clutter at bay right from the entry. The open-concept great room and kitchen create an effortless flow for entertaining and everyday living, with an option to add a sliding door to the patio, extending your indoor-outdoor space.
The primary suite is a true retreat, featuring vaulted ceilings, generous windows, and a spa-like bathroom with open shelving and modern design details.
A flex space on the main floor offers the perfect spot for working from home, creative projects, or quiet study time. Upstairs, a versatile loft serves as an additional gathering area, while a secondary flex room can be adapted for play, fitness, or extra storage—helping your home grow with you.
Smart storage solutions throughout the home keep life organized, while strategic mechanical and plumbing placements reduce noise in bedrooms, ensuring a restful environment.
With plenty of layout and customization options, The 2383 is a home designed around the way you live.
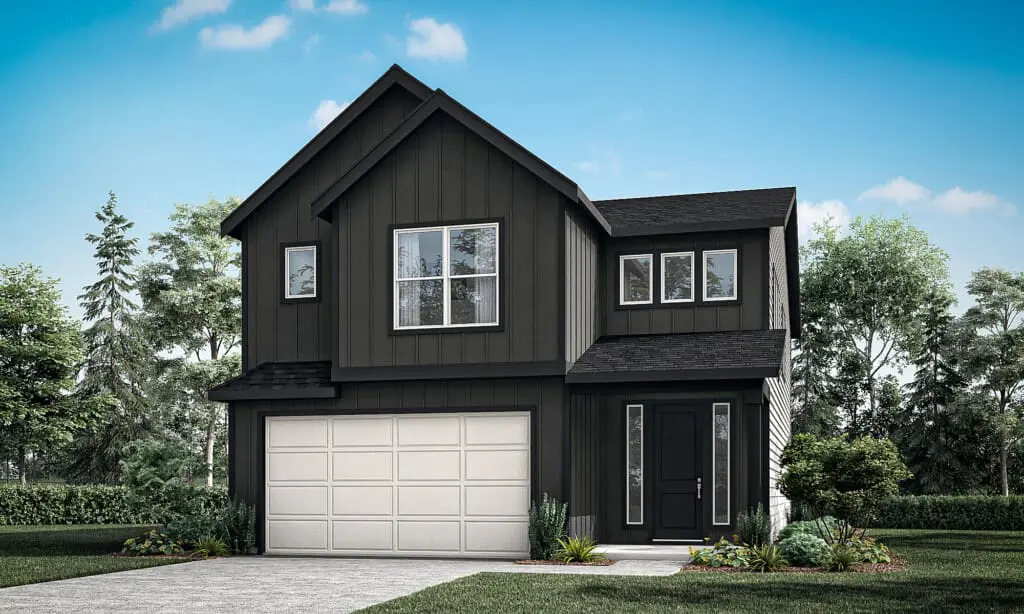
$783,060
Under Construction
4 Bed
3.5 Bath
2 Stories
2336 Sq. Ft.
12690 SW Trask Street Beaverton, OR 97007
Willow RidgeA Home That Adapts to Every Chapter of Life
Discover a contemporary home designed with flexible spaces that evolve with your lifestyle. This 2-story, 3–4 bedroom, 2.5-bath floor plan offers both function and warmth, creating the perfect setting for a lifetime of memories.
A Welcoming Entryway
Step inside from your covered porch into an airy foyer filled with natural light, ideal for greeting guests. Keep the entryway tidy with an optional bench or shoe cubby, preventing clutter from piling up. Coming home through the garage, you’ll enter the mudroom—a dedicated drop zone with ample space for jackets, gym bags, and backpacks. Both the foyer and mudroom feature spacious closets to store seasonal coats and everyday essentials.
Just off the two-car garage, a versatile space awaits. Use it as a home gym, workshop, or extra storage area. If you need additional living space, opt for a den with a full bathroom, perfect for a guest suite or kids’ playroom. Located near the kitchen, this space can also be transformed into a formal dining area, ideal for special gatherings.
Versatile Spaces for Every Need
Near the foyer, a flex room offers endless possibilities. Imagine a cozy lounge area with soft throw pillows, a peaceful yoga retreat with fresh air flowing through the window, or a practical pocket office for focused work. As your family’s needs change, this adaptable space grows with you—whether as a playroom for young children or a quiet study nook.
An Inviting Great Room and Kitchen
The heart of the home is the open-concept family room, filled with sunlight from large windows. With clear sightlines to the yard, it’s easy to keep an eye on little ones playing outside. Cozy up by the optional fireplace with a hot drink, or relax with a book as you listen to the soothing sound of rain.
Just steps away, the kitchen is designed for both convenience and connection. A large island offers ample counter space, making it a perfect spot for morning coffee or baking projects with loved ones. A dedicated prep area and walk-in pantry ensure everything stays organized, so you can enjoy stress-free meal prep. The adjacent dining nook leads directly to your outdoor patio, an ideal space for al fresco dining and backyard gatherings year-round.
A Light-Filled Second Floor
Upstairs, a spacious loft welcomes you with abundant natural light and an open feel. Whether used as a reading retreat, game room, or hobby space, this area is designed to evolve with your lifestyle. Need another bedroom? Convert the loft into a fourth bedroom, creating a private nursery or guest space.
A Primary Suite Designed for Comfort
Your personal sanctuary awaits in the primary suite, where a coffered or vaulted ceiling adds a touch of elegance. The large walk-in closet provides generous storage, while the spa-like en-suite bath offers a rejuvenating retreat. Customize your space with a freestanding tub or a fully tiled shower, and let the natural light from the large window create a calming atmosphere.
Convenience and Extra Storage
A well-placed laundry room adds to the home’s functionality, located near all the bedrooms for easy access. Opt for a built-in dog wash to keep your pup clean without the mess—this space also doubles as a convenient spot for watering houseplants. Additional storage solutions include walk-in closets in the secondary bedrooms and a hallway linen closet, ensuring every item has its place.
A Home That Grows with You
With its open layout, adaptable spaces, and thoughtful details, this home is designed to fit every stage of life. Whether hosting gatherings, finding quiet moments, or creating new traditions, this floor plan offers a warm and functional space to cherish for years to come.
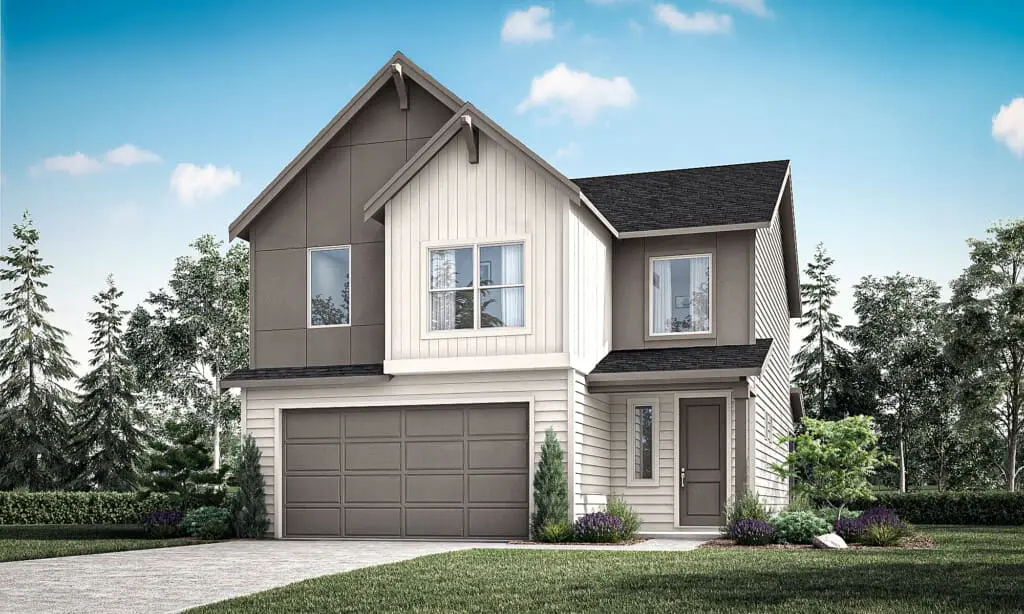
$649,960
Under Construction
3 Bed
2.5 Bath
2 Stories
1890 Sq. Ft.
12695 SW Trask Street Beaverton, OR 97007
Willow RidgeThe 1890 floor plan blends comfort and functionality, offering an airy, light-filled home designed for evolving needs. This two-story layout maximizes space with broad sightlines, smart storage solutions, and a seamless flow between living areas.
A Warm Welcome
Step onto the covered porch and into a welcoming entryway, perfect for greeting guests. If entering through the garage, a convenient mudroom provides a spacious closet for jackets and backpacks. An optional drop zone cabinet or bench keeps essentials organized, while an additional closet nearby ensures clutter-free walkways.
An Open and Inviting Great Room
Designed for connection and relaxation, the great room features large windows that flood the space with natural light. The open layout creates an airy ambiance, while the fireplace adds warmth and charm. Whether enjoying a family movie night or hosting guests, this space adapts to your lifestyle.
Optional built-ins or floating shelves enhance storage, while a cozy niche under the stairs offers a perfect spot for kids’ toys, a reading nook, or a pet retreat—ensuring every inch of the home is used efficiently.
A Thoughtfully Designed Kitchen
Seamlessly connected to the great room, the kitchen is both stylish and practical. A dry island maximizes counter space, with the option for a pet feeding station or bookshelf below. Extra cabinets provide ample storage, while a spacious pantry keeps essentials within easy reach.
Adjacent to the kitchen, the dining nook offers a welcoming space for everyday meals and special gatherings. Sliding glass doors lead to the covered patio, extending your living space outdoors. Picture warm evenings spent grilling and dining al fresco, making the most of indoor-outdoor living.
A Versatile Second Story
Upstairs, a roomy loft serves as a flexible space for a secondary family room, play area, home theater, or extra living space. If more bedrooms are needed, the optional 4th bedroom offers extra sound insulation—ideal for growing families or a quiet home office.
A Private Retreat
The primary suite is designed for comfort, featuring a beautifully crafted coffered ceiling, spacious layout, and a generous walk-in closet. The en-suite bath offers customization options, including a fully tiled shower with or without a frameless enclosure. Open linen shelving adds convenient storage for towels and toiletries.
For added convenience, the washer and dryer are located down the hall, positioned away from bedroom walls to minimize noise and ensure restful nights.
Designed for Everyday Living
Smart storage solutions throughout the home make daily life easier. From well-placed closets to customizable built-ins, every detail enhances organization and efficiency. The blend of natural light, open spaces, and functional design ensures that the 1890 floor plan is both spacious and comfortable.
Whether enjoying cozy nights by the fire, hosting gatherings, or relaxing in your personal retreat, this home is designed to support your lifestyle—now and for years to come.
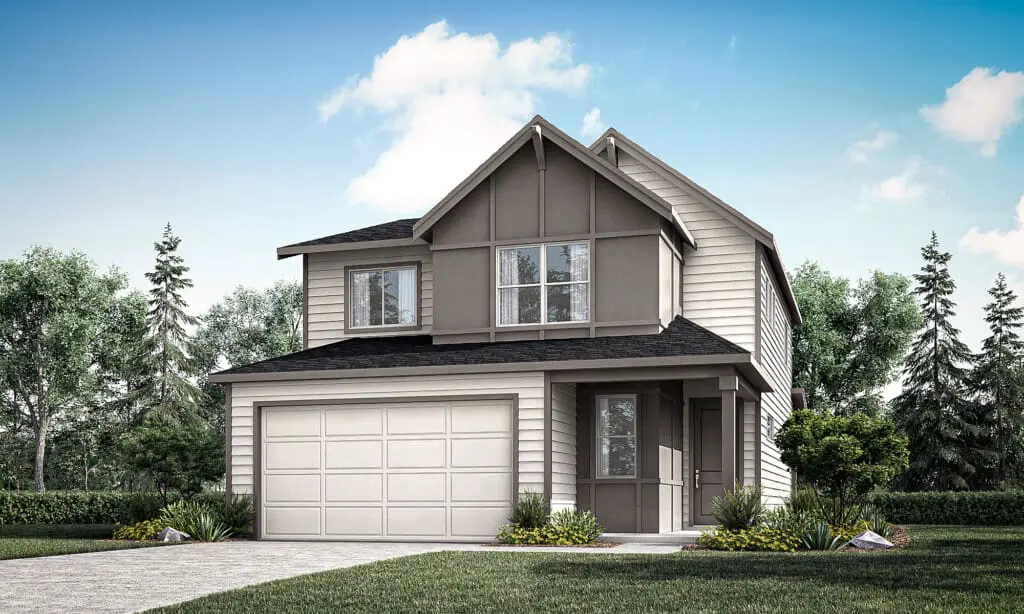
$679,960
Under Construction
3 Bed
2.5 Bath
2 Stories
1987 Sq. Ft.
12685 SW Trask Street Beaverton, OR 97007
Willow RidgeA Grand Welcome
Step inside to a soaring foyer that opens to the second floor, creating an airy, inviting entrance. For added openness, choose an open-rail staircase, and consider a built-in bench for a cozy spot to remove shoes. The spacious garage includes a dedicated workshop area, perfect for heavy-duty shelving or a work countertop. Connected to the garage, the mudroom provides a convenient drop zone for outdoor gear, helping you transition from the day with ease.
Versatile Main Floor Living
Just off the entry, a den or extra bedroom with a walk-in closet offers flexibility. Located next to a full bathroom, it’s ideal for multigenerational living or a welcoming guest suite. It can also serve as a home office or playroom, with broad sightlines into the family room for easy supervision.
The open-concept family room invites relaxation, with a cozy fireplace perfect for gathering. Optional built-in shelves provide additional storage and style, while an under-stair niche offers a playful hideaway for kids or a cozy pet retreat.
A Kitchen Made for Connection
The kitchen flows seamlessly into the main living space, with large windows offering clear views of the patio and backyard. A spacious dry island provides ample prep space, with options for a pet feeding station or bookshelves below. The corner pantry keeps essentials organized, while an optional gourmet upgrade elevates the cooking experience.
Adjacent to the kitchen, the dining nook is a perfect gathering spot, with access to the covered patio. Imagine preparing meals while staying connected with family and friends, then stepping outside for al fresco dining in a space designed for effortless entertaining.
A Serene Second Floor
Upstairs, the primary suite is a peaceful retreat, featuring a beautifully crafted coffered ceiling. Personalize the space with floating shelves or a built-in coffee bar for a relaxing morning routine. The en-suite bath includes two windows for natural light and fresh air, plus options for a freestanding tub or fully tiled shower. A generous walk-in closet offers plenty of storage.
Down the hall, the laundry room is designed for convenience, complete with a window for ventilation and optional shelving or cabinets for added organization.
Designed for Everyday Living
With thoughtful storage solutions and an adaptable main floor layout, this modern home is designed to grow with you. Whether hosting gatherings, enjoying quiet nights by the fire, or creating a play space for little ones, the 1987 floor plan provides the perfect setting for making lasting memories.
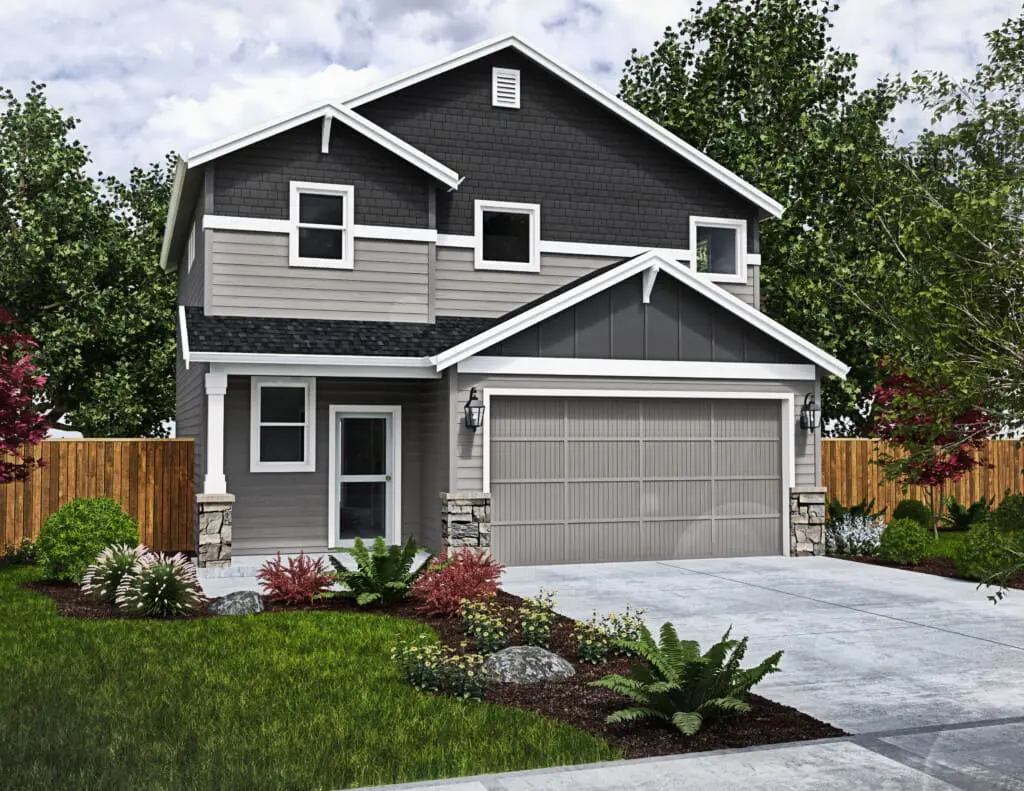
$594,960
Move In Ready
3 Bed
2.5 Bath
2 Stories
1609 Sq. Ft.
10257 SE Vradenburg Rd Happy Valley, OR 97086
Scouters MountainThis three bedroom, two and half bath home packs incredible features into 1,609 square feet.
With entry access from the garage or covered porch, the great room opens up to the kitchen, complete with slab counters, stainless steel gas appliances, kitchen island and pantry. The dining area sits off to the side, making family meals a cherished occasion, while boasting plenty of space in the great room for celebrating all of life’s special moments. The incredible standard features keep this home in step with current trends. Holt Homes standards will give you confidence that your home is the best value, at the best price.
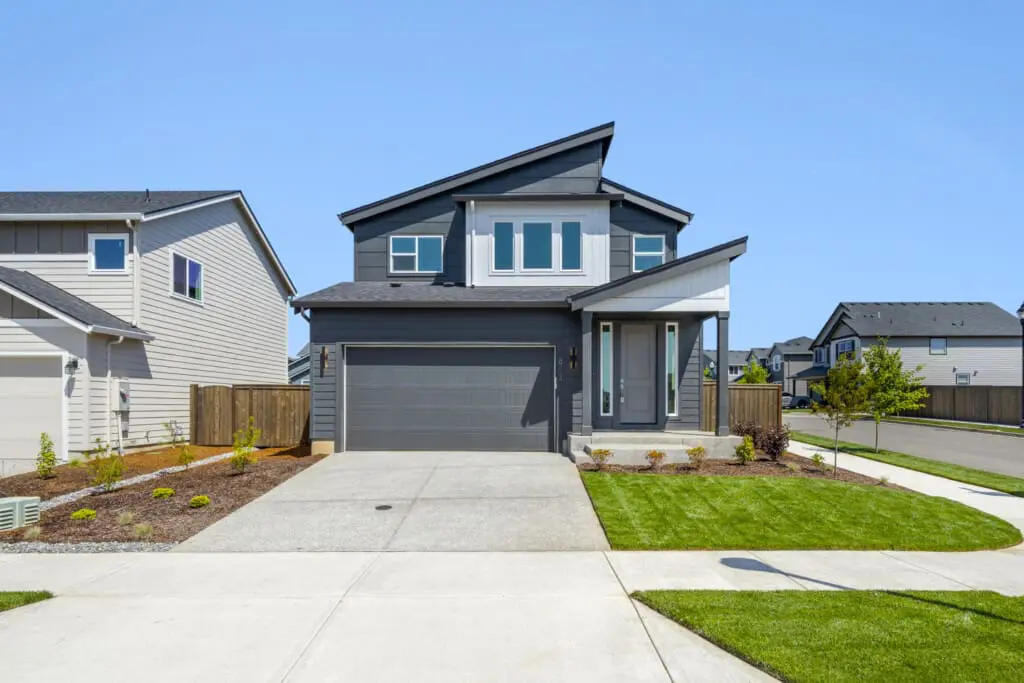
$1,022,473
Under Construction
3 Bed
2.5 Bath
2 Stories
2299 Sq. Ft.
61221 SW Last Chance Place Bend, OR 97702
The Lodges at Bachelor ViewThe 2299 floor plan offers a welcoming 2-story layout designed for comfort and functionality. Enter through the foyer, leading directly to a dining room and kitchen that seamlessly connect to a spacious great room—perfect for gatherings. Opt for the gourmet kitchen upgrade, with additional cabinets and a large island for casual meals.
The mudroom off the garage keeps things organized, with options for a pet wash, shoe cubby, or drop zone. From the dining area, step out to the covered patio, where you can add an optional fireplace to create a cozy outdoor living area, ideal for al fresco dining and seasonal gatherings.
Upstairs, a versatile loft can be converted into a 4th bedroom, adding flexibility for growing families. The primary suite serves as a peaceful retreat with a spacious walk-in closet and optional storage enhancements. With a pocket office and ample storage throughout, the 2299 floor plan combines open, airy spaces with intimate areas, perfect for modern family living.
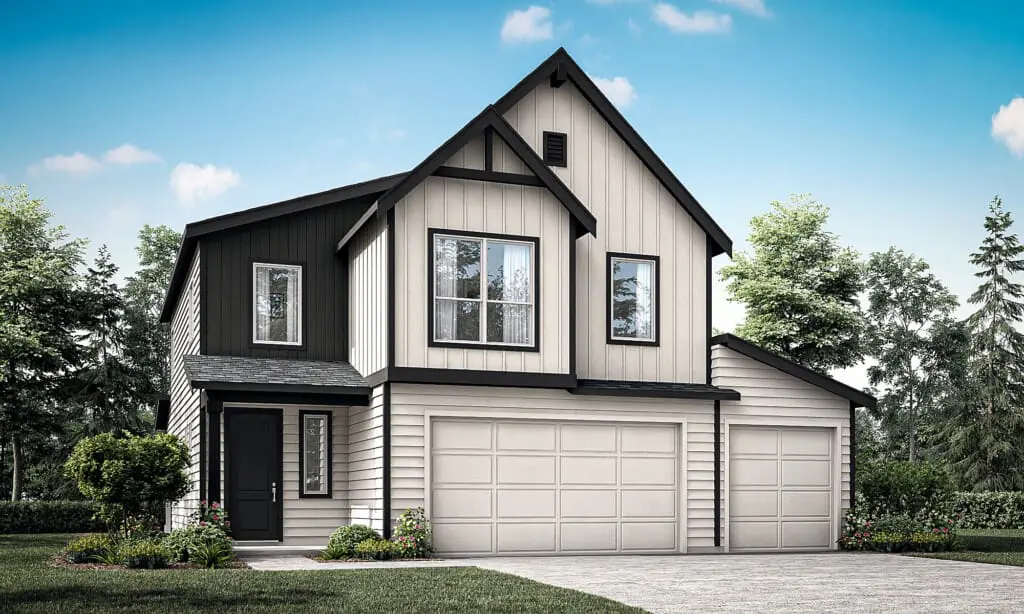
$574,960
Move In Ready
3 Bed
2.5 Bath
2 Stories
1890 Sq. Ft.
795 Magnolia Ave Woodburn, OR 97071
Marion PointeThe 1890 floor plan blends comfort and functionality, offering an airy, light-filled home designed for evolving needs. This two-story layout maximizes space with broad sightlines, smart storage solutions, and a seamless flow between living areas.
A Warm Welcome
Step onto the covered porch and into a welcoming entryway, perfect for greeting guests. If entering through the garage, a convenient mudroom provides a spacious closet for jackets and backpacks. An optional drop zone cabinet or bench keeps essentials organized, while an additional closet nearby ensures clutter-free walkways.
An Open and Inviting Great Room
Designed for connection and relaxation, the great room features large windows that flood the space with natural light. The open layout creates an airy ambiance, while the fireplace adds warmth and charm. Whether enjoying a family movie night or hosting guests, this space adapts to your lifestyle.
Optional built-ins or floating shelves enhance storage, while a cozy niche under the stairs offers a perfect spot for kids’ toys, a reading nook, or a pet retreat—ensuring every inch of the home is used efficiently.
A Thoughtfully Designed Kitchen
Seamlessly connected to the great room, the kitchen is both stylish and practical. A dry island maximizes counter space, with the option for a pet feeding station or bookshelf below. Extra cabinets provide ample storage, while a spacious pantry keeps essentials within easy reach.
Adjacent to the kitchen, the dining nook offers a welcoming space for everyday meals and special gatherings. Sliding glass doors lead to the covered patio, extending your living space outdoors. Picture warm evenings spent grilling and dining al fresco, making the most of indoor-outdoor living.
A Versatile Second Story
Upstairs, a roomy loft serves as a flexible space for a secondary family room, play area, home theater, or extra living space. If more bedrooms are needed, the optional 4th bedroom offers extra sound insulation—ideal for growing families or a quiet home office.
A Private Retreat
The primary suite is designed for comfort, featuring a beautifully crafted coffered ceiling, spacious layout, and a generous walk-in closet. The en-suite bath offers customization options, including a fully tiled shower with or without a frameless enclosure. Open linen shelving adds convenient storage for towels and toiletries.
For added convenience, the washer and dryer are located down the hall, positioned away from bedroom walls to minimize noise and ensure restful nights.
Designed for Everyday Living
Smart storage solutions throughout the home make daily life easier. From well-placed closets to customizable built-ins, every detail enhances organization and efficiency. The blend of natural light, open spaces, and functional design ensures that the 1890 floor plan is both spacious and comfortable.
Whether enjoying cozy nights by the fire, hosting gatherings, or relaxing in your personal retreat, this home is designed to support your lifestyle—now and for years to come.
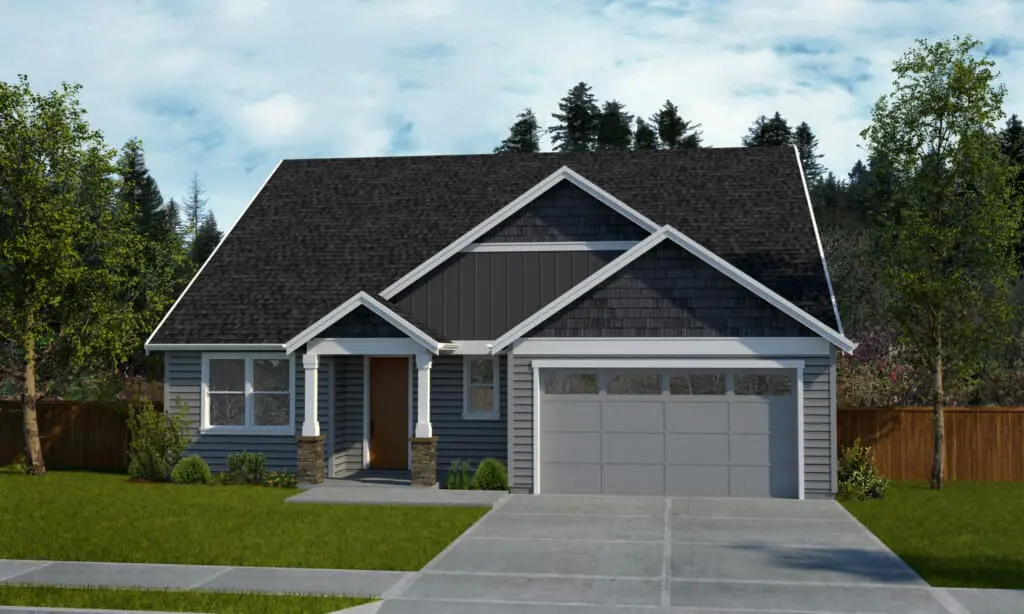
$649,960
Under Construction
4 Bed
2.5 Bath
2 Stories
2096 Sq. Ft.
1350 S 32nd Ave Cornelius, OR 97113
Laurel WoodsA brilliantly crafted master on main home, The 2096 Plan boasts a large open main floor with two car garage plus shop, front of the house office and a vaulted great room.
Laundry, double door den and open great room to kitchen with eating bar island round out the first floor, with laminate and carpet flooring throughout the main living spaces. A unique second floor layout with two bedrooms, a full bathroom and option to add a 4th bedroom will be appealing for varying lifestyles and family types, with both separation and togetherness. With LED lighting packages, shaker alder cabinetry, and energy efficient appliances, homeowners will appreciate the details that make this a cleverly designed home, built with extraordinary care and thoughtfulness, brought to you by Holt.
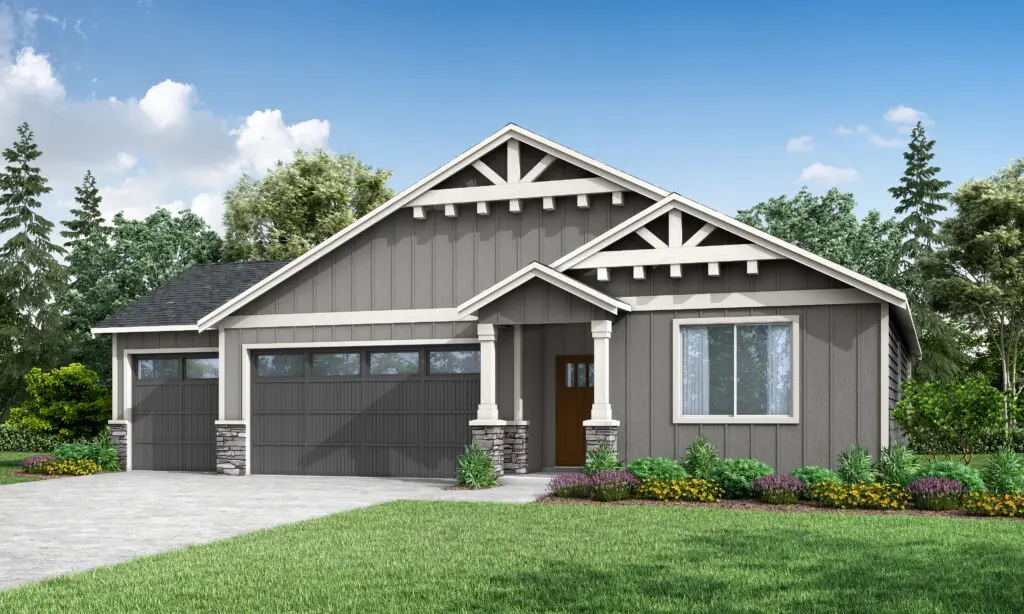
$514,960
Move In Ready
3 Bed
2 Bath
1 Stories
1594 Sq. Ft.
2638 NE Claire Road Estacada, OR 97023
Faraday HillsStep into comfort and style with our 1,594 square feet, one-level home!
This cozy layout features an inviting open great room, a dining nook, and a well-designed kitchen space – perfect for hosting gatherings with friends and family.
Our thoughtful design ensures a harmonious living experience by placing the guest rooms away from the primary bedroom offering privacy and functionality.
The heart of this home is the welcoming vaulted great room, creating a space to entertain or unwind on cozy nights. Abundant natural light pours in through the surrounding windows, enhancing the warmth and openness of the living area.
At Holt Homes, we are dedicated to delivering quality materials and craftsmanship, tailored to meet the diverse demands of every lifestyle with ease. Welcome to a home built for the Pacific Northwest – where comfort meets thoughtful design.
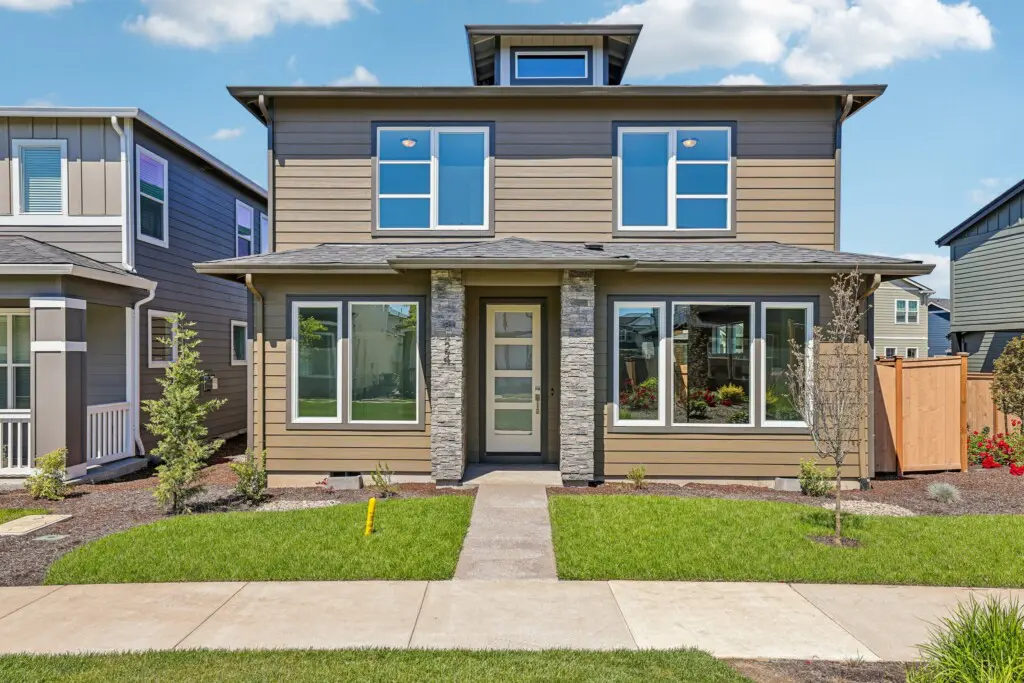
$639,960
Move In Ready
4 Bed
3 Bath
2 Stories
1929 Sq. Ft.
8424 SE Orion Ln. Hillsboro, OR 97123
Reed's CrossingSleek Design Meets Custom Comfort
The 1929 reimagines contemporary living with its array of included and optional features tailored for to fit your lifestyle. From a fully landscaped front yard and a stone accents on the exterior, to the stainless steel sink with a chrome-finish Delta faucet and Frigidaire appliances, and LED surface lighting throughout, this plan has it all. Opt for a gourmet kitchen and an extended island for culinary adventures, or add a fireplace to the great room for a warm, inviting ambiance. Integrated USB outlets in the kitchen ensure connectivity where you need it most.
Functionality with a Personal Touch
Adjacent to the garage entrance, the drop zone is a testament to thoughtful design, offering options for a closet, built-in cabinets, or a bench to keep your space organized and welcoming. The choice of an extended shop in lieu of a larger patio underscores the plan’s adaptability to your hobbies and storage needs.
Elevate Your Everyday
On the main level, a full bath option offers convenience, while upstairs, the primary suite bath awaits with dual USB outlets, complementing the choice between a drop-in soaker or fiberglass shower tub. Your comfort is elevated with the optional conversion of a den into a bedroom and the inclusion of a discreet second-level pocket office—melding productivity with peace. Every detail elevates your daily life.
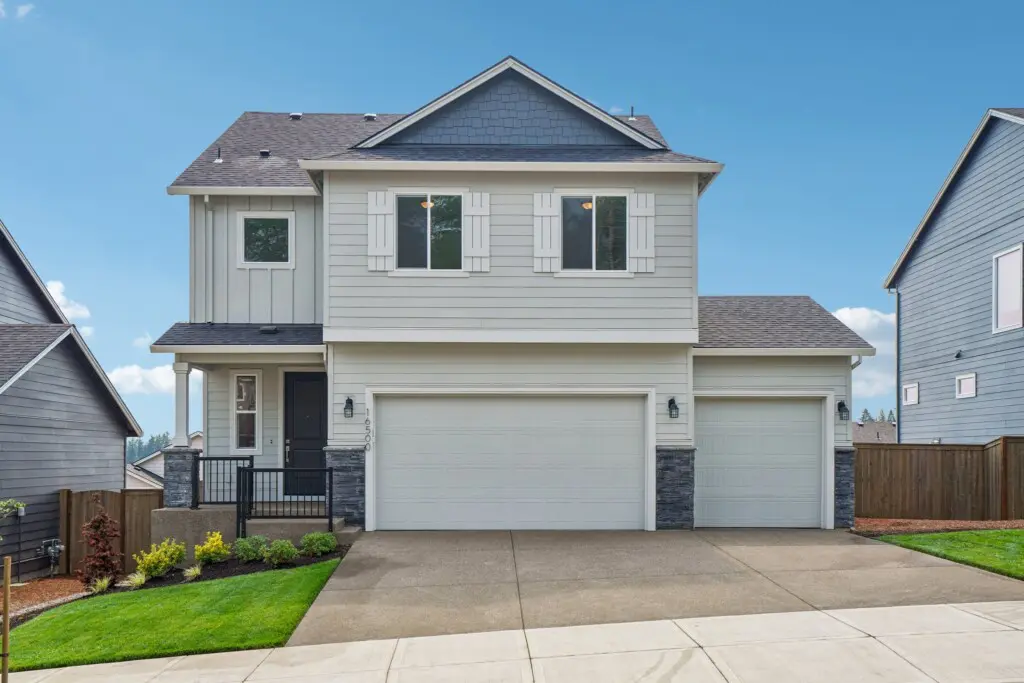
$669,960
Move In Ready
4 Bed
2.5 Bath
2 Stories
1857 Sq. Ft.
16500 SE Pacific Crest Trail Pl Happy Valley, OR 97086
Pleasant Valley VillagesThis gorgeous 1,857 square foot home will not disappoint!
The family room connects to the dining nook and kitchen, creating a spacious and inviting space, while the high quality counters and tile back splash offer a touch of luxury for every lifestyle. The loft upstairs gives versatility to the four bedrooms, with the option to convert two of the bedrooms to a secondary bedroom suite. Enjoy the master suite, complete with a walk-in closet and bathroom, and find comfort knowing you’ve chosen an incredibly open floor plan with unbeatable features at an affordable price, built with extraordinary care and thoughtfulness by Holt Homes.
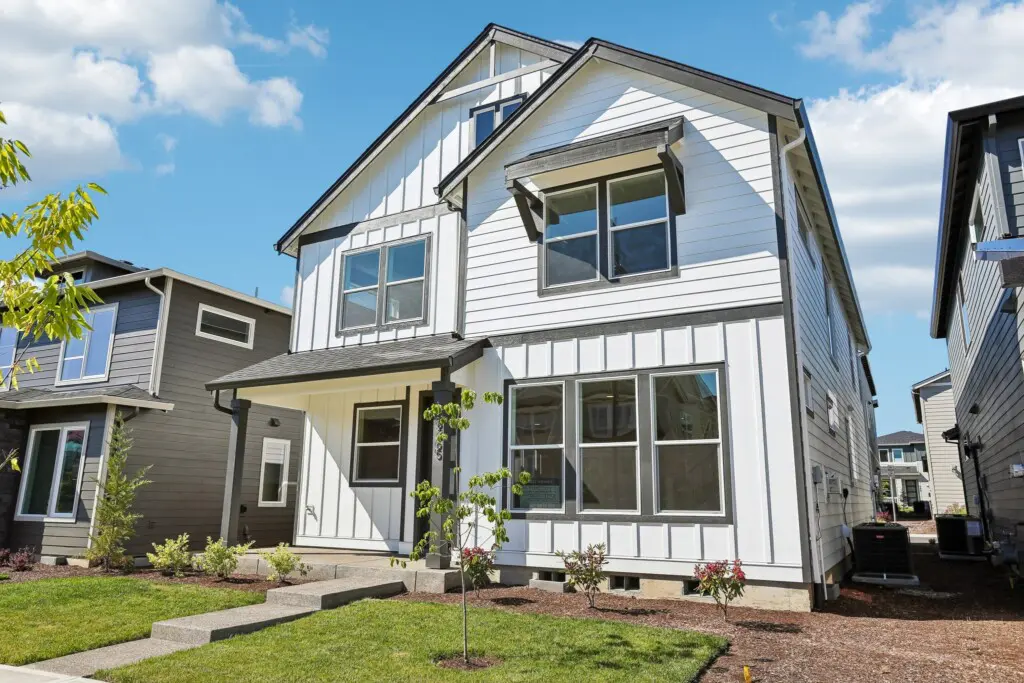
$649,960
Move In Ready
3 Bed
2.5 Bath
2 Stories
2351 Sq. Ft.
8265 SE Quincy St. Hillsboro, OR 97123
Reed's CrossingA Home Built For Your Family
Discover this contemporary 2-story, 3 bedroom, and 2.5 bath home with incredible opportunities to customize precisely to your family’s needs. Spacious and stunning, this floorplan is the perfect place to build a lifetime of memories.
A Warm Welcome
Nothing beats a grand entrance and this home’s covered porch invites you inside in a most welcoming way. With enough space for potted plants and chairs or a bench, it’s a lovely spot to enjoy a few moments of quiet.
Entering through the 2-3 car garage, you’ll find a dedicated space to leave clutter at the door. With the option to add a bench, there’s also room for hooks so backpacks, shoes and coats are easily organized. You’ll love the convenience of the half bath in this area, too!
Light, Bright and Airy
Natural light creates a calm and soothing environment, and there’s plenty of it in this home thanks to the generous number of windows throughout. An open stairway creates continuity between the first and second levels and select rooms on the second floor showcase towering vaulted ceilings. The overall effect is a home that feels fresh, relaxing and awash in light.
The Heart of the Home
This home’s open floor plan makes everyday living relaxing and it’s ideal for hosting special gatherings. The generously-sized great room flows into an airy and light open kitchen making it easy to socialize while whipping up a delicious meal.
A massive island, expansive counter space, generous pantry and perfectly placed appliances makes it easy to find your flow in this beautiful kitchen. Although the great room may be inviting, everyone tends to gather in the kitchen and this layout easily accommodates a crowd. With options to upgrade, the chef in your family will find this kitchen is their new happy place.
Designed to adapt to your family’s needs as you grow, a flexible space adjacent to the kitchen is ideal for creating a formal dining room or den. A slider to the covered patio invites indoor-outdoor gatherings and windows fill the room with natural light.
Backyard Bliss
Whether rain or shine, enjoy all 365 days of the year in your beautiful backyard under a spacious covered patio. Barbecuing easily becomes a year-round hobby and lounging a relaxing year-round activity.
Multi-Use Loft
At the top of the stairs, you’ll find a spacious loft. Perfect for extending the living space to the second level, this light-filled open space makes for a cozy library, TV room, playroom or an office. An attached walk-in closet helps to keep this area nice and tidy. Or, opt to enclose this space to convert from a loft to an additional bedroom bringing the total beds from three to four.
Utilities and Extra Storage
Enjoy the convenience of a dedicated laundry room on the second floor. No need to lug heavy laundry baskets up and down the stairs! The option to add a pet wash station in the laundry room helps keep your pooch sparkly clean, too. Two linen closets, one in the hallway, and the second in the primary bathroom, keeps towels, sheets and everyday essentials easily organized and close at hand. Not to mention, each bedroom enjoys a walk-in closet so storage space is never a worry!
A Primary Suite Built For Relaxation
A sanctuary on the second floor, this well-appointed primary suite features vaulted and coffered ceilings and a large walk-in closet. Ample windows flood both the bedroom and bathroom with natural light.
The bathroom includes partitioned walls for privacy, a dual sink that helps make a busy morning routine effortless and separate bath and shower units. Opt to upgrade the shower to a super shower with spa-like features.
Generously-Sized Secondary Bedrooms and Bathroom
The secondary bedrooms are sized to grow alongside your family as kids graduate into teens. Each bedroom features a walk-in closet and lots of lovely windows.
Busy mornings are made a bit easier with a thoughtfully designed secondary bathroom featuring dual sinks and an optional partitioned wall to create additional privacy.
The size of each bedroom and the bathroom also makes it possible for families to live multi-generationally with comfort and ease!
Comfort For Years to Come
The 2351 floor plan from Holt Homes is the spacious, light and bright, luxurious answer to: “where will we find our forever home?”
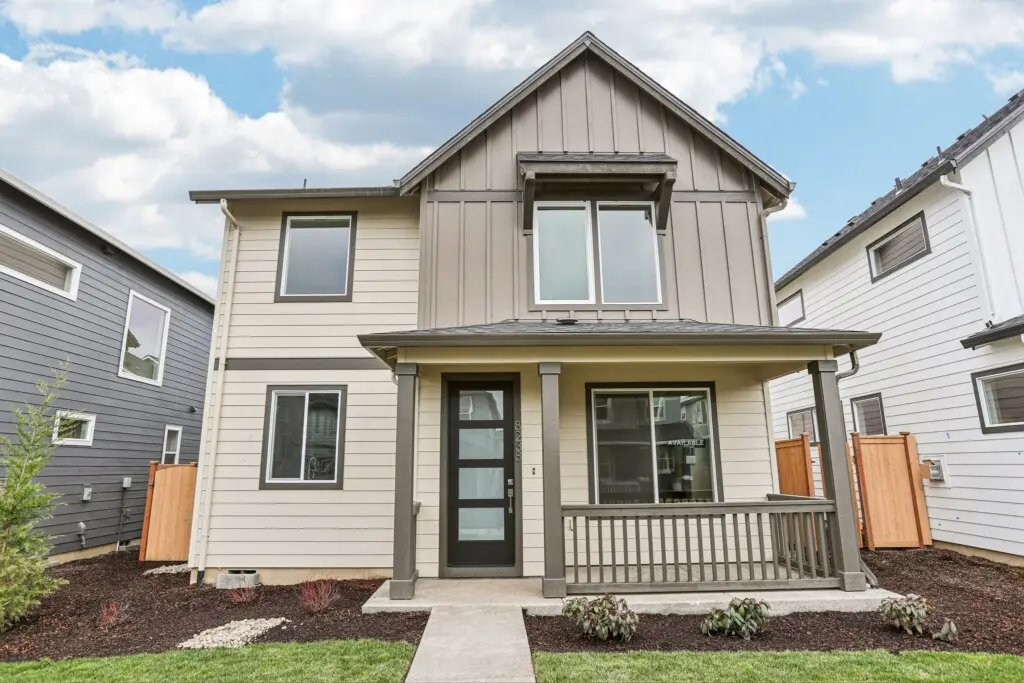
$599,960
Move In Ready
3 Bed
2.5 Bath
2 Stories
1877 Sq. Ft.
8238 SE Orion Ln. Hillsboro, OR 97123
Reed's CrossingDesigned for Living
The 1877 embodies a seamless blend of modern elegance and functionality that caters to your dynamic everyday life. With a spacious layout that includes a large great room and dining area, leading to an optional gourmet kitchen for those passionate about cooking and entertaining. Elevate the ambiance with an optional fireplace, creating a cozy and inviting atmosphere. Personalize this space to fit your needs with optional built-in cabinets or a dining room bench for added charm and comfort.
Comfort & Personalization
Every aspect of the 1877 floor plan is crafted with comfort and personalization in mind. The primary suite offers a tranquil retreat with ample space, featuring an en-suite bathroom that can be enhanced with an optional larger shower for a spa-like experience. Options for a customized pocket office or hobby area ensure that your home adapts to your daily life. Optionality extends even to the spacious laundry room which can be optimized with optional built-in cabinets for seamless organization.
Outdoor Living & Sustainability
This plan offers a seamless extension of your living space, with a cozy deck or porch that beckons you to the great outdoors right at your doorstep. Imagine unwinding in with a cup of coffee no matter the weather, hosting outdoor gatherings for any occasion, or explore your own outdoor hobbies. Maybe you would prefer additional space for your passions and projects, instead of an extended patio you can extend your shop. Top of Form
The 1877 is an invitation to experience comfortable living, wrapped in the warmth of modern design and the freedom of outdoor connection, promising a home where every detail enriches your daily life.
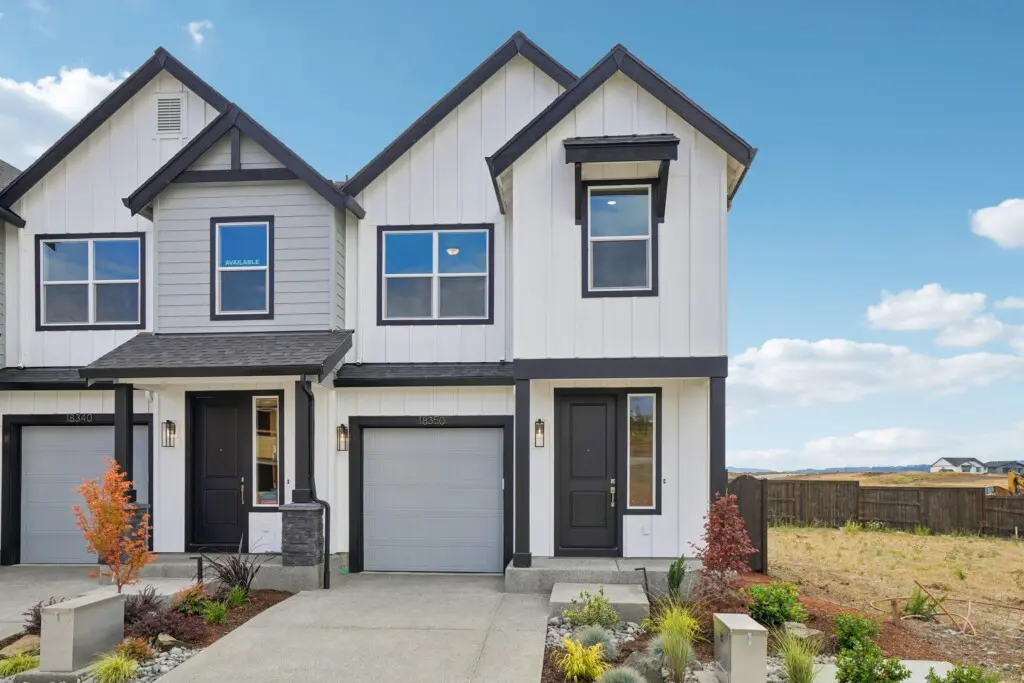
$524,960
Move In Ready
3 Bed
2.5 Bath
2 Stories
1713 Sq. Ft.
18350 SW Aspen Butte Lane Beaverton, OR 97007
Willow RidgeA Modern Home for Any Stage of Life
Whether a first-time buyer, a family with small children, or empty-nesters downsizing their home, this 2-level, 3-bedroom, and 2.5-bath townhome is an ideal layout for anyone looking for comfort, modern conveniences, and a place to make memories.
A Warm Welcome
Cross the threshold of the covered entryway, through the front door, and into this warm and cozy home. The front entry area helps tame clutter with a conveniently placed closet for hanging coats and wrangling shoes. Enhance this space with an optional built-in bench or shelving, and style with your own personal touch! Conveniently located close to the kitchen, you’ll find the doorway to the single-car garage. This layout makes loading groceries from the car to the kitchen super easy. And, just across the hall, you’ll find the half bath. Tucked away just slightly from the main living area, this half bath offers a bit of privacy and is the perfect pit stop before heading out the door.
Light & Bright Open Concept
Just past the half bath, this home opens up into the main living space, awash with natural light from all those big, beautiful windows. This area is built for gathering, sharing meals, and relaxing. The kitchen is the heart of the home and where everyone loves to gather. This space makes it comfortable to visit or help with homework while cooking, thanks to the large island that serves as the focal point. With plenty of counter space and a generously sized pantry, the home chef in your family will love this kitchen.
Just beyond the kitchen, the dining room is waiting for you to enjoy cozy, casual weeknight meals or go all out for the holidays or special occasions. Imagine how many memories you’ll make over shared meals in this lovely dining room. Adjacent to the dining room is the great room. This space is perfect for lounging, reading a book, or watching your favorite movie. Consider adding a fireplace to make this space feel exceptionally inviting.
Enjoy the Outdoors 365
Accessible via sliding glass doors in the dining room, your backyard awaits. A blank canvas full of potential, you can add a covered patio outside the dining room, to enjoy grilling, playing, and relaxing outside all year long!
A Second Floor Retreat
If the first floor welcomes you to gather and celebrate, the second floor of this townhouse invites you to slow down and recharge. Full of thoughtful design, spacious bedrooms, and efficient details, the second level completes this home. Great for kids’ bedrooms, guest bedrooms, or even a home office, the second and third bedrooms both offer ample light, plentiful closet space, and respite from the day’s hustle and bustle. Opt to add a built-in desk in the third bedroom to further elevate this space. The adjacent shared bathroom is conveniently located near both bedrooms and comes complete with built-in shelves for plenty of storage. And, never worry about lugging laundry up and down the stairs ever again. The second-floor utility closet makes washing and folding laundry a breeze. Opt to add shelves to enhance this space’s functionality. You might even love laundry day!
A Peaceful Primary Suite
Let the stress of the day melt away. The primary bedroom features numerous windows and coffered ceilings for a room that feels light, bright, and comfortable. More than just visually interesting, coffered ceilings also help reduce noise! Step into the en suite bathroom and enjoy the convenience of a dual vanity, built-in shelves, and an enormous walk-in closet.
The 1713 floorplan from Holt Homes combines the convenience of modern amenities, upgrade options, and the quality and comfort that help make a house a forever home.
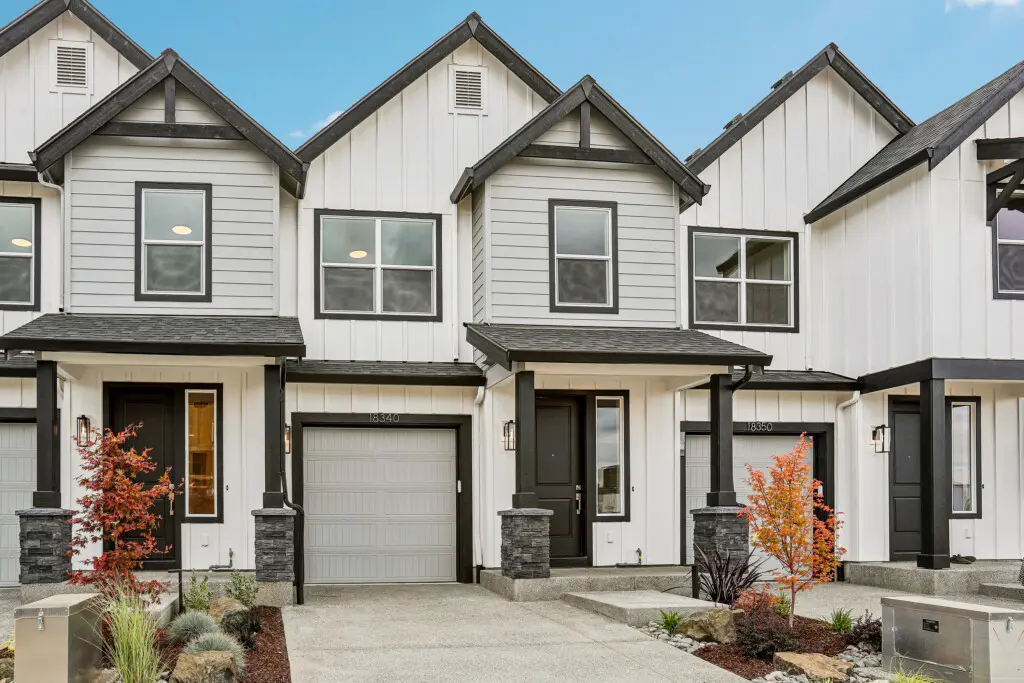
$514,960
Move In Ready
3 Bed
2.5 Bath
2 Stories
1674 Sq. Ft.
18340 SW Aspen Butte Lane Beaverton, OR 97007
Willow RidgeA Stylish and Comfortable Modern Home
Imagine coming home to a thoughtfully designed, 2-story, 3-bedroom, 2.5-bath townhome, awash with natural light and contemporary touches that make the space feel cozy and elevated. With options to upgrade and personalize, you may just have found your forever home!
An Efficient Entryway
Whether entering through the front door or via the garage, you’re greeted by a functional entryway that features storage solutions to help you leave clutter at the door. Choose to include a built-in bench or shelves to complete this space.
Open Concept Living
Past the front entry, the first floor opens up to reveal a light, bright, and welcoming open floor plan. This space invites you to relax, entertain, cook, and make memories. The generously sized kitchen features a roomy pantry, plenty of counter space, and an efficient layout. The ample island encourages folks to gather for a meal, complete homework, or catch up at the end of the day. Ask your Holt Homes representative about an optional kitchen island extension to optimize this multi-purpose surface!
With the dining room just steps away from the kitchen, hosting celebrations, festive holiday meals, or simply enjoying a casual weeknight dinner is effortless. And, the host will never feel left out as they put on the final touches in the kitchen. The dining room flows into the great room, making for a spacious, livable common area that can grow and change with your family’s needs. You may opt to add a fireplace to the great room to crank the cozy up to ten.
Indoor-Outdoor Living
Conveniently located just off the dining room, the backyard offers opportunities to customize to match your family’s lifestyle. Opt to extend your covered patio and this space makes it easy to grill, relax, and optimize every last inch of your space all year long!
Comfy, Cozy Second Level
While the open-concept first floor welcomes you to gather, the restful second floor invites you to enjoy peace and quiet. Combining both comfort and convenience, you’ll love the thoughtful design. Away from the hustle and bustle of the first floor, these bedrooms and shared bath offer quiet respite. Both bedrooms feature roomy closets, large windows that let the light pour in, and plenty of space to adapt to your children’s needs as they grow. Or, these rooms can serve as comfortable guest bedrooms or an office. One bedroom even offers the opportunity to add a built-in desk, perfect for studying or working from home. The shared bathroom offers convenience and privacy as well as plenty of storage. Close to the bedrooms and bathrooms, getting dirty laundry from hampers into the washing machine and clean laundry into closets and dressers is a breeze. You won’t miss lugging loads of laundry up and down the stairs!
A Relaxing Retreat
Find respite at the end of each day in the ultra-comfortable primary bedroom with an en suite bathroom and massive walk-in closet. This peaceful room features plenty of windows and coffered ceilings that not only add visual appeal but also help reduce noise. Step into the spacious en suite bathroom, complete with ample storage and a dual vanity that makes busy morning routines feel effortless. Access the walk-in closet via the bathroom!
The 1674 floor plan offers modern conveniences with a thoughtful layout. Enjoy the benefits of efficiency and comfort when you choose a townhome from Holt Homes!
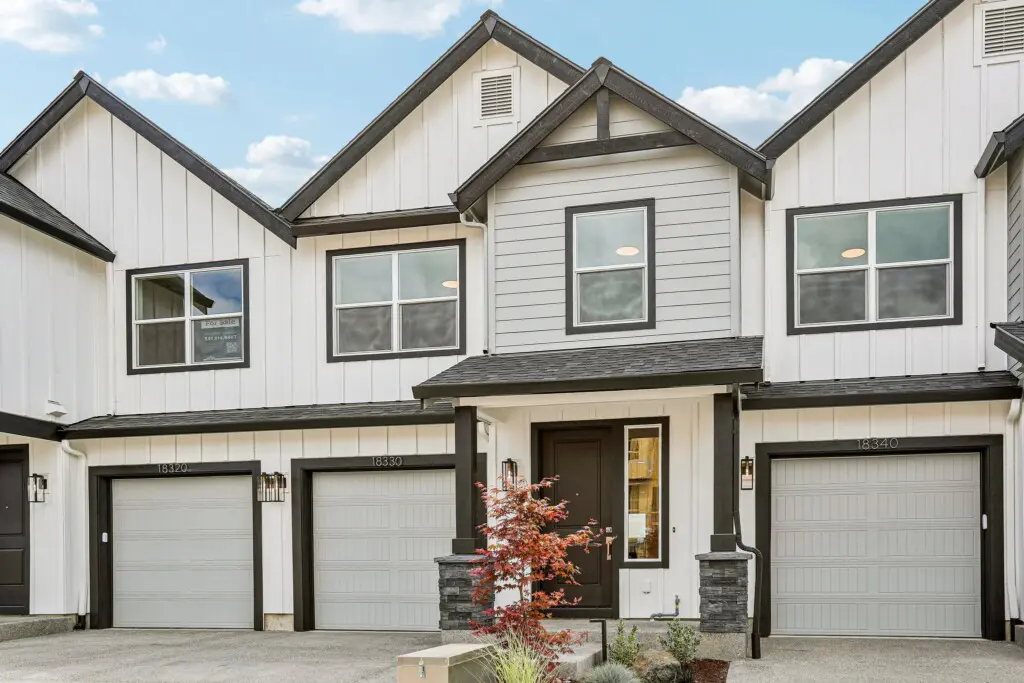
$504,960
Move In Ready
3 Bed
2.5 Bath
2 Stories
1674 Sq. Ft.
18330 SW Aspen Butte Lane Beaverton, OR 97007
Willow RidgeA Stylish and Comfortable Modern Home
Imagine coming home to a thoughtfully designed, 2-story, 3-bedroom, 2.5-bath townhome, awash with natural light and contemporary touches that make the space feel cozy and elevated. With options to upgrade and personalize, you may just have found your forever home!
An Efficient Entryway
Whether entering through the front door or via the garage, you’re greeted by a functional entryway that features storage solutions to help you leave clutter at the door. Choose to include a built-in bench or shelves to complete this space.
Open Concept Living
Past the front entry, the first floor opens up to reveal a light, bright, and welcoming open floor plan. This space invites you to relax, entertain, cook, and make memories. The generously sized kitchen features a roomy pantry, plenty of counter space, and an efficient layout. The ample island encourages folks to gather for a meal, complete homework, or catch up at the end of the day. Ask your Holt Homes representative about an optional kitchen island extension to optimize this multi-purpose surface!
With the dining room just steps away from the kitchen, hosting celebrations, festive holiday meals, or simply enjoying a casual weeknight dinner is effortless. And, the host will never feel left out as they put on the final touches in the kitchen. The dining room flows into the great room, making for a spacious, livable common area that can grow and change with your family’s needs. You may opt to add a fireplace to the great room to crank the cozy up to ten.
Indoor-Outdoor Living
Conveniently located just off the dining room, the backyard offers opportunities to customize to match your family’s lifestyle. Opt to extend your covered patio and this space makes it easy to grill, relax, and optimize every last inch of your space all year long!
Comfy, Cozy Second Level
While the open-concept first floor welcomes you to gather, the restful second floor invites you to enjoy peace and quiet. Combining both comfort and convenience, you’ll love the thoughtful design. Away from the hustle and bustle of the first floor, these bedrooms and shared bath offer quiet respite. Both bedrooms feature roomy closets, large windows that let the light pour in, and plenty of space to adapt to your children’s needs as they grow. Or, these rooms can serve as comfortable guest bedrooms or an office. One bedroom even offers the opportunity to add a built-in desk, perfect for studying or working from home. The shared bathroom offers convenience and privacy as well as plenty of storage. Close to the bedrooms and bathrooms, getting dirty laundry from hampers into the washing machine and clean laundry into closets and dressers is a breeze. You won’t miss lugging loads of laundry up and down the stairs!
A Relaxing Retreat
Find respite at the end of each day in the ultra-comfortable primary bedroom with an en suite bathroom and massive walk-in closet. This peaceful room features plenty of windows and coffered ceilings that not only add visual appeal but also help reduce noise. Step into the spacious en suite bathroom, complete with ample storage and a dual vanity that makes busy morning routines feel effortless. Access the walk-in closet via the bathroom!
The 1674 floor plan offers modern conveniences with a thoughtful layout. Enjoy the benefits of efficiency and comfort when you choose a townhome from Holt Homes!
$529,960
Under Construction
4 Bed
3.5 Bath
1 Stories
1930 Sq. Ft.
1141 Pumpkin Ridge Eagle Point, OR 97524
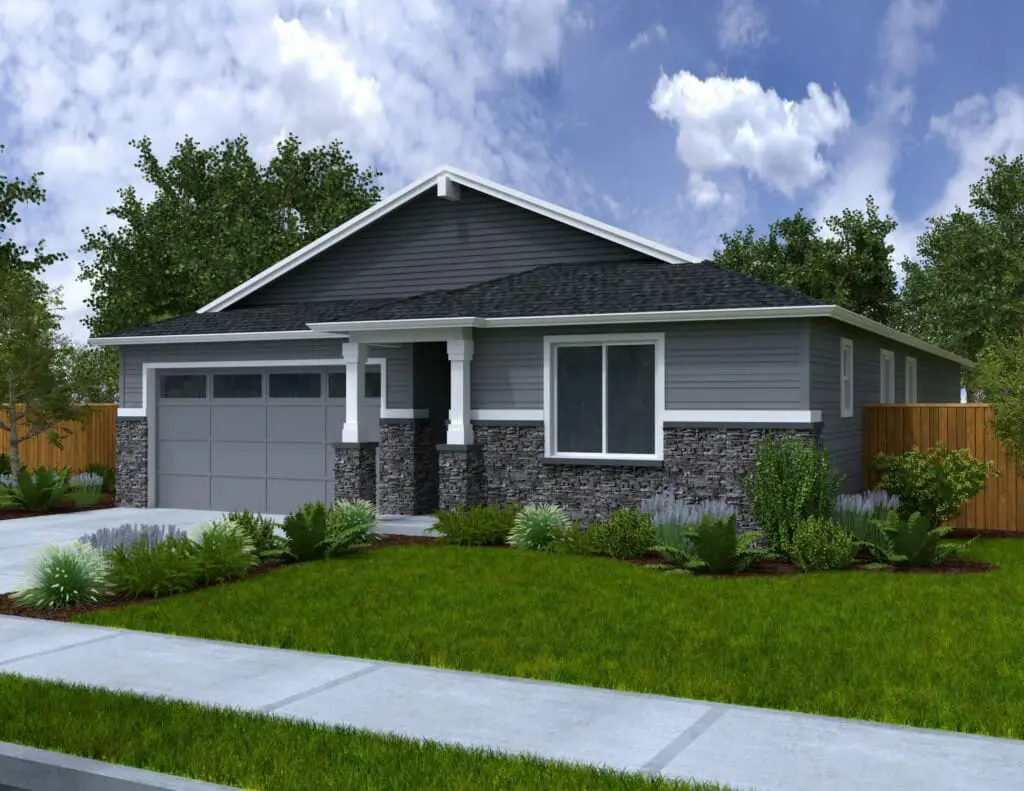
Eagle PointLive comfortably in this 1,930 square foot home with three full bedrooms, three full bathrooms, a guest suite and powder room.
Enjoy single level living with this spacious layout whether it is enjoying a delicious meal in your dining nook with plenty of windows letting in natural light or relaxing while reading a book in your open great room. Use your master suite as an oasis after a long day of Zoom meetings or non-stop errands. Enjoy your large stand up shower or soak away your stress in the separate bathtub. Two extra bedrooms share privacy and a Jack and Jill bathroom as they are located across the home from the master bedroom in their own hallway. Expecting long term company? Even if it’s just for the night, the additional suite at the front of the home will make your guests feel at home. The large laundry room is accessible through the garage and from inside the home and a great place to take off that wet clothing after a rainy day in the Pacific Northwest. Value, quality and livability at an affordable price is found in this home from Holt Homes.
$755,585
Under Construction
5 Bed
3 Bath
2 Stories
2676 Sq. Ft.
5516 NW Tanoak Dr Corvallis, OR 97330
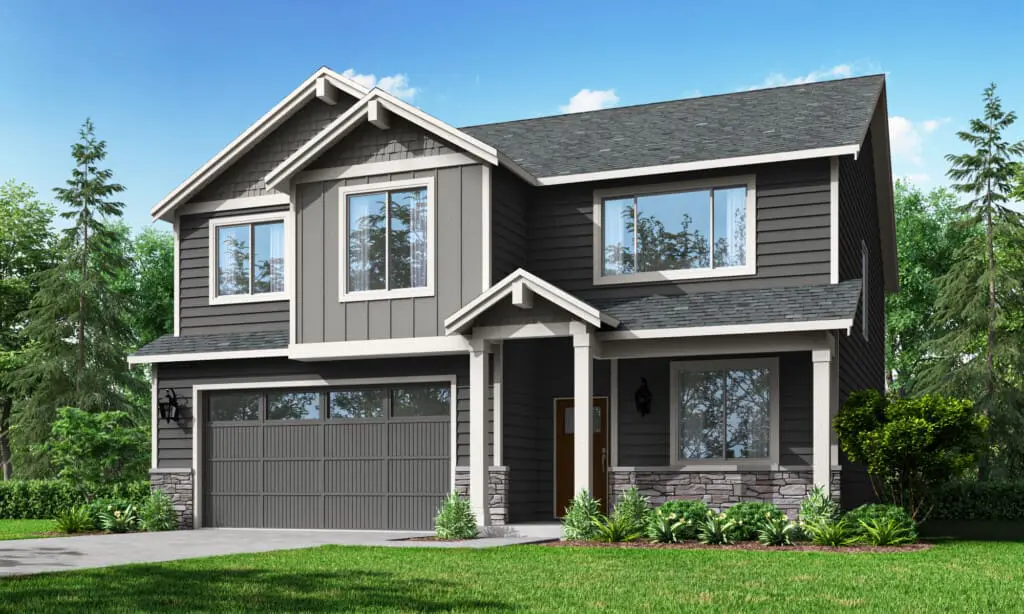
Ponderosa RidgeIntroducing The 2676, a magnificent layout that is new to the Holt library. This sprawling 2,676 square foot home boasts up to 5 bedrooms, 3 full baths, and a main floor den, providing plenty of space for a growing family or hosting guests.
The downstairs of The 2676 is designed to be an open and inviting space, perfect for families and entertaining guests. The chef-inspired kitchen boasts slab quartz or granite countertops, plenty of cabinetry, and lots of counter space, making it a comfortable spot for cooking enthusiasts. The kitchen flows seamlessly into the combination great room and dining room, creating an expansive area for gatherings and socializing. Large windows allow natural light to flood the space, creating a bright and welcoming atmosphere. With this layout, the cook can easily interact with the rest of the household while preparing meals and entertaining.
Step outside and you’ll find an optional covered patio, providing a perfect spot to relax and enjoy your new home year-round. Whether you’re sipping your morning coffee or hosting a summer barbecue, this outdoor space is a must-have.
Upstairs, an expansive multi-use loft space can be transformed into a bonus room or additional bedroom, giving you the flexibility to create the perfect space for your family’s needs. The primary suite is a true oasis, complete with a luxurious soaking tub, dual vanities, and a super-sized closet.
This home also includes thoughtful touches like a mudroom off the garage and the option to host guests in a downstairs den/bedroom across the hall from a full bath. And with the option for a 2 or 3 car garage (community dependent), you can personalize your home to suit your needs.
Don’t miss your chance to tour this incredible layout and make it your new home. The 2676 is the perfect combination of style, space, and functionality, and it’s waiting for you!
$726,285
Under Construction
4 Bed
3.5 Bath
2 Stories
2636 Sq. Ft.
5508 NW Tanoak Dr Corvallis, OR 97330
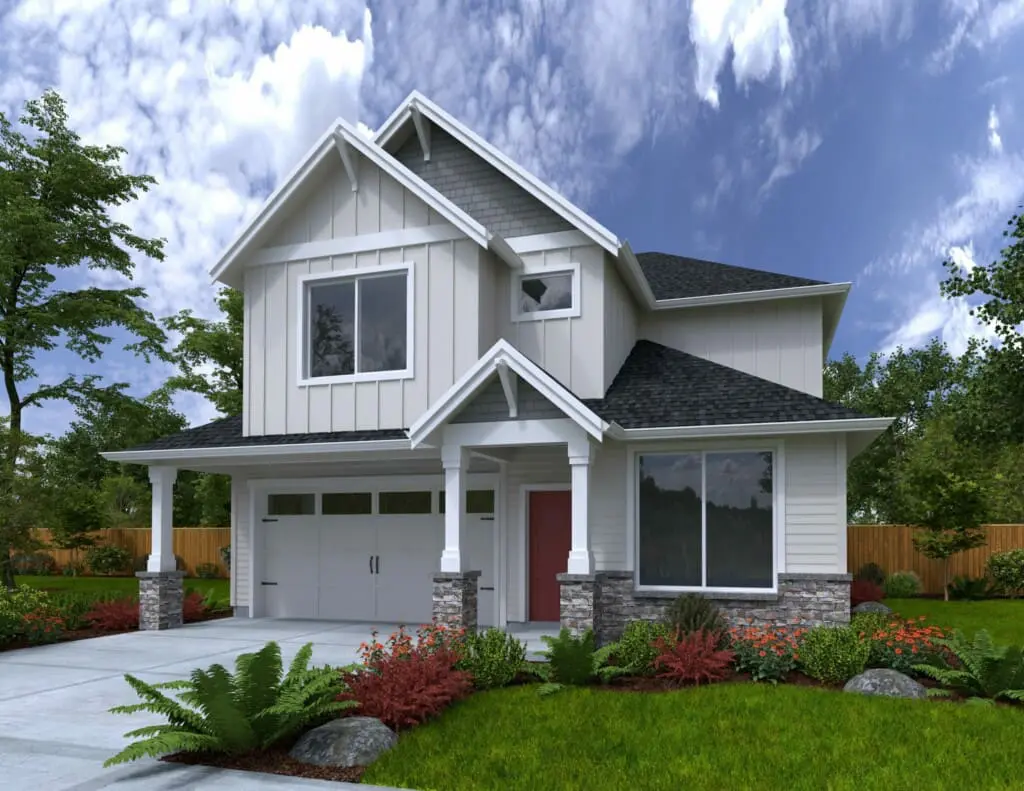
Ponderosa RidgeOffering double suites on each floor, perfect for visits from guests, multi-generational living or a roommate situation, space is no issue in this 2,636 square foot floor plan!
Enter through your 2-car garage or through the covered front porch into the main floor filled with natural light. Enjoy prepping meals in your kitchen which includes ample counter space, eating bar and pantry. The large great room, with access to the covered patio, features an optional gas fireplace that beckons you back inside to relax and warm up on chilly nights.
Working from home? No problem! Enjoy the view from the first floor den equipped with French doors and closet space for extra storage. The main floor also features a spacious vaulted master suite with walk in closet and perfect – if you claim this room – for enjoying time to yourself.
The second floor boasts a spacious vaulted bonus room, two large bedrooms and another master suite offering a bath with dual vanity and a spacious walk-in closet and separate tub, shower and commode.
All this space along with a 2 car garage and you will never want to leave home!
$519,960
Under Construction
3 Bed
2 Bath
1 Stories
1803 Sq. Ft.
1140 Pumpkin Ridge Eagle Point, OR 97524
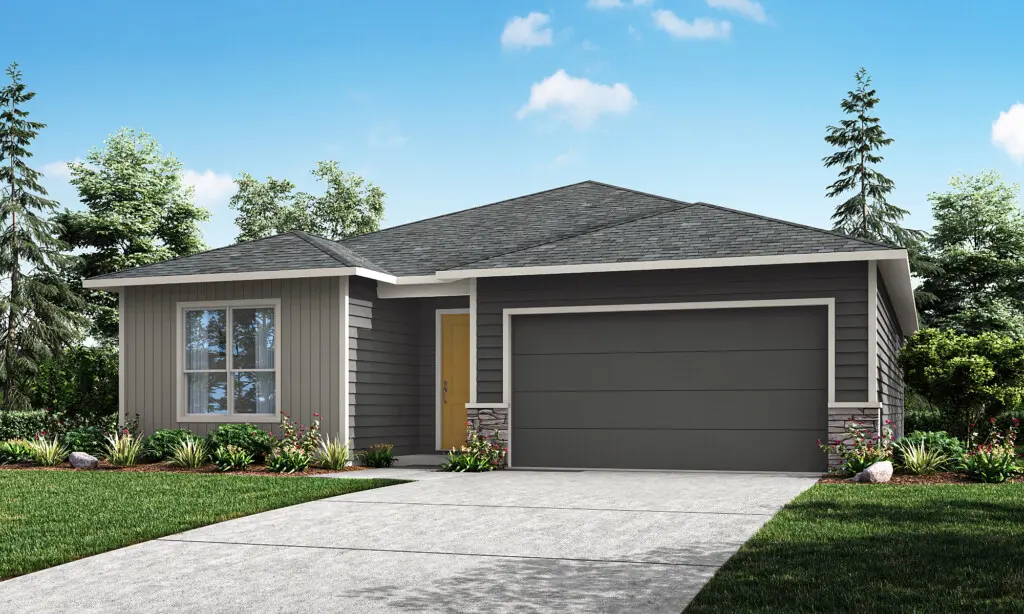
Eagle PointLess upkeep and more living can be found in this 1,803 square foot home with three bedrooms and two bathrooms.
All the convenience of main level living is yours, with a vaulted master suite featuring a full size walk in closet and double sinks, standup shower and private toilet. Enjoy leisurely mornings in the dining room, located just off the kitchen for a quiet spot alone or room to share. The standard natural gas furnace will keep the whole family warm in the winter, while the optional gas fireplace will bring a welcoming mood any time of day. Homeowners are sure to love having two extra bedrooms, laundry and a walk-in pantry all on one level, plus lots of natural light from all the windows Holt provides as a standard. Value, quality and livability at an affordable price is found in this home from Holt Homes.
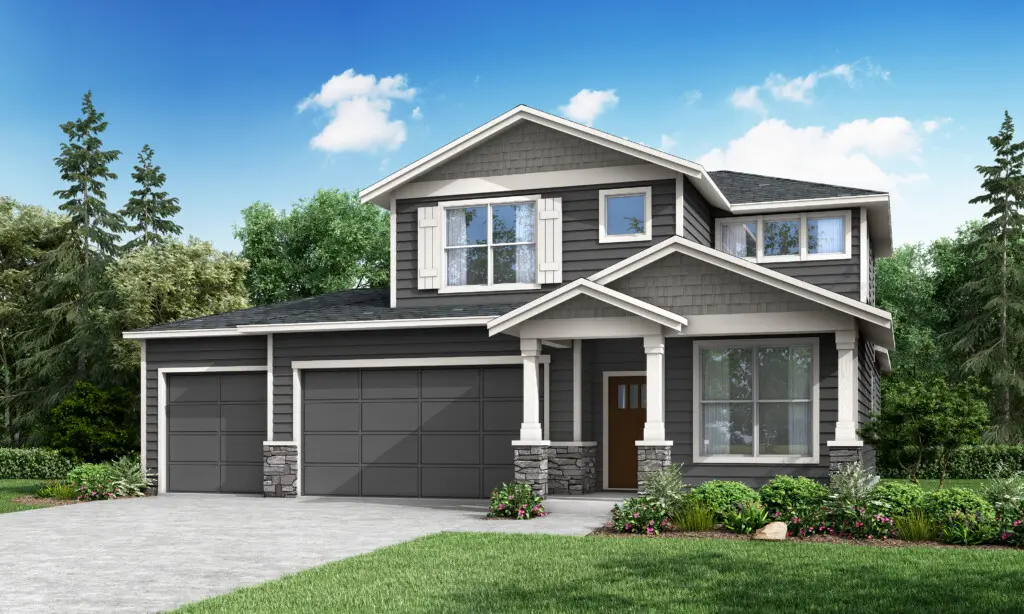
$589,960
Under Construction
4 Bed
3 Bath
2 Stories
2278 Sq. Ft.
1135 Pumpkin Ridge Eagle Point, OR 97524
Eagle PointA brilliantly crafted master on main home, The 2278 Plan boasts a large master suite on the main floor, soaking tub and walk in closet.
A large mud room combined with laundry, den or optional bedroom and open great room to kitchen with island and walk in pantry round out the first floor. A unique second floor layout with two bedrooms, a full bathroom and a loft in between will be appealing for varying lifestyles and family types, allowing for separation and togetherness. With LED lighting packages, shaker alder cabinetry, and energy efficient appliances, homeowners will appreciate the details that make this a cleverly designed home, built with extraordinary care and thoughtfulness, brought to you by Holt.
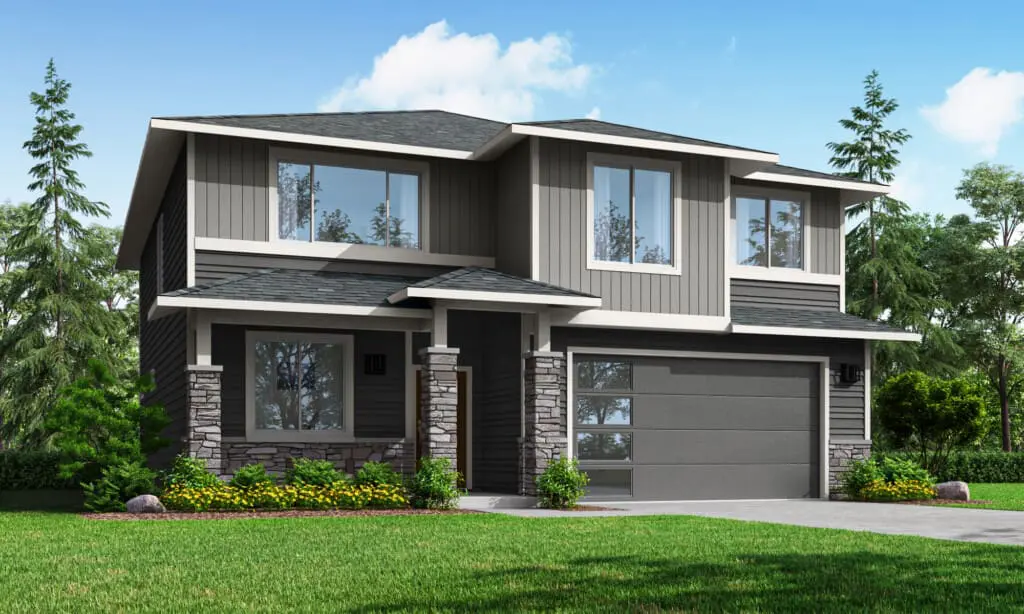
$759,735
Under Construction
4 Bed
3 Bath
2 Stories
2676 Sq. Ft.
5498 NW Tanoak Pl Corvallis, OR 97330
Ponderosa RidgeIntroducing The 2676, a magnificent layout that is new to the Holt library. This sprawling 2,676 square foot home boasts up to 5 bedrooms, 3 full baths, and a main floor den, providing plenty of space for a growing family or hosting guests.
The downstairs of The 2676 is designed to be an open and inviting space, perfect for families and entertaining guests. The chef-inspired kitchen boasts slab quartz or granite countertops, plenty of cabinetry, and lots of counter space, making it a comfortable spot for cooking enthusiasts. The kitchen flows seamlessly into the combination great room and dining room, creating an expansive area for gatherings and socializing. Large windows allow natural light to flood the space, creating a bright and welcoming atmosphere. With this layout, the cook can easily interact with the rest of the household while preparing meals and entertaining.
Step outside and you’ll find an optional covered patio, providing a perfect spot to relax and enjoy your new home year-round. Whether you’re sipping your morning coffee or hosting a summer barbecue, this outdoor space is a must-have.
Upstairs, an expansive multi-use loft space can be transformed into a bonus room or additional bedroom, giving you the flexibility to create the perfect space for your family’s needs. The primary suite is a true oasis, complete with a luxurious soaking tub, dual vanities, and a super-sized closet.
This home also includes thoughtful touches like a mudroom off the garage and the option to host guests in a downstairs den/bedroom across the hall from a full bath. And with the option for a 2 or 3 car garage (community dependent), you can personalize your home to suit your needs.
Don’t miss your chance to tour this incredible layout and make it your new home. The 2676 is the perfect combination of style, space, and functionality, and it’s waiting for you!
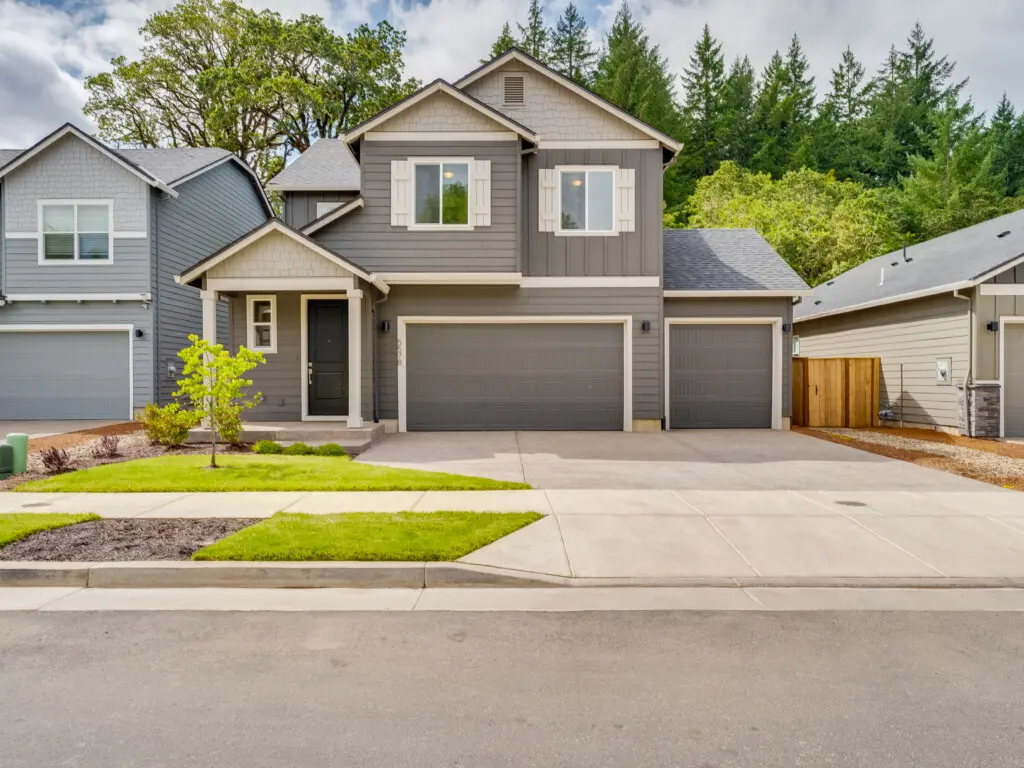
$659,960
Under Construction
3 Bed
2.5 Bath
2 Stories
1783 Sq. Ft.
5578 NW Tanoak Dr Corvallis, OR 97330
Ponderosa RidgeA grand two-story entry and impressive openness await you in this gorgeous 1,783 square foot home!
The family room connects to the dining nook and kitchen, creating a spacious and inviting space, while the high quality counters and tile back splash offer a touch of luxury for every lifestyle. The loft upstairs gives versatility to the three bedrooms, with the option to enclose the loft for a fourth bedroom in select communities. Enjoy the master suite, complete with a walk-in closet and bathroom, and find comfort knowing you’ve chosen an incredibly open floor plan with unbeatable features at an affordable price, built with extraordinary care and thoughtfulness by Holt Homes.
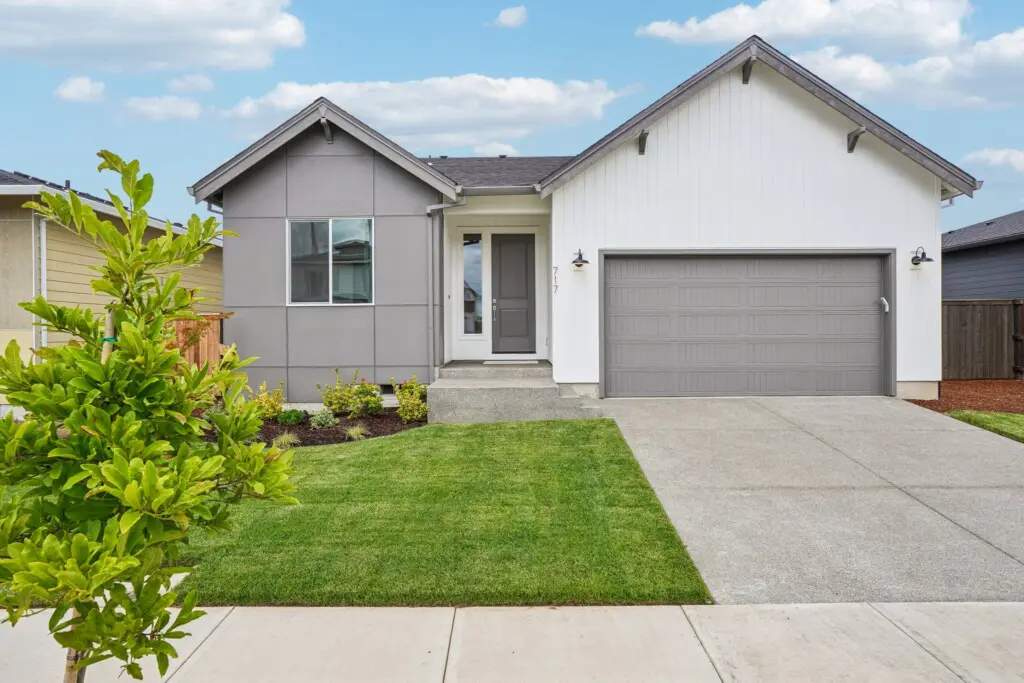
$599,960
Move In Ready
3 Bed
2.5 Bath
1 Stories
1802 Sq. Ft.
717 Magnolia Ave Woodburn, OR 97071
Marion PointeStep inside The 1802, where smart design meets effortless function. A mudroom just off the garage entry ensures a smooth transition into the home, minimizing the strain of unloading groceries and keeping clutter at bay.
The kitchen is the heart of this home, designed with a 10-foot island, walk-in pantry, and prep kitchen—perfect for cooking, entertaining, and gathering with loved ones. Thoughtful positioning of the sink allows for easy interaction with guests while preparing meals.
A covered patio with a courtyard layout offers a private outdoor retreat, shielded from the wind for year-round relaxation. The primary suite provides a peaceful escape, featuring a 5-piece bath with natural light and a spacious walk-in closet.
With built-in customization options for fireplaces, shelving, and outdoor enhancements, The 1802 can be tailored to fit your unique lifestyle.
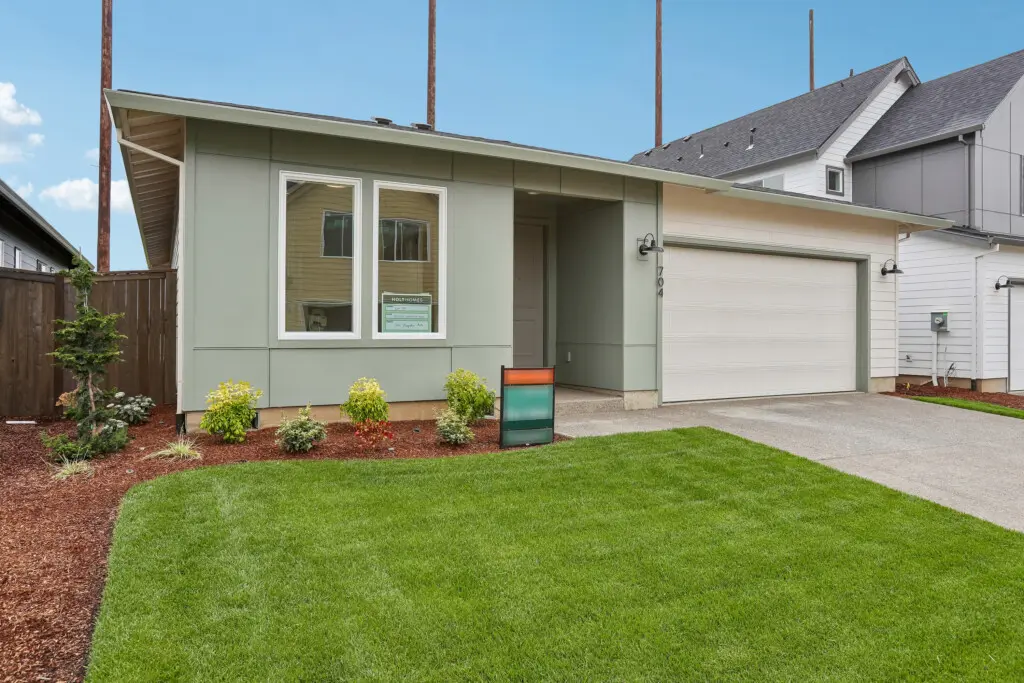
$524,960
Move In Ready
3 Bed
2.5 Bath
2 Stories
1656 Sq. Ft.
704 Magnolia Ave Woodburn, OR 97071
Marion PointeFeel at home in this spacious single-level, 3-bedroom, 2.5-bath open floor plan, designed for comfort and convenience at every stage of life.
Step in from the garage to a functional mudroom, perfect for storing jackets, backpacks, and shoes. Add an optional drop zone or built-in seating to keep your entry tidy and clutter-free.
A wide hallway leads into the open-concept family room, kitchen, and dining area, filled with natural light. Personalize your space with optional floating shelves for décor or base cabinets for extra storage. Cozy up by the optional fireplace for a movie night or a relaxing evening with a book.
The kitchen features a large island, ideal for meal prep or morning coffee, plus an oversized pantry to keep counters clear. Optional features include a pet feeding station or extra shelving for added convenience. Just off the kitchen, a covered patio extends your living space—perfect for outdoor lounging, grilling, or entertaining year-round.
Your private primary suite is a peaceful retreat, featuring vaulted ceilings, a walk-in closet, and a bright, airy bathroom with optional upgrades like a tiled shower or barn door entry. Add an optional retreat space with large windows, perfect for a cozy reading nook.
Two additional bedrooms include walk-in closets, providing ample storage to keep the rest of your home clutter-free.
With spacious walkways, smart storage solutions, and thoughtful design, this home is perfect for every chapter of life.
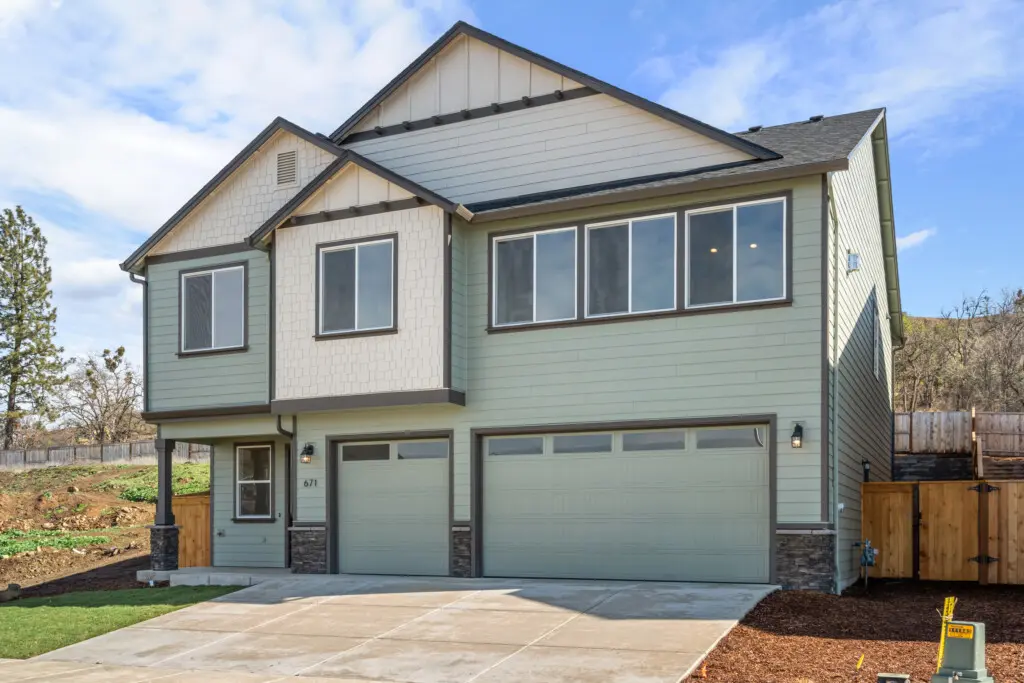
$549,960
Move In Ready
3 Bed
2 Bath
2 Stories
2050 Sq. Ft.
671 Old Waverly Way Eagle Point, OR 97524
Quail RunJust one flight of stairs to enjoy this main floor living!
The space is thoughtfully laid out as your entry from the 3-car garage lower level front door welcomes you home! Hang your coat to dry and put away your shoes in the large closet in the entry before heading upstairs to relax. Enter the large great room, perfect for entertaining or cozying up on the couch for a game night. The open kitchen includes a walk in pantry and large kitchen island, perfect for prepping meals or snacking while working on your laptop at the eating bar.
The bedrooms are efficiently arranged as the master suite is located just across the staircase from the other two bedrooms which are near the laundry room and fully bathroom. Add an optional covered patio and you’re set for easy living!
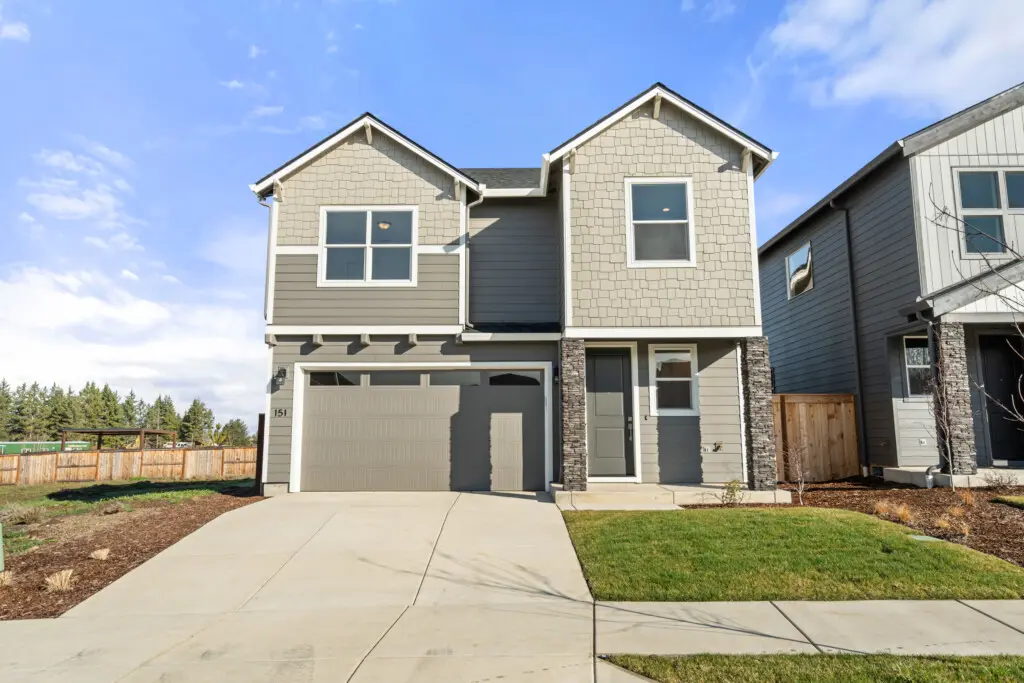
$474,960
Move In Ready
3 Bed
2.5 Bath
2 Stories
2038 Sq. Ft.
151 Valemont Drive Eagle Point, OR 97524
Quail RunOptions are the name of the game in this home!
Personalize this 2,038 square foot home with an optional fireplace, change the upstairs loft to a fourth bedroom, or add an entry way bench! The kitchen island eating bar is where you will gather for Saturday morning pancakes, and the bonus room sits opposite the upstairs bedrooms for optimal movie night viewing. While the master bedroom comes with a standard vaulted ceiling, you can opt to add a double sink for a more convenient early morning routine. Buyers of this home will love the thrill of making selections and certain they chose the right home, at the best price.
$454,960
Move In Ready
4 Bed
3 Bath
2 Stories
1890 Sq. Ft.
121 Valemont Dr Eagle Point, OR 97524
Quail RunThe 1890 floor plan blends comfort and functionality, offering an airy, light-filled home designed for evolving needs. This two-story layout maximizes space with broad sightlines, smart storage solutions, and a seamless flow between living areas.
A Warm Welcome
Step onto the covered porch and into a welcoming entryway, perfect for greeting guests. If entering through the garage, a convenient mudroom provides a spacious closet for jackets and backpacks. An optional drop zone cabinet or bench keeps essentials organized, while an additional closet nearby ensures clutter-free walkways.
An Open and Inviting Great Room
Designed for connection and relaxation, the great room features large windows that flood the space with natural light. The open layout creates an airy ambiance, while the fireplace adds warmth and charm. Whether enjoying a family movie night or hosting guests, this space adapts to your lifestyle.
Optional built-ins or floating shelves enhance storage, while a cozy niche under the stairs offers a perfect spot for kids’ toys, a reading nook, or a pet retreat—ensuring every inch of the home is used efficiently.
A Thoughtfully Designed Kitchen
Seamlessly connected to the great room, the kitchen is both stylish and practical. A dry island maximizes counter space, with the option for a pet feeding station or bookshelf below. Extra cabinets provide ample storage, while a spacious pantry keeps essentials within easy reach.
Adjacent to the kitchen, the dining nook offers a welcoming space for everyday meals and special gatherings. Sliding glass doors lead to the covered patio, extending your living space outdoors. Picture warm evenings spent grilling and dining al fresco, making the most of indoor-outdoor living.
A Versatile Second Story
Upstairs, a roomy loft serves as a flexible space for a secondary family room, play area, home theater, or extra living space. If more bedrooms are needed, the optional 4th bedroom offers extra sound insulation—ideal for growing families or a quiet home office.
A Private Retreat
The primary suite is designed for comfort, featuring a beautifully crafted coffered ceiling, spacious layout, and a generous walk-in closet. The en-suite bath offers customization options, including a fully tiled shower with or without a frameless enclosure. Open linen shelving adds convenient storage for towels and toiletries.
For added convenience, the washer and dryer are located down the hall, positioned away from bedroom walls to minimize noise and ensure restful nights.
Designed for Everyday Living
Smart storage solutions throughout the home make daily life easier. From well-placed closets to customizable built-ins, every detail enhances organization and efficiency. The blend of natural light, open spaces, and functional design ensures that the 1890 floor plan is both spacious and comfortable.
Whether enjoying cozy nights by the fire, hosting gatherings, or relaxing in your personal retreat, this home is designed to support your lifestyle—now and for years to come.