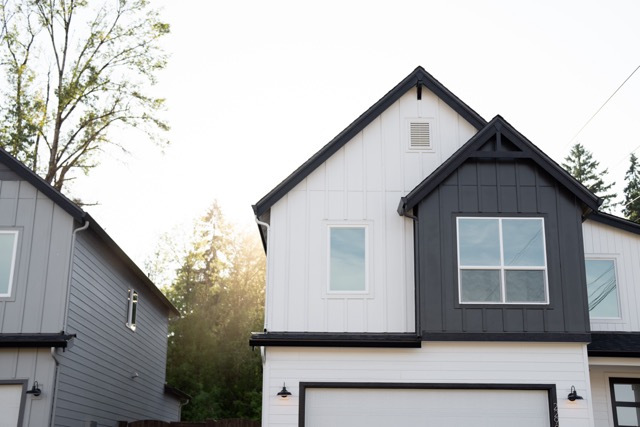


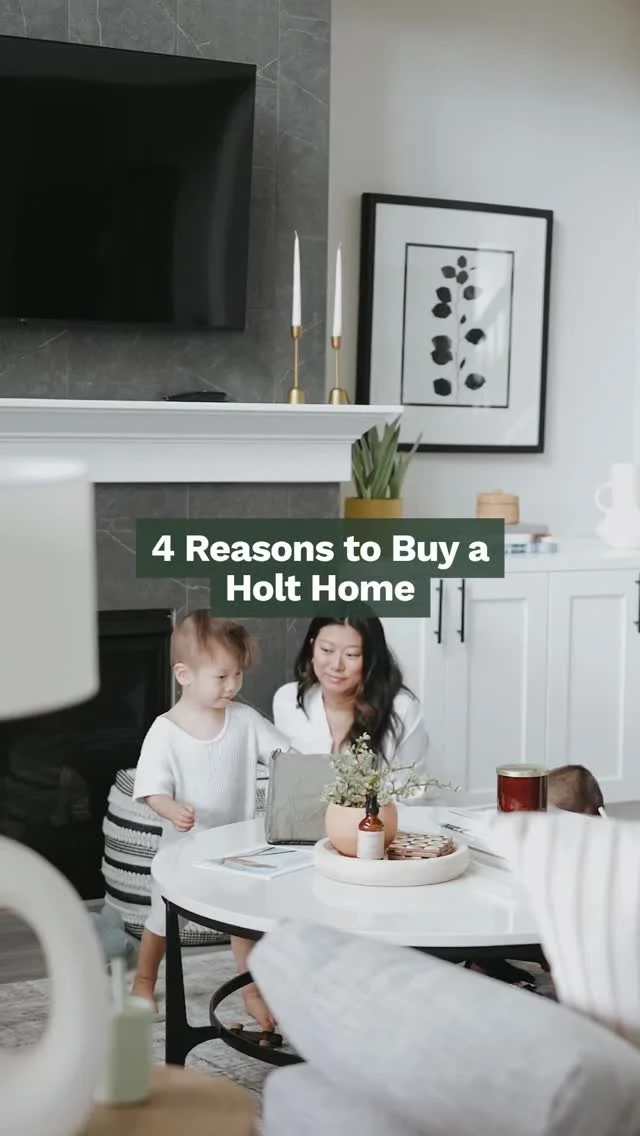

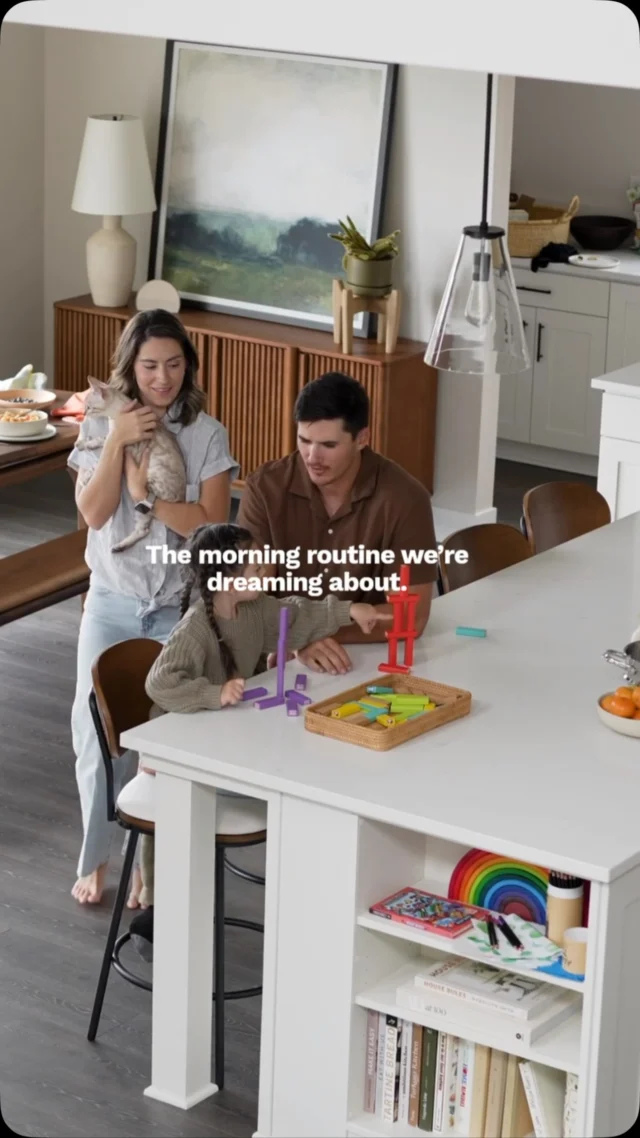



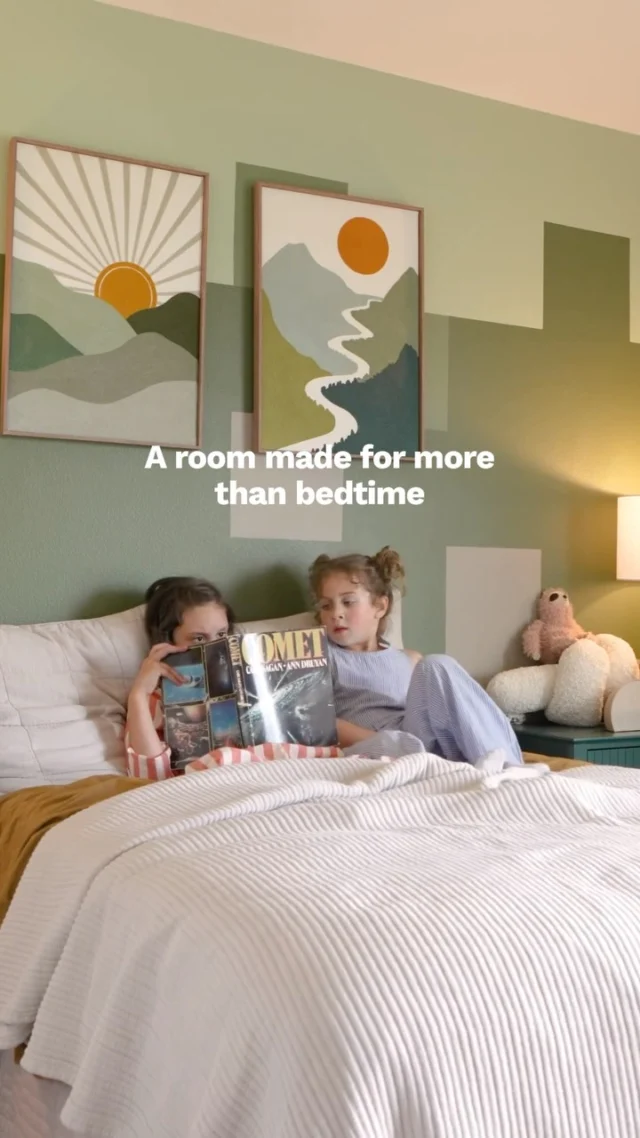

We believe our homes are the backdrop to everyday special moments. Morning coffee, family dinners, movie nights, and traditions that grow with your family.
There’s a reason people love calling the Pacific Northwest home. 🌲✨
It’s the connection to nature, the sense of community, and the adventures waiting just outside your door. Holt is proud to build in places that make this lifestyle possible, creating communities where you can explore more, connect more, and create a home that feels like yours.
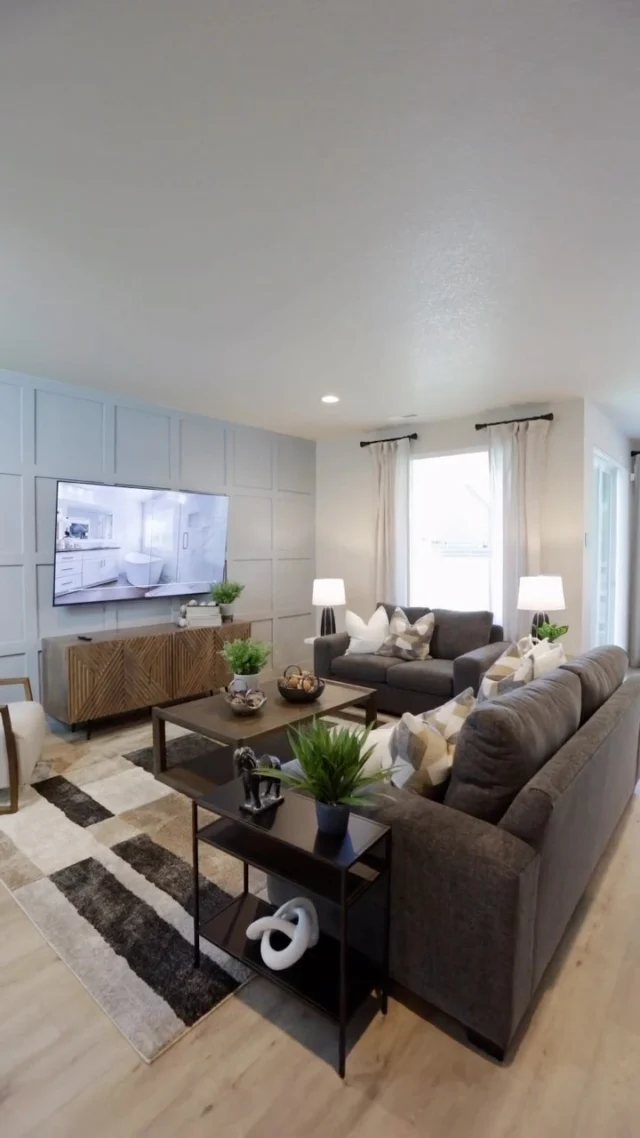
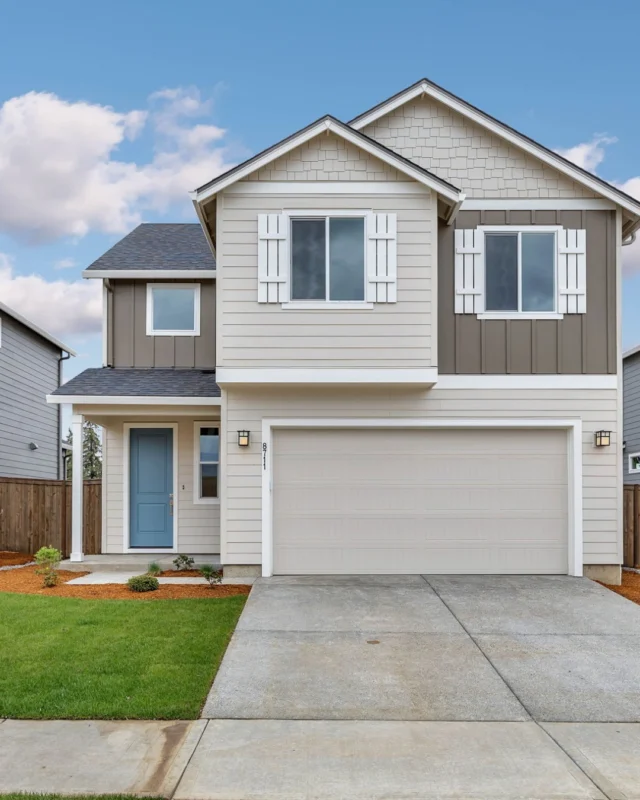
With 9-foot ceilings, a U-shaped kitchen with plenty of storage, a main-floor bedroom and full bath, covered patio access and a spacious primary suite upstairs, this plan makes great use of every square foot.
Picture this: Morning coffee at the oversized island. Movie nights in the loft. Dinner on the covered patio. A spacious primary suite waiting at the end of the day. Dreamy right?
🏡 Floor Plan 2009 📍 Harmony Heights, Vancouver, WA
A Summer Saturday in the PNW Whenever we have a day together, we try to make the most of it, less rushing, more quality time, and memories we’ll always look back on 🤍
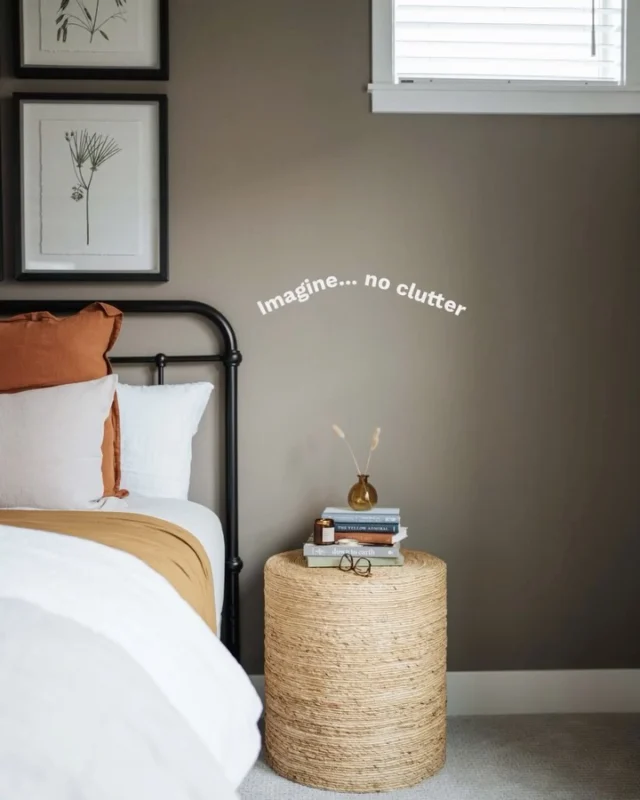
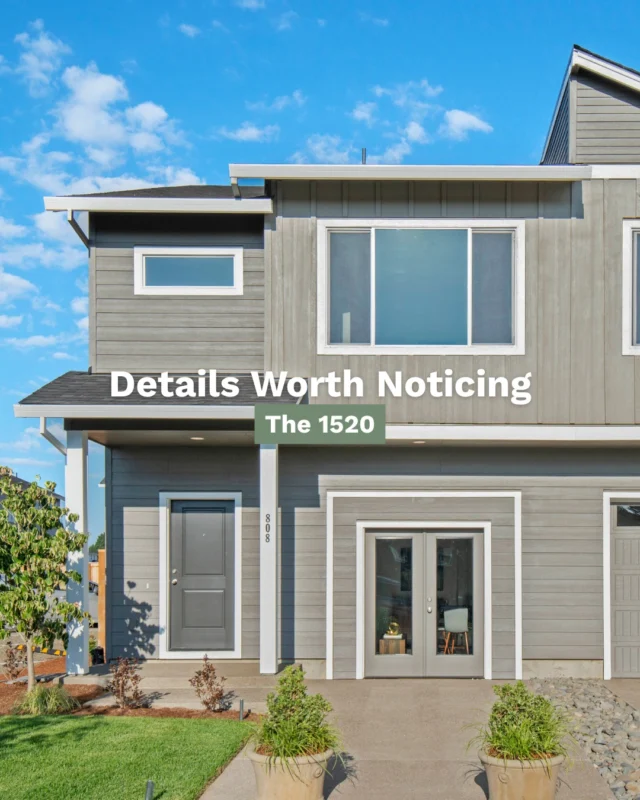
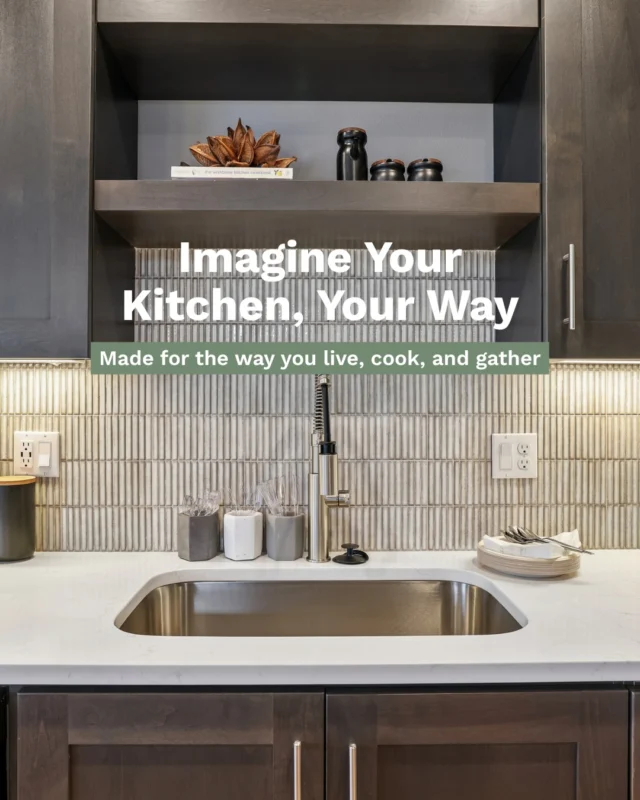
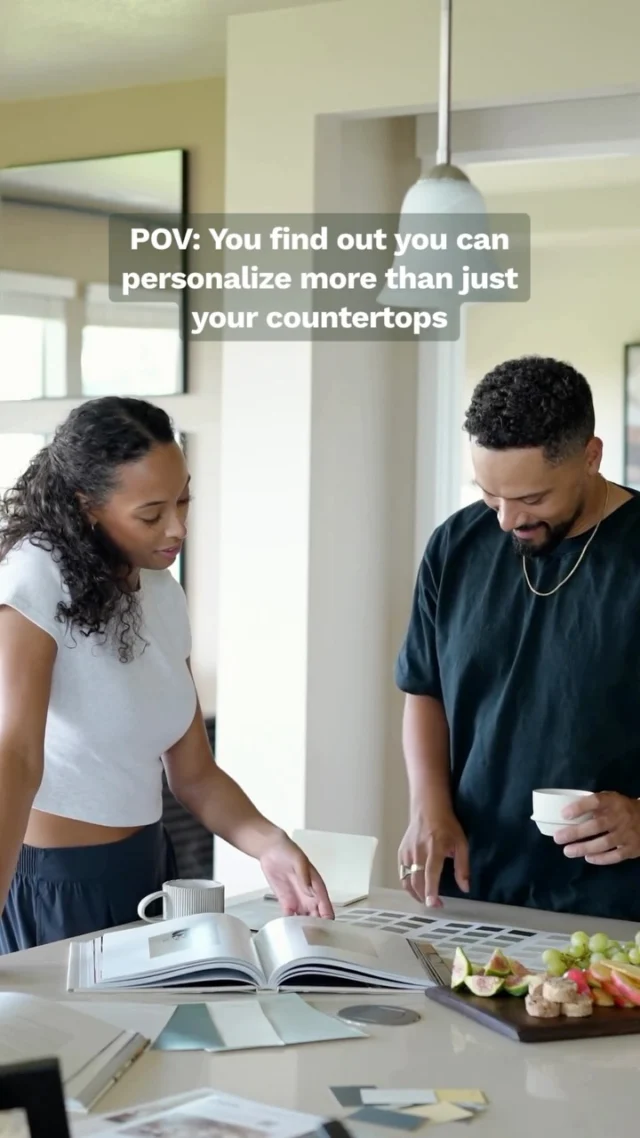
Building new gives you the chance to choose the details that make your space feel like yours, from the finishes you love to the features that fit your everyday routine.
What’s the first thing you’d personalize in your new home? 👀
Behind every front door is a team of people bringing it to life 🏡🔨
From the foundation to the finishing touches, here’s a look behind the scenes at the work, craftsmanship, and collaboration that go into building our homes.
So much love, time, and care have gone into this ever-evolving space. There’s something magical about summer in the PNW. The sunshine, the blooms, and the way my garden transforms into a little oasis filled with beauty, peace, and love. 💚
Our commitment continues long after move-in day. Every home comes with warranty support designed to help homeowners feel confident in their new space, including:
🔨 Workmanship Coverage ⚙️ Mechanical System Coverage 🏡 Structural Coverage
With resources, guidance, and a dedicated process for warranty questions and requests, we’re here to support homeowners beyond the build.
A home that gives you space to settle in and make it your own. ✨
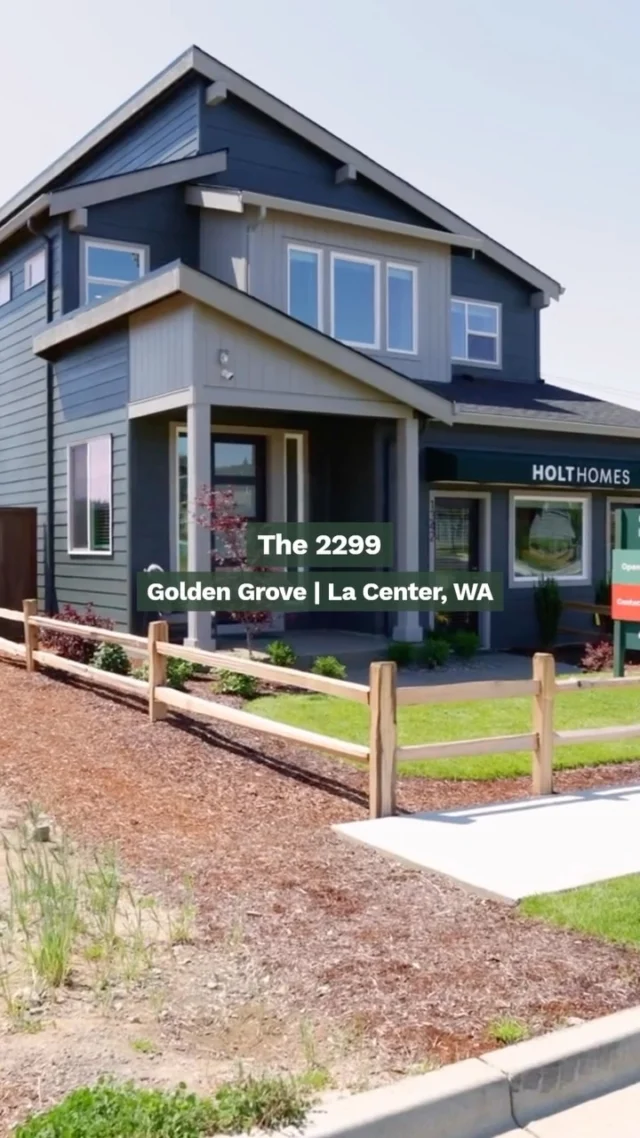
Floor Plan 2299 brings everyone together with a connected kitchen, dining, and living space, while offering room to create spaces that fit your routine, from a home office to a loft that can evolve over time.
Whether you’re hosting friends, working from home, or creating a place to recharge, this layout is designed to move with you.
This floor plan is offered in our newest community Golden Grove, La Center, WA. Link in bio to see more.
✨ Imagine what’s possible in a home designed around you.
Your Imagine Happier Bonus lets you add upgrades and features that make your space feel uniquely yours, from everyday comforts to personalized touches that fit your lifestyle.