


Holt proudly offers a builder backed warranty with the purchase of every home.
More Available Homes
Contact Our Team
360° Virtual Tour
Under Construction
$558,335
18430 SW Aspen Butte Ln Beaverton, OR 97007
3Beds
2.5Baths
1734Sq. Ft.
All Homes
 Contact Our Team
360° Virtual Tour
Contact Our Team
360° Virtual Tour
Read more about Willow Ridge
$558,335
18430 SW Aspen Butte Ln Beaverton, OR 97007
3Beds
2.5Baths
1734Sq. Ft.
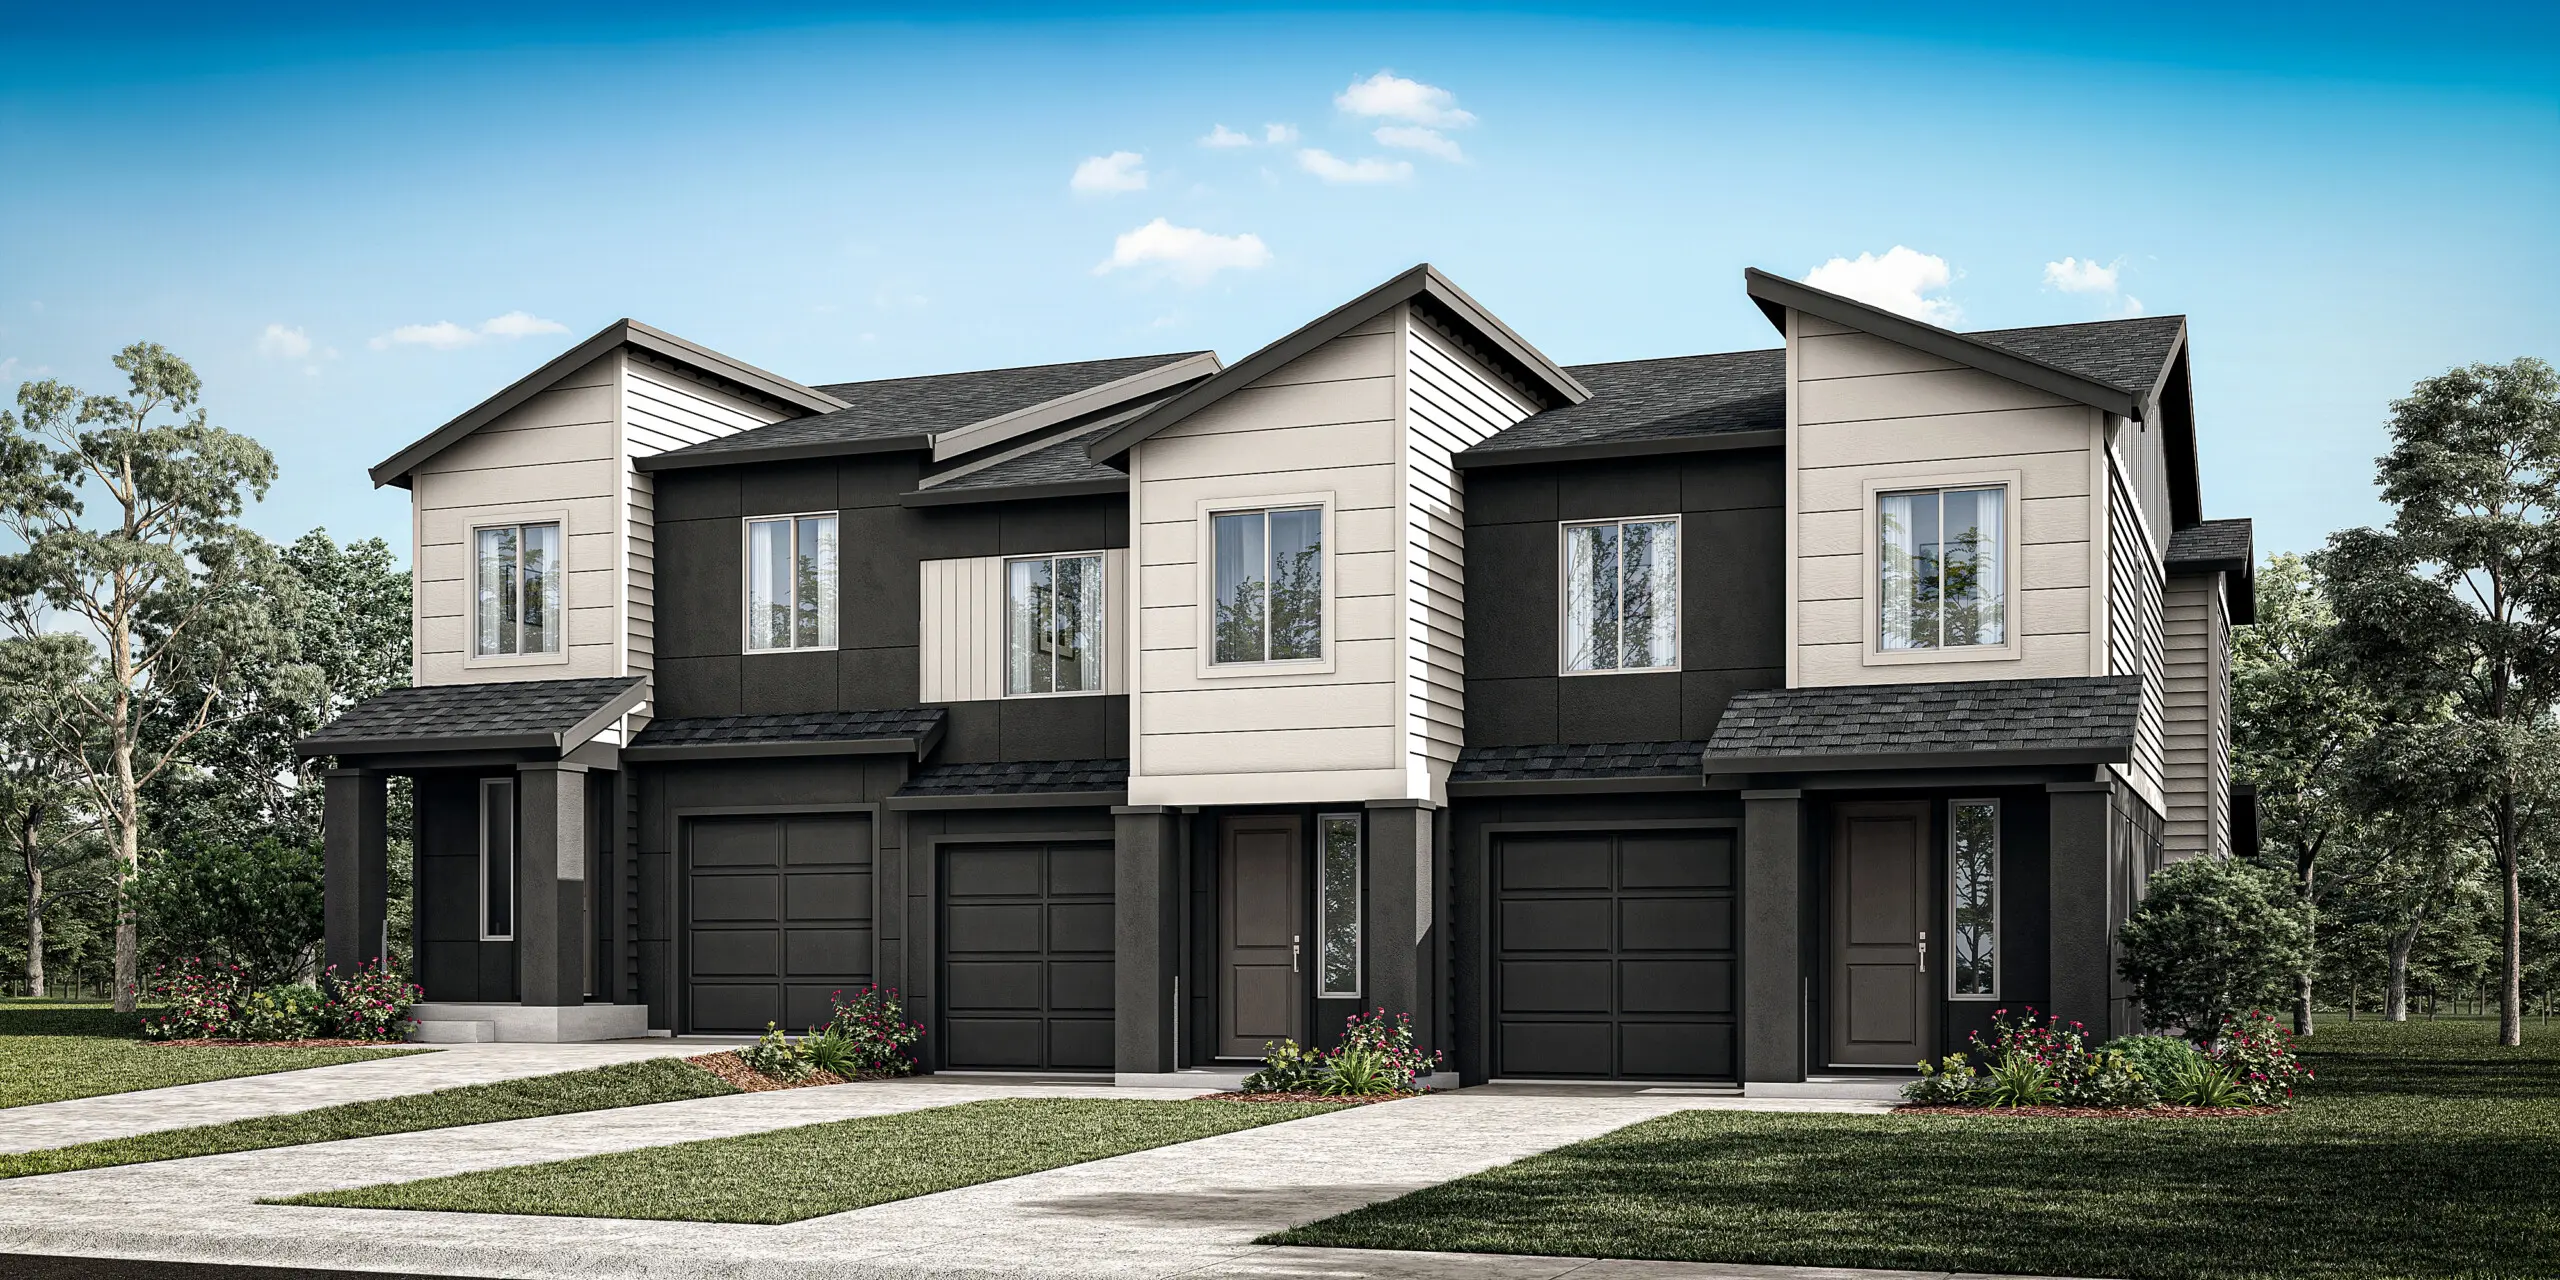
A Contemporary Home Built to Last
Whether searching for your first home or your forever home, this 2-story, 3-bedroom, 2.5-bath floor plan checks all the boxes. Designed with modern amenities, comfort, and convenience in mind, this townhouse is waiting to be the next place you call home.
A Welcoming Entryway
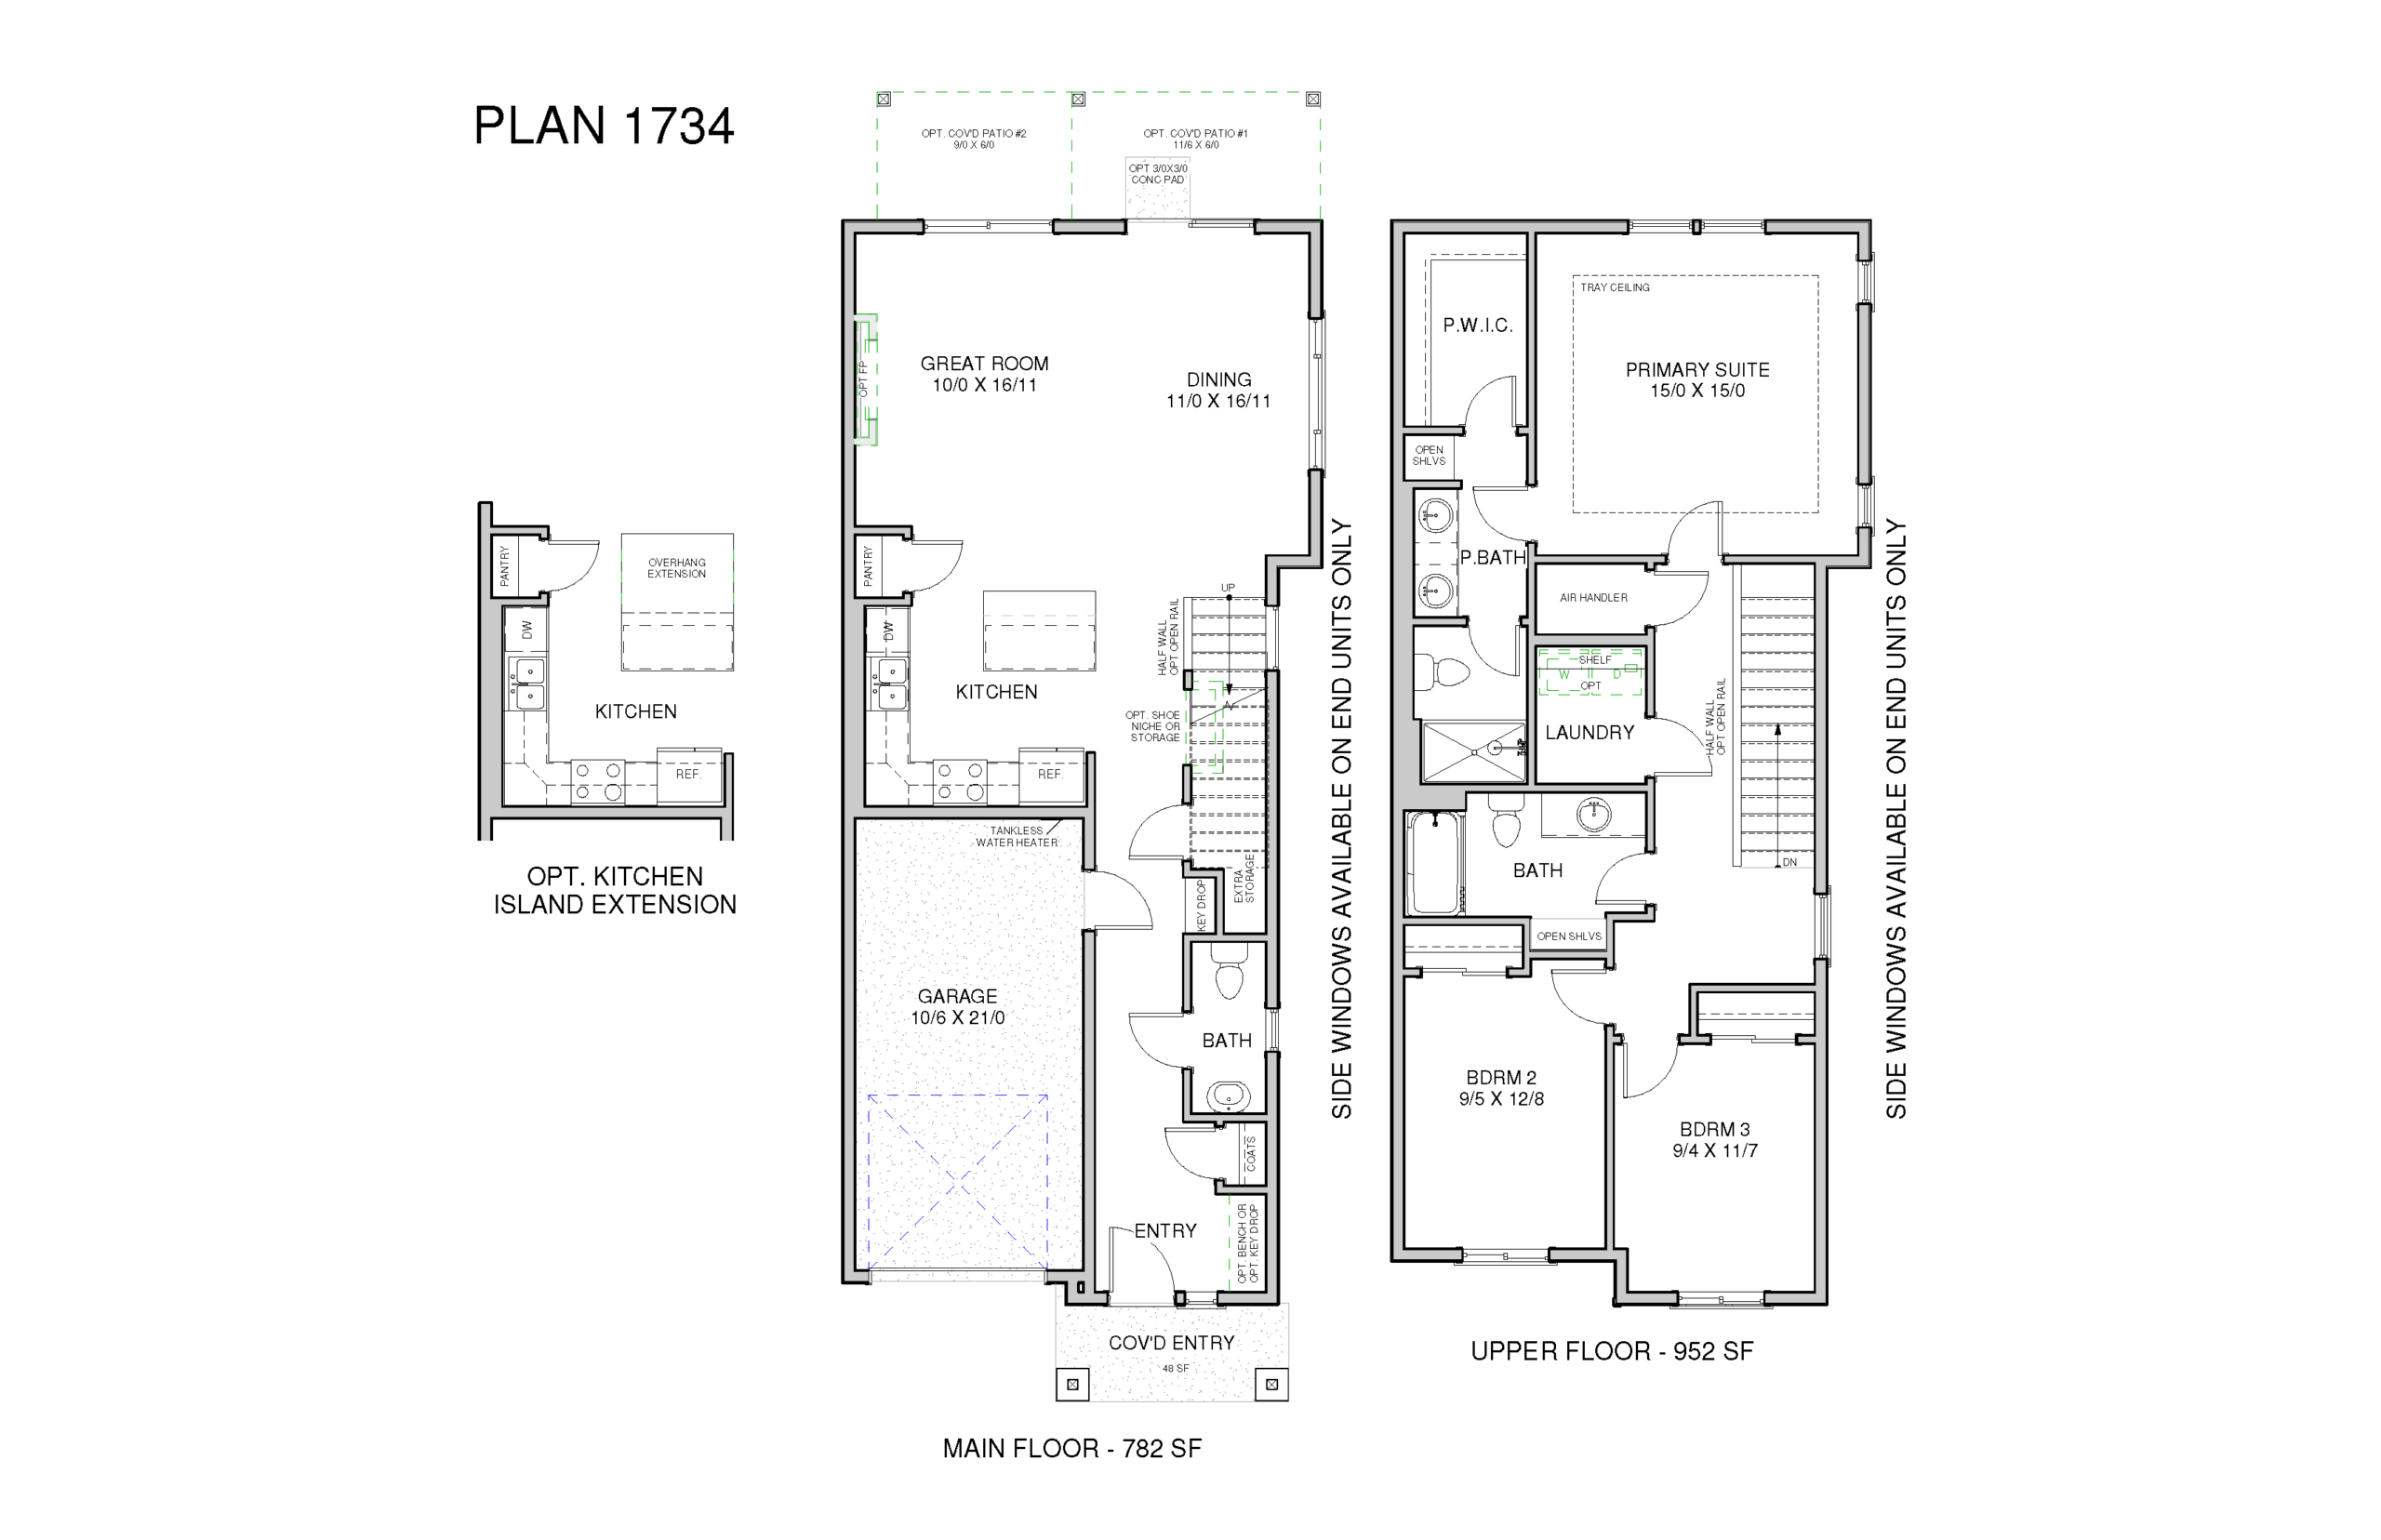
Return home at the end of the day and enjoy being greeted by a covered entryway that beckons you inside. Past the threshold, you’re met with a thoughtfully designed space that captures clutter and helps you leave your worries at the door. The coat closet is perfect for plopping coats, bags, and shoes. And, with the option to add a built-in bench or shelving, you can customize this area to meet your family’s specific needs. With an access door from the main hallway, the garage is perfectly placed for easy unpacking and loading into the car. Getting groceries from the car to the kitchen is a cinch!
Light & Bright Open Concept
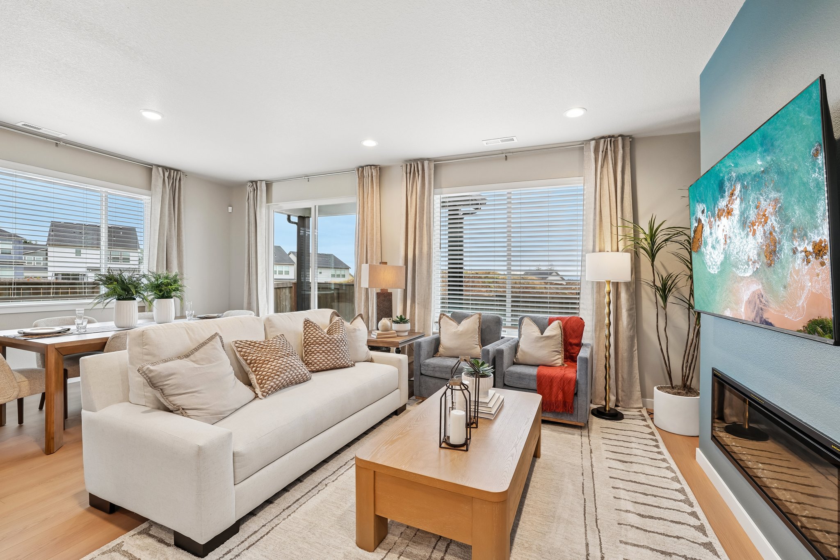
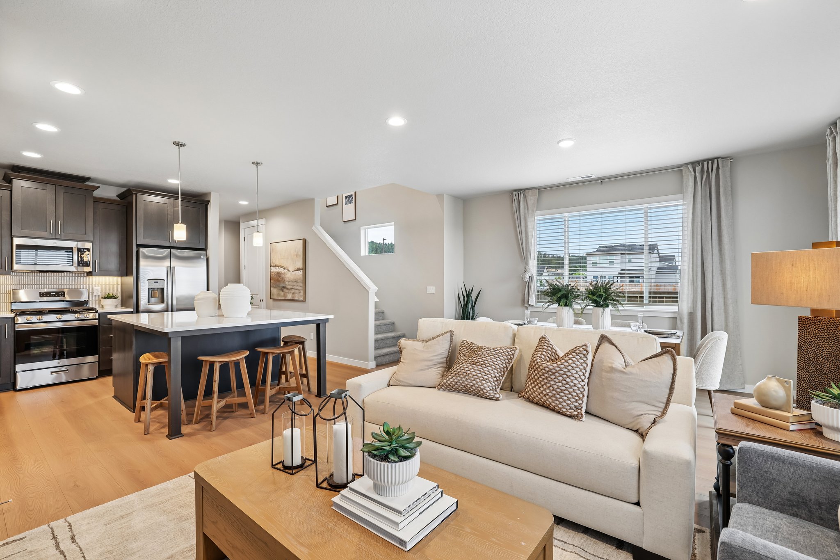
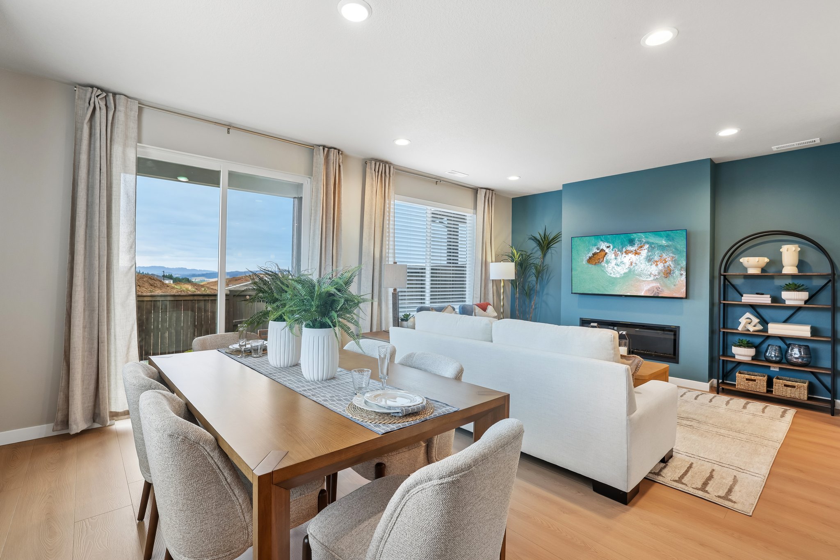
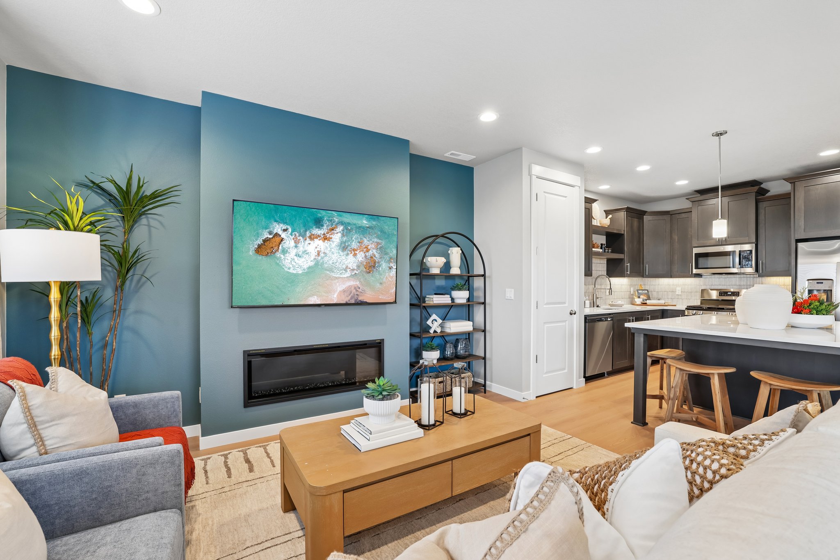
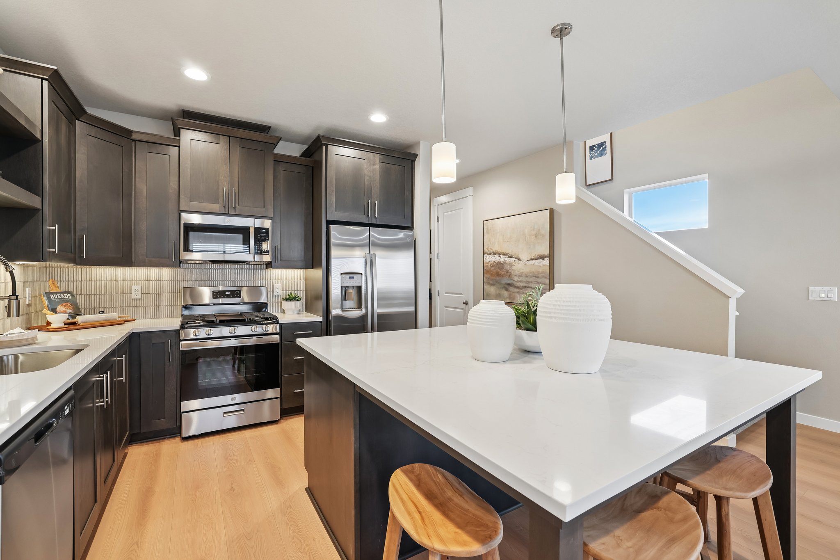
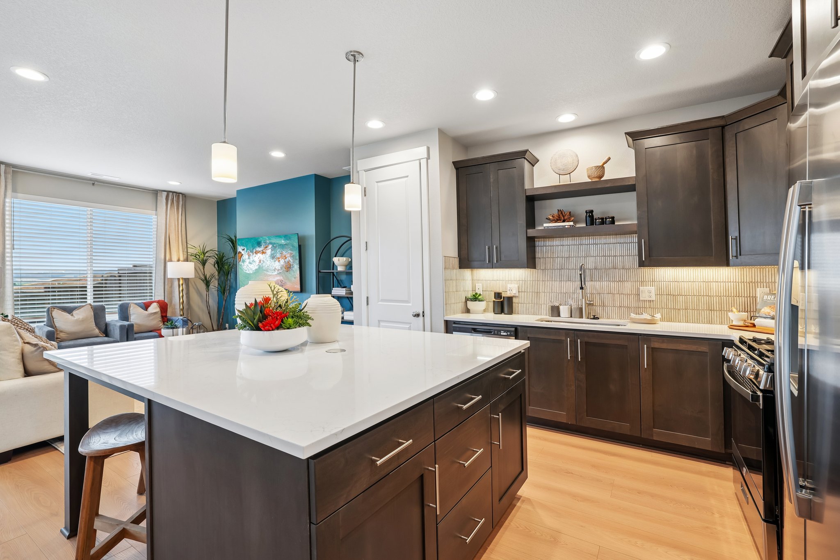
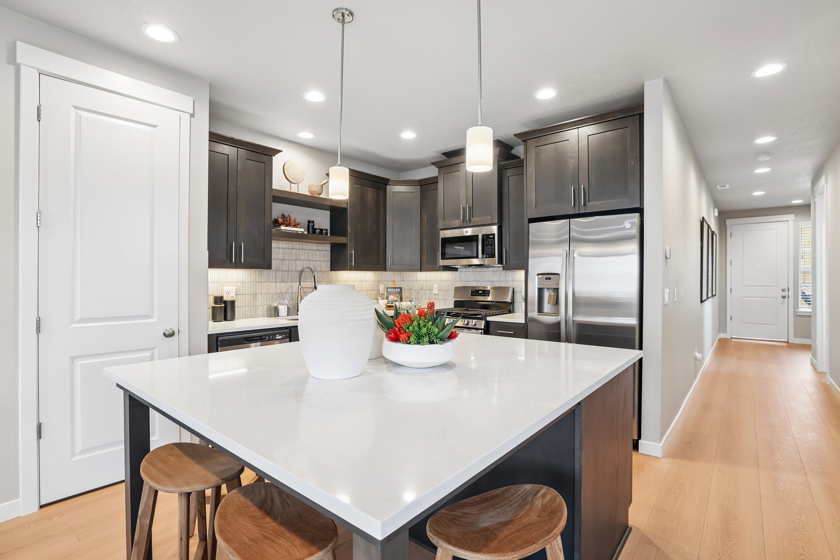
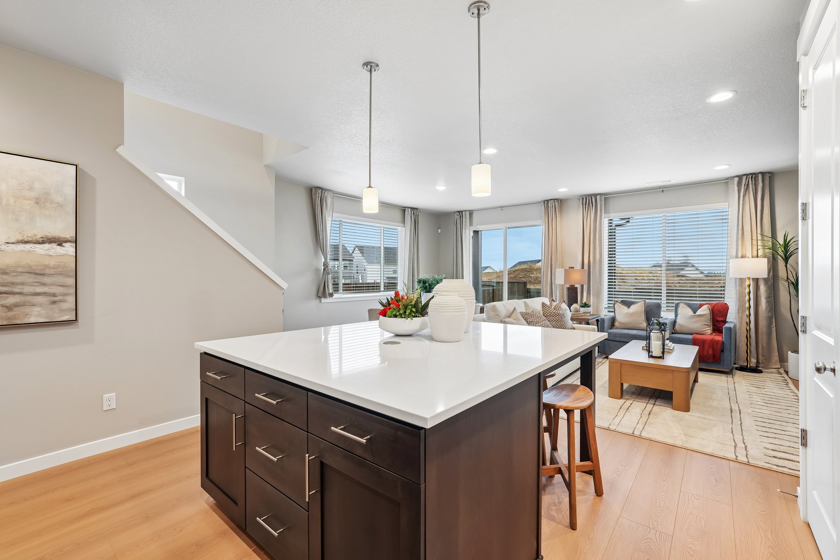
The first floor is where so much living happens and where you’ll find the kitchen, dining room, and great room. This space boasts tons of windows that flood the first floor with natural light, making this space feel airy and comfortable. The kitchen features ample counter space, a thoughtful layout, and a generously sized pantry that the chef in your family will love. At its center is a spacious island. An ideal spot for guests to gather, kiddos to complete homework, or to enjoy a casual meal. Ask your Holt Homes representative about upgrading the island to include an overhang extension for even more usable surface area.
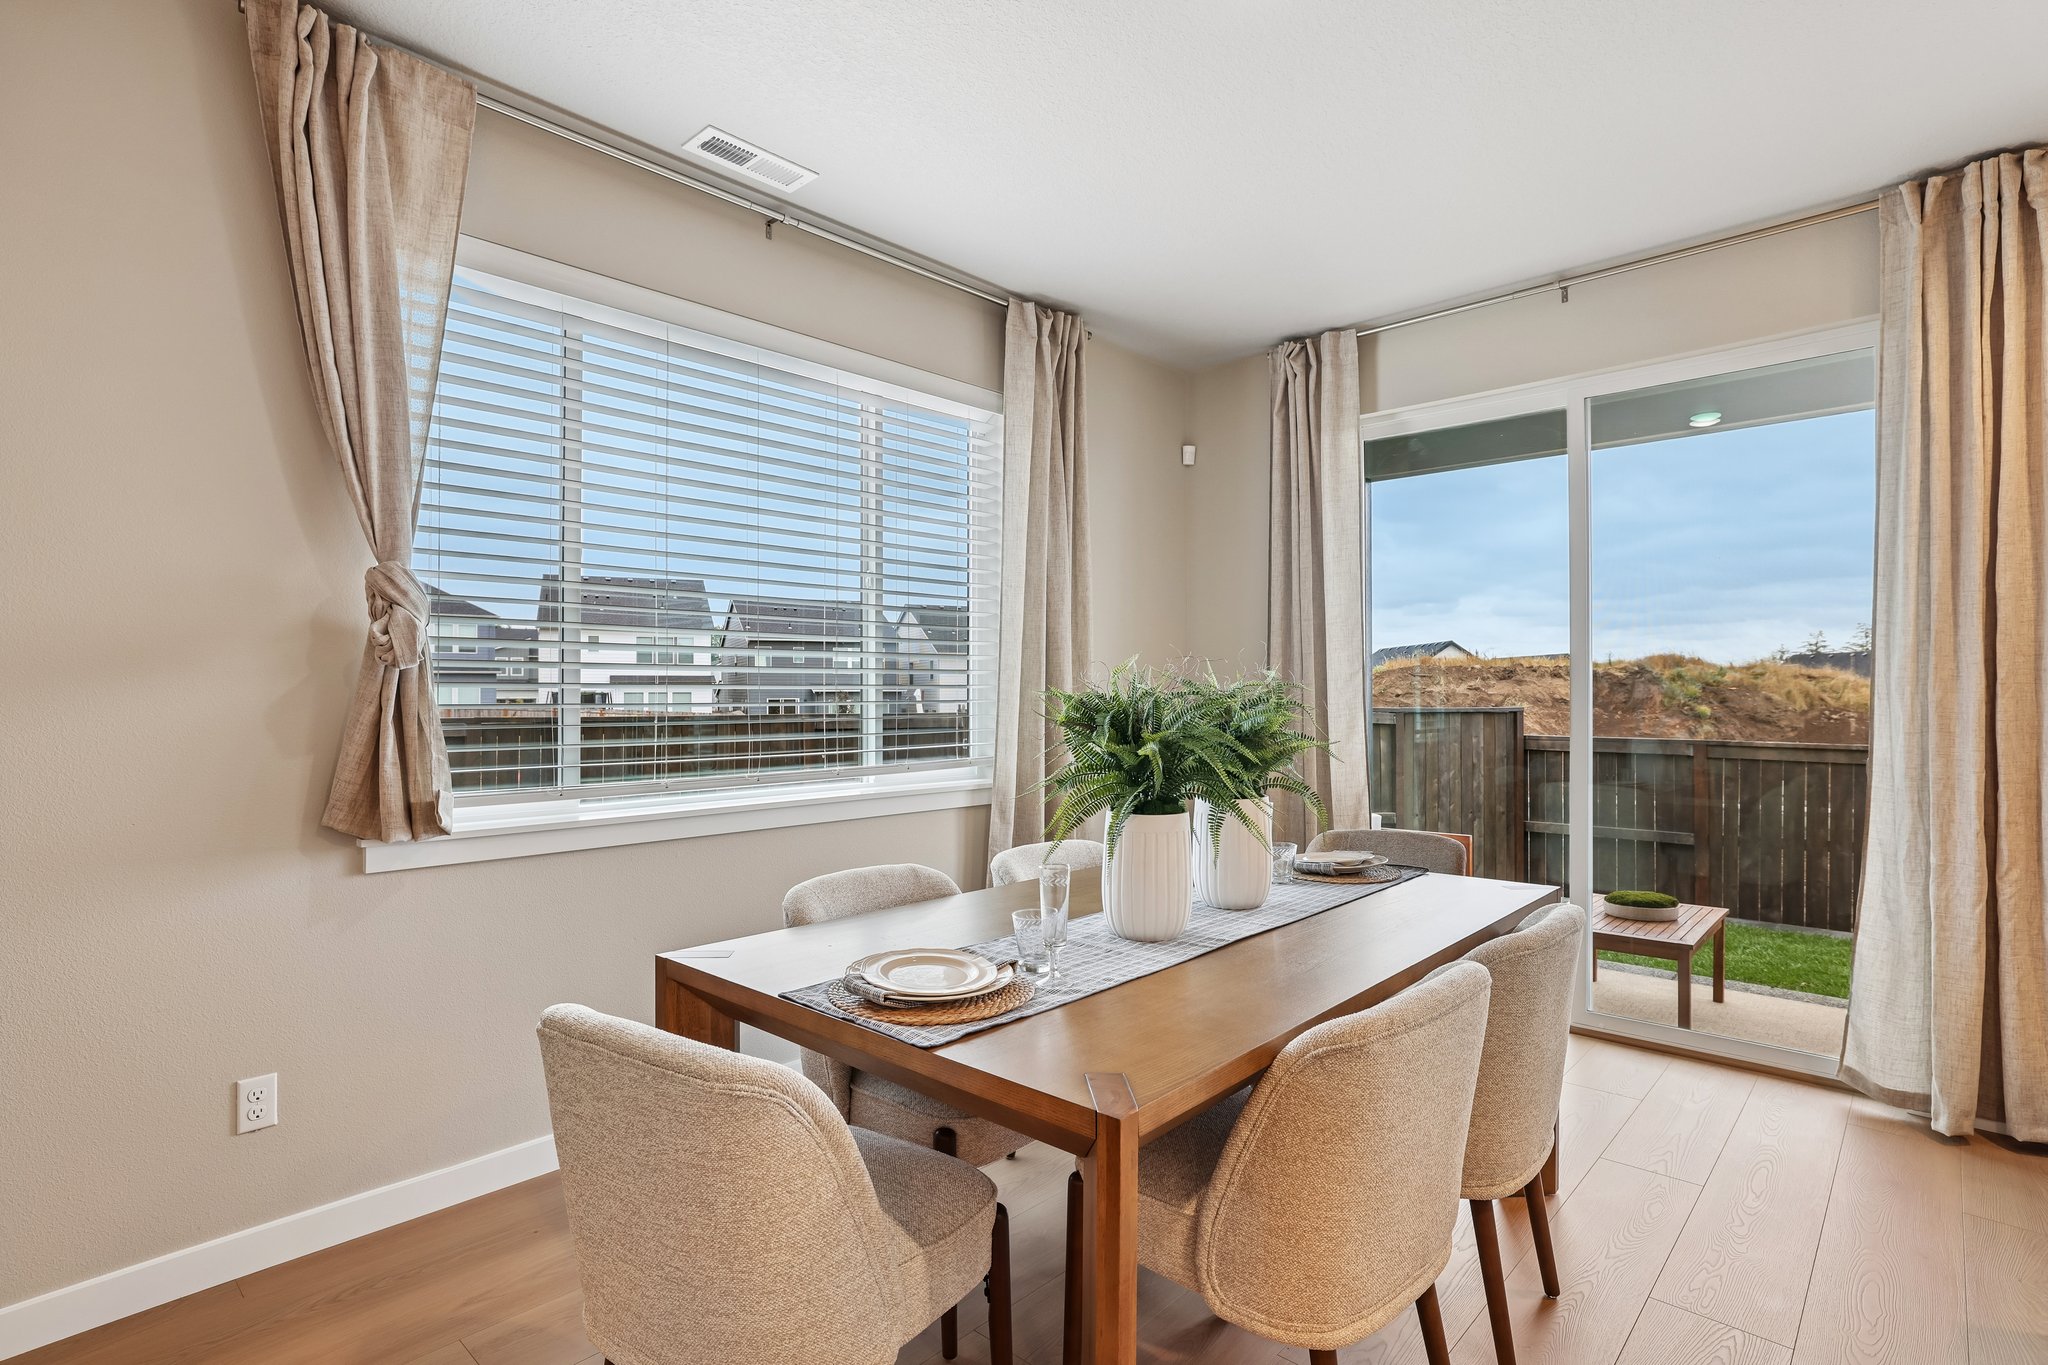
Just steps from the kitchen, the dining room is close enough that you won’t feel left out of the party while putting the finishing touches on a celebratory meal. With its own distinct space, it’s easy to dress this dining area up or down to meet your family’s needs. Adjacent to the dining room is the cozy great room. This room is sure to be the first place you think of to curl up and read a book or watch your favorite movie. With the option to include a fireplace, the great room instantly becomes the coziest room in the whole house.
Accessible via sliding glass doors in the dining room, this townhome’s backyard is full of possibilities. You may opt to extend your covered patio space to maximize your outdoor living year-round. Imagine grilling all winter long, and the kiddos enjoying fresh air and outdoor playtime even as it drizzles rain.
A Second Level Sanctuary
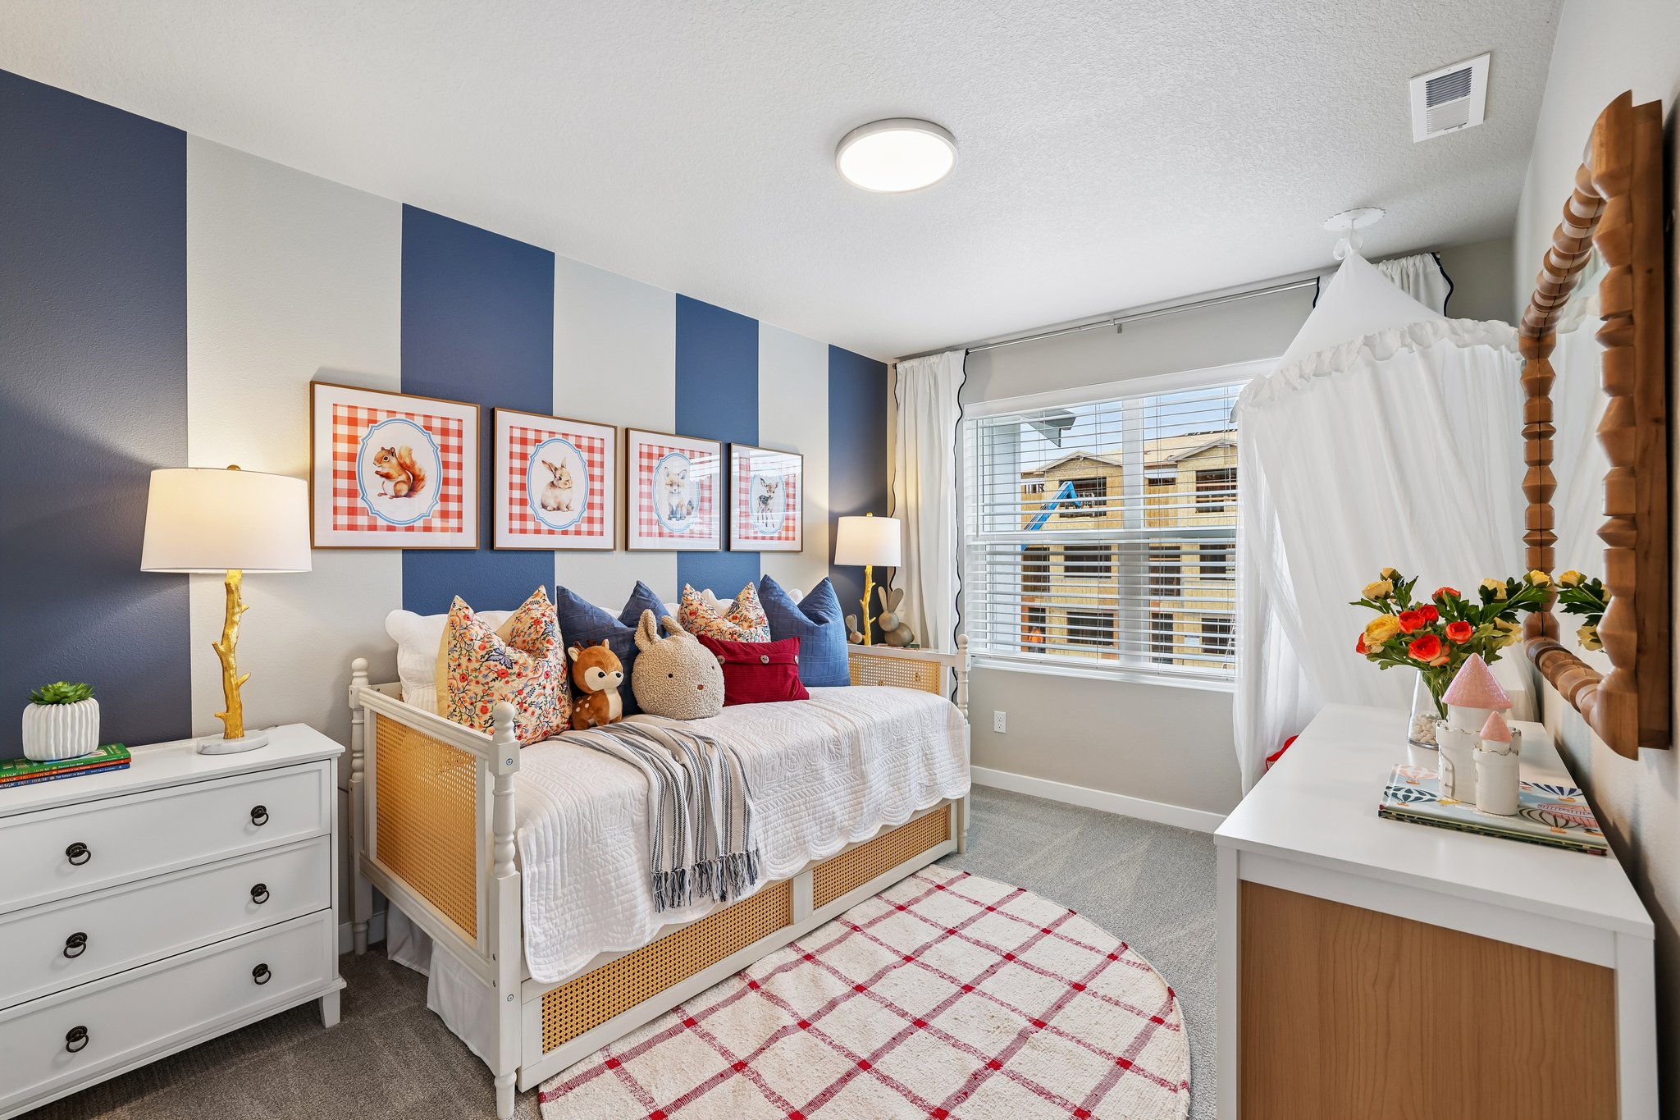
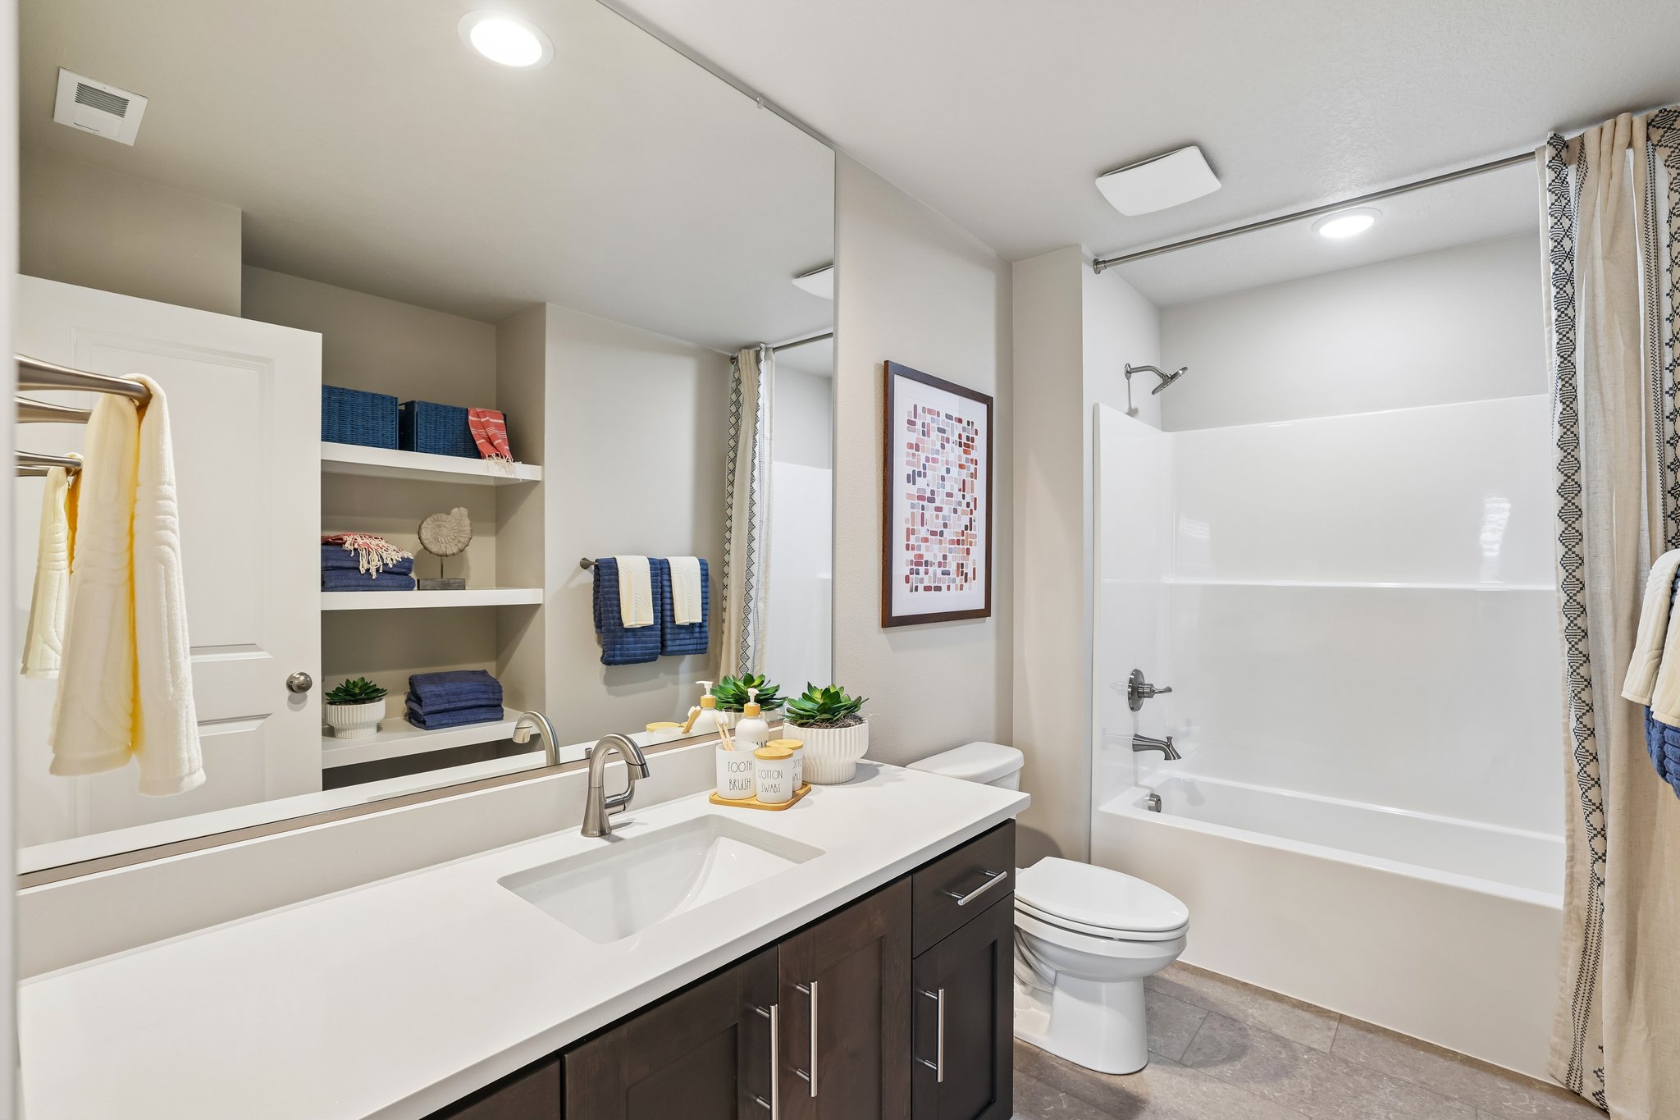
The first floor of this spacious townhome is all about gathering, and the second floor is built for relaxation. With thoughtful design and efficient details throughout, each family member can enjoy their own peaceful upstairs retreat. The second and third bedrooms are generously sized, enjoy plenty of natural light, and can adapt to your family’s changing needs. Or, they make comfortable guest bedrooms, or even a home office. Opt to install a built-in shelf in the third bedroom to better accommodate studying or working from home. The shared bathroom adjacent to the second bedrooms is nicely sized and features plenty of storage thanks to built-in shelves. And, laundry day is so much easier with this ideally placed utility room. Close to all the bedrooms and bathrooms, gone are the days of hauling hampers of laundry up and down the stairs. Opt to add shelving to this room to increase its efficiency.
A Restful Retreat
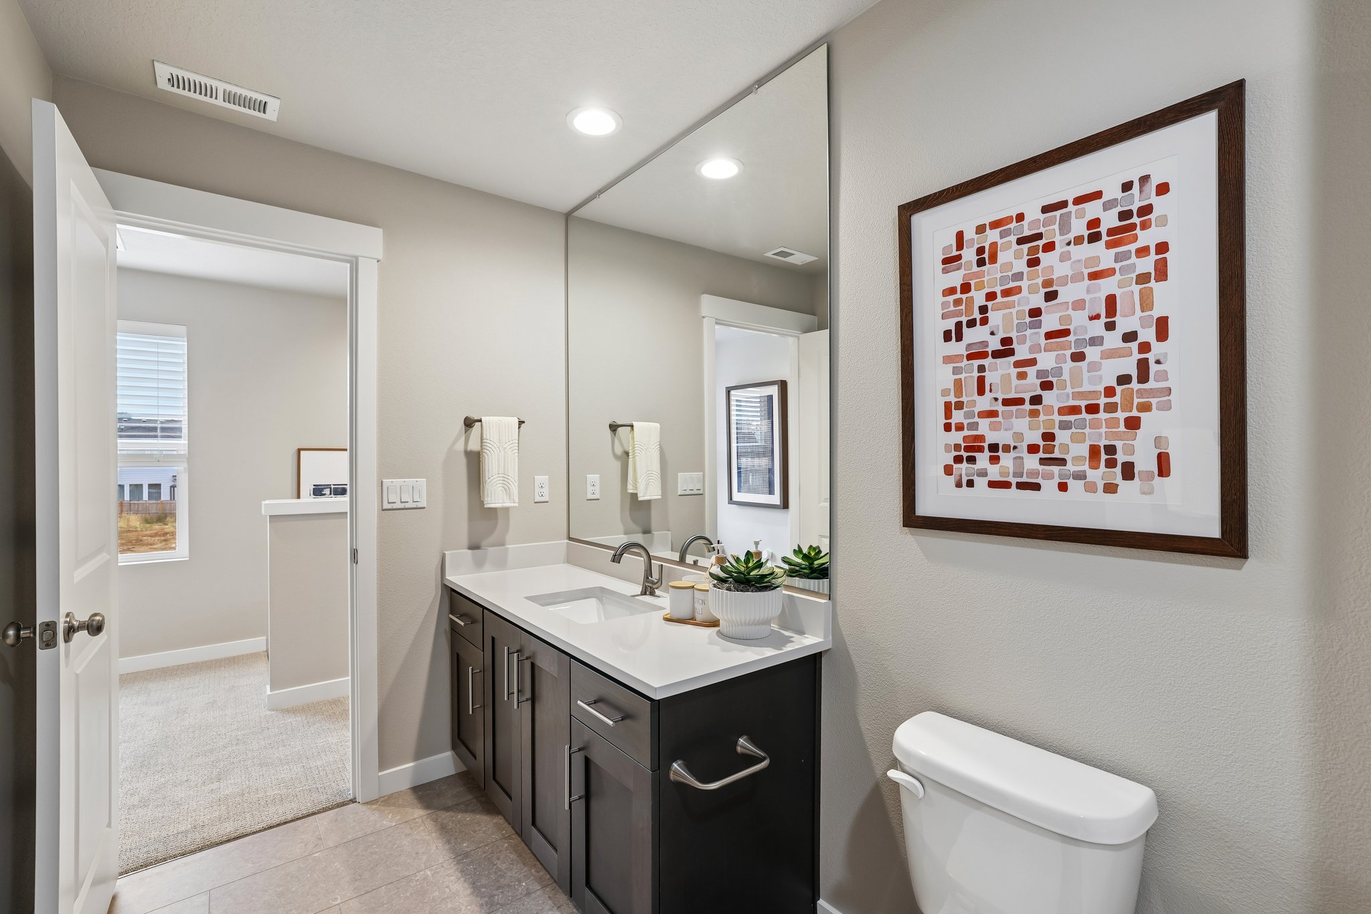
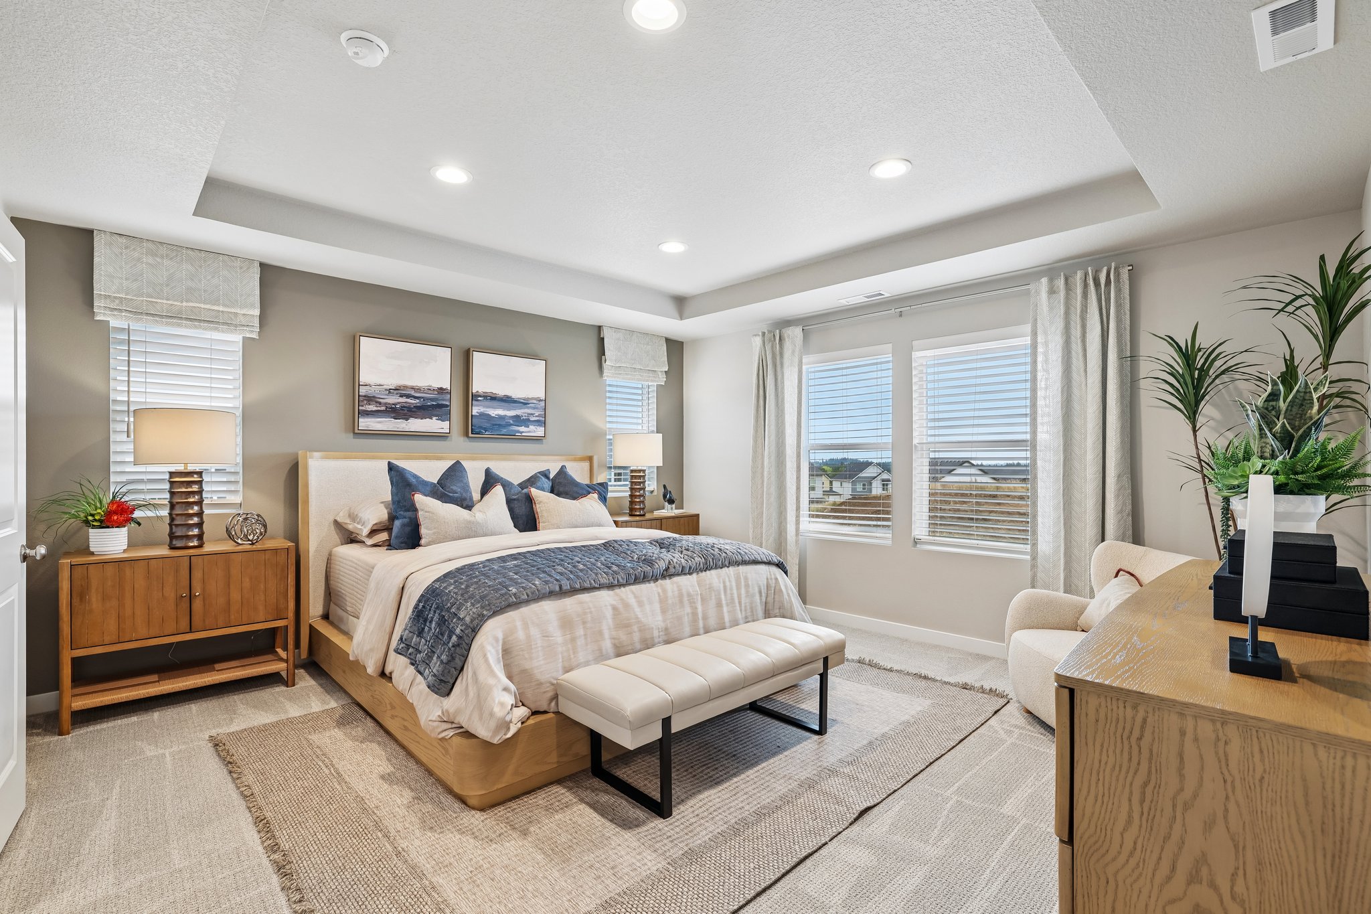
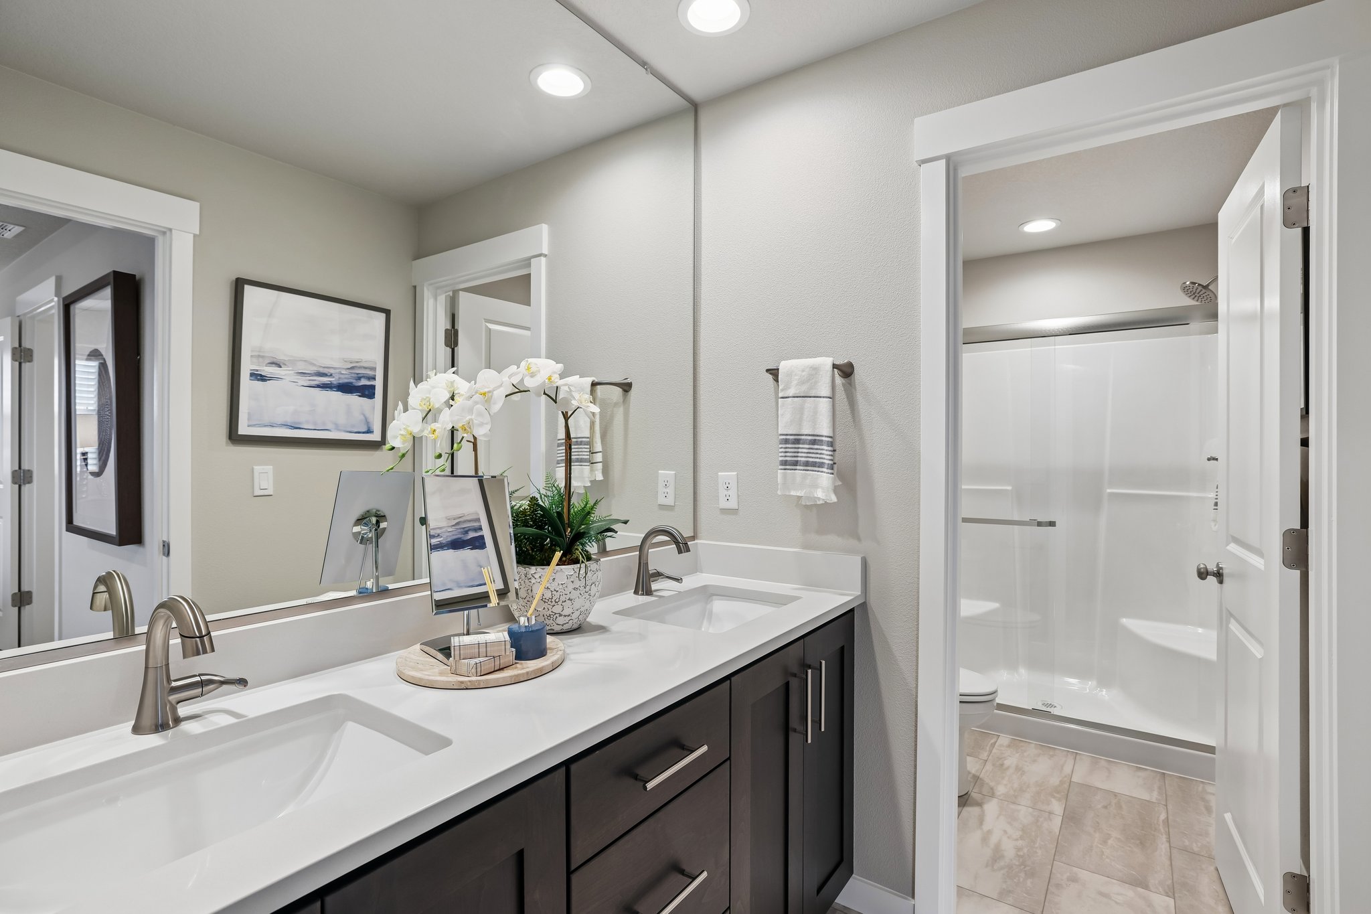
The primary bedroom features nice, big windows and coffered ceilings. Beyond their visual interest, coffered ceilings help reduce noise, creating the ideal conditions for restful sleep. The en suite bathroom features a dual vanity, perfect for those busy morning routines. Built-in shelves provide ample storage, and you won’t believe how big the walk-in closet is!
The 1734 floor plan from Holt Homes is ideal for anyone looking for stylish design, efficiency, and quality that lasts. Comfortable, inviting, and a place you’ll love to call home, this townhouse is waiting for you to complete it with your personal touch!
- Great room
- Open floor plan
- Covered Patio
- Covered entry
Willow Ridge
New Homes For Sale Beaverton Oregon - Discover Willow Ridge by Holt Homes Welcome to a new kind of community designed for how you live, work, and connect today. Willow Ridge offers thoughtfully designed homes with flexible spaces, smart layouts, and high-quality finishes built from decades of industry experience and insights from real families. Nestled in a prime Beaverton location, Willow Ridge combines the beauty of the Pacific Northwest with unbeatable convenience. With easy access to top employers, excellent schools, and countless local amenities, this community is where life truly comes together. Looking for some adventure? Explore the nearby Tualatin Hills Nature Center which offers a variety of trails and natural areas for hiking and biking or take in the beautiful scenery of Commonwealth Lake Park. For local attractions, check out vendors at the Beaverton Farmers Market for local produce or enjoy wine tastings at Cooper Mountain Vineyards and Ponzi Vineyards - local favorites. Community Highlights: Nearby schools: Hazeldale Elementary School, Highland Park Middle School, Mountainside High School Easy access to groceries at New Seasons Market or Safeway Close to local restaurants: Casa Lola Kitchen de Mexico or La Provence Boulangerie & Patisserie for lunch and dinner then for desert head over to Crumbl for a sweet treat. Homes are now selling—schedule your tour today and find the plan that fits your life.