logo
Menu
  • Find My Home
  • Floor plans
  • Financing
    • Mortgage Calculator
    • Finance Offer
    • Imagine Happier Bonus
    • Community Heroes
  • Homeowners
    • Home
    • Orientation
    • Resource Hub
    • FAQ Page
    • Warranty
    • Submit a Warranty Request
  • About Us
    • Meet the Team
    • Blog
    • Photo Gallery
    • Careers
    • Press Releases
  • Contact Us
Menu
  • Floor plans
  • Contact Us
  • Search
  • Mortgage Calculator
  • Finance Offer
  • Imagine Happier Bonus
  • Community Heroes
  • Home
  • Orientation
  • Resource Hub
  • FAQ Page
  • Warranty
  • Submit a Warranty Request
  • Meet the Team
  • Blog
  • Photo Gallery
  • Careers
  • Press Releases

Washington

Oregon

  • Camas
  • La Center
  • Ridgefield
  • Vancouver
  • Woodland
  • Bonney Lake
  • Banks
  • Beaverton
  • Cornelius
  • Estacada
  • Happy Valley
  • Hillsboro
  • Portland
  • Sandy
  • Sherwood
  • Corvallis
  • McMinnville
  • Salem
  • Woodburn
  • Bend
  • Redmond
  • Eagle Point
Washington
Southwest Washington
  • Camas
  • La Center
  • Ridgefield
  • Vancouver
  • Woodland
South Puget Sound
  • Bonney Lake
Oregon
Portland Metro
  • Banks
  • Beaverton
  • Cornelius
  • Estacada
  • Happy Valley
  • Hillsboro
  • Portland
  • Sandy
  • Sherwood
Mid-Willamette Valley
  • Corvallis
  • McMinnville
  • Salem
  • Woodburn
Central Oregon
  • Bend
  • Redmond
Southern Oregon
  • Eagle Point
Your Next Move Starts Here

Your Next Move Starts Here

Explore Move-In Ready Homes Across the PNW

Browse Available Homes

Holt Homes Blog

Stay up-to-date on trends and new home building topics
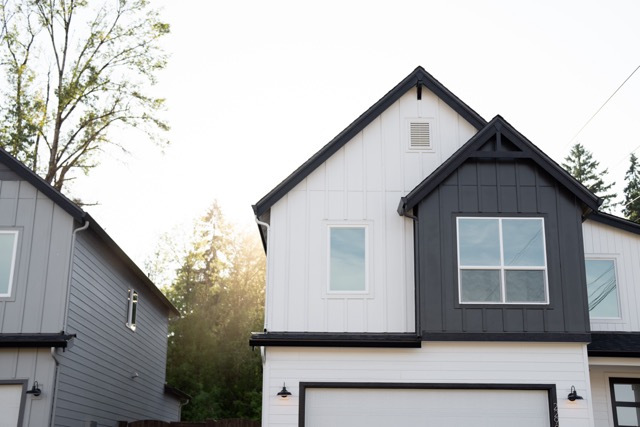
Featured Floor Plan: The 1670

GuideHolt Homes FloorplansStyle & Inspiration

Amanda March 26, 2026
Read More

Top Floor Plans of 2021

Buying A New HomeHolt Homes Floorplans

Amanda March 26, 2026
Read More

Top Floor Plans Under 2,000 Sq Feet

Buying A New HomeHolt Homes FloorplansStyle & Inspiration

Amanda March 26, 2026
Read More
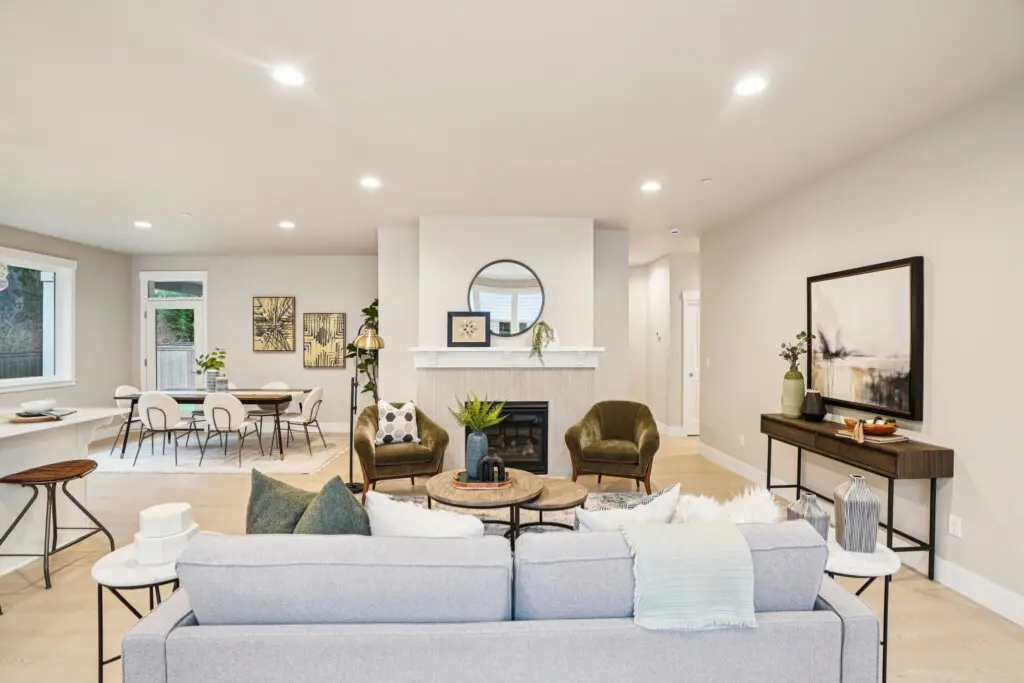
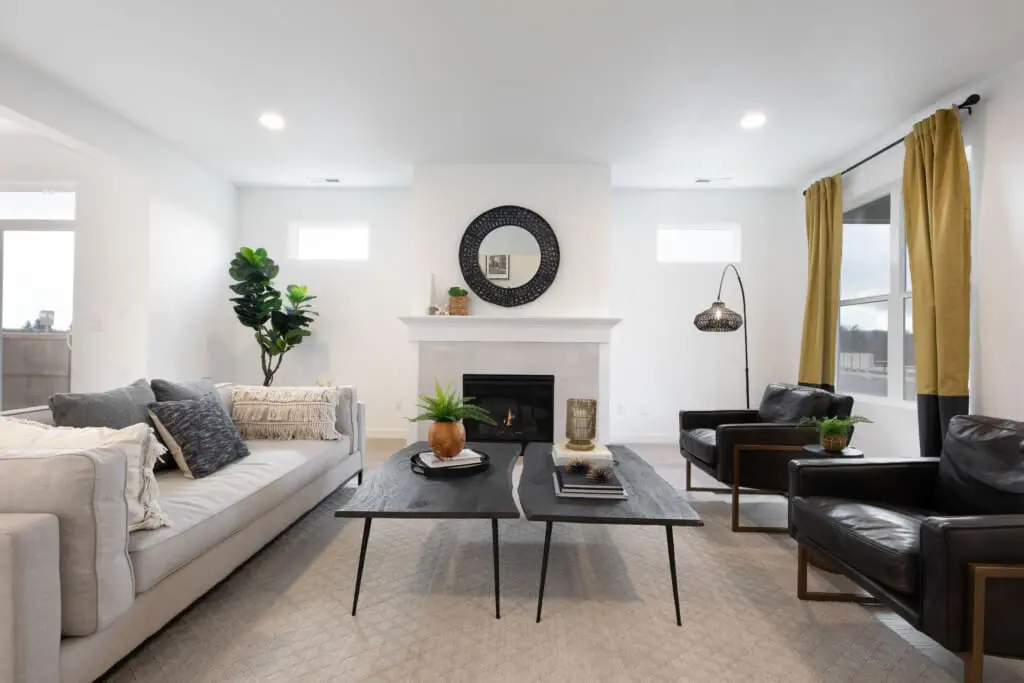
Modern living room with light walls, a gray sofa, two green chairs, a fireplace with a round mirror above it, and a console table with a large framed artwork. Dining area and kitchen visible in the background.

Walk Through Our Virtual Tour Page

Buying A New HomeHolt Homes Floorplans

Amanda March 26, 2026
Read More

Laurel Woods Model Home: The 1912 Floor Plan

Holt Homes Floorplans

Amanda March 26, 2026
Read More
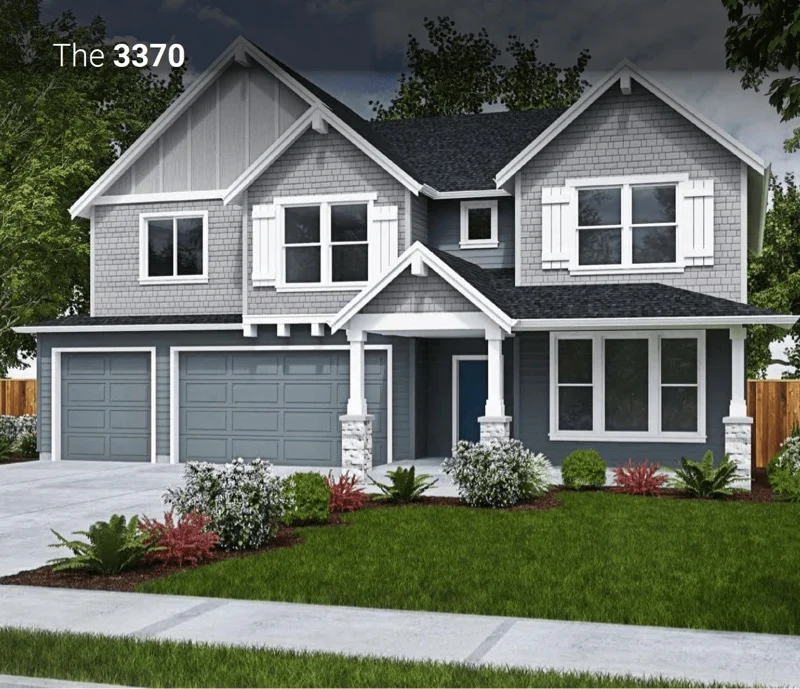
A modern two-story Holt Homes house with gray siding, white trim, three garage doors, and large windows. The manicured lawn and landscaped plants add great curb appeal. "3370" appears in the top left corner—perfect for your 2021 Floorplan Guide.

2021 Holt Homes Floorplan Guide

GuideHolt Homes FloorplansStyle & Inspiration

Amanda March 26, 2026
Read More

logo

Communities & Homes

  • OR Homes for sale
  • WA Homes for sale
  • New home floor plans
Menu
  • OR Homes for sale
  • WA Homes for sale
  • New home floor plans
  • Search

Resources

  • Warranty Request
  • Contact Us
  • Our locations
  • Privacy Policy
  • Your Privacy Choices
Menu
  • Warranty Request
  • Contact Us
  • Our locations
  • Privacy Policy
  • Your Privacy Choices
  • Search
Equal Housing Opportunity Logo 2-10 Home Buyers Warranty Logo

Holt proudly offers a builder backed warranty with the purchase of every home.
  • Sekisui House
  • Privacy Policy
971-299-2799