


Holt proudly offers a builder backed warranty with the purchase of every home.
Built For Today.
Search new homes available in the Pacific Northwest.
Available Homes
$559,960
Move In Ready
3 Bed
2 Bath
1 Stories
1656 Sq. Ft.
3244 Nightingale Dr Woodburn, OR 97071
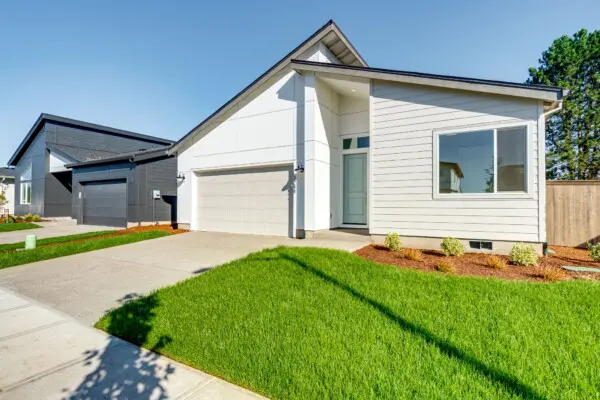
Marion PointeFeel at home in this spacious single-level, 3-bedroom, 2 bath open floor plan, designed for comfort and convenience at every stage of life.
Step in from the garage to a functional mudroom, perfect for storing jackets, backpacks, and shoes. Add an optional drop zone or built-in seating to keep your entry tidy and clutter-free.
A wide hallway leads into the open-concept family room, kitchen, and dining area, filled with natural light. Personalize your space with optional floating shelves for décor or base cabinets for extra storage. Cozy up by the optional fireplace for a movie night or a relaxing evening with a book.
The kitchen features a large island, ideal for meal prep or morning coffee, plus an oversized pantry to keep counters clear. Optional features include a pet feeding station or extra shelving for added convenience. Just off the kitchen, an optional covered patio extends your living space—perfect for outdoor lounging, grilling, or entertaining year-round.
Your private primary suite is a peaceful retreat, featuring vaulted ceilings, a walk-in closet, and a bright, airy bathroom with optional upgrades like a tiled shower or barn door entry. Add an optional retreat space with large windows, perfect for a cozy reading nook.
Two additional bedrooms include walk-in closets, providing ample storage to keep the rest of your home clutter-free.
With spacious walkways, smart storage solutions, and thoughtful design, this home is perfect for every chapter of life.
$569,960
Move In Ready
4 Bed
2.5 Bath
2 Stories
2038 Sq. Ft.
4313 NE 187TH STREET Vancouver, WA 98686
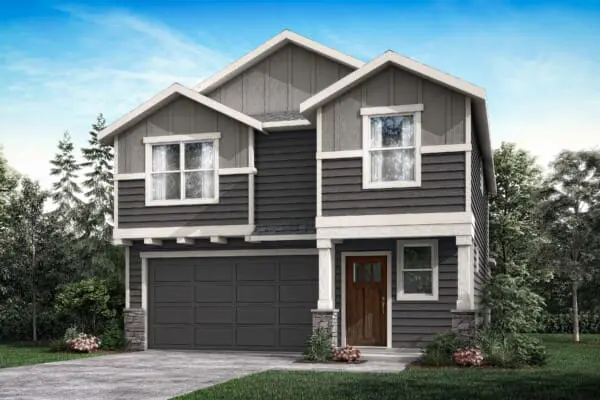
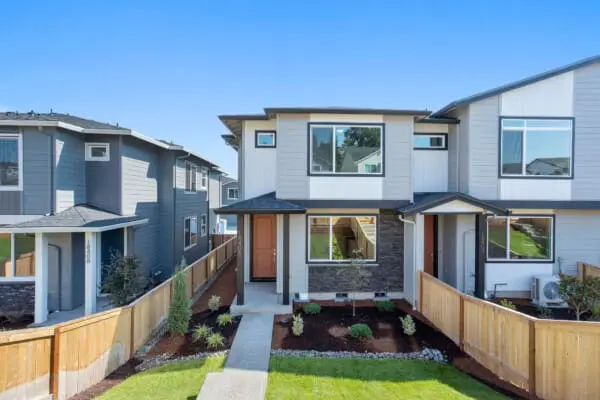
Ramble CreekOptions are the name of the game in this home!
Personalize this 2,038 square foot home with an optional fireplace, change the upstairs loft to a fourth bedroom, or add an entry way bench! The kitchen island eating bar is where you will gather for Saturday morning pancakes, and the bonus room sits opposite the upstairs bedrooms for optimal movie night viewing. While the master bedroom comes with a standard vaulted ceiling, you can opt to add a double sink for a more convenient early morning routine. Buyers of this home will love the thrill of making selections and certain they chose the right home, at the best price.*
$439,960
Move In Ready
3 Bed
2.5 Bath
2 Stories
1547 Sq. Ft.
18617 NE 44TH AVE Vancouver, WA 98686
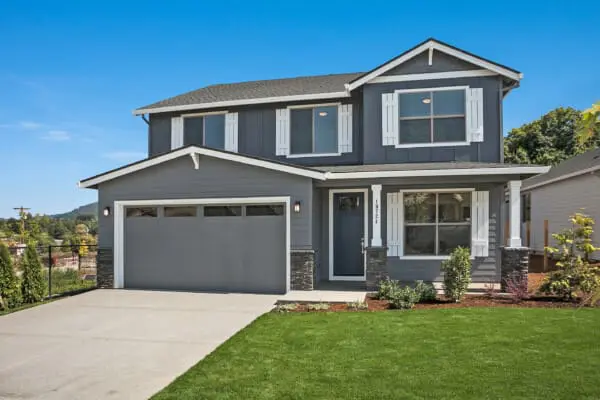
Ramble CreekThis two-story 1,547 square foot efficient home features three bedrooms, two and one-half bathrooms and top quality finishes from Holt Homes.
The main floor has a natural flow from the living room to the kitchen and dining area – enjoyable living for all family types, complete with electric fireplace, large pantry, stainless steel appliances. Upstairs showcases a master suite with walk in closet, laundry room, plus two bedrooms and a full bathroom laid out to progress effortlessly from one space to the next. This dynamic home built by Holt will surprise buyers with its functional yet appealing layout, and provide assurance of a quality constructed and livable home for years to come.*
$539,960
Move In Ready
4 Bed
3 Bath
2 Stories
2539 Sq. Ft.
2612 NE Claire Rd Estacada, OR 97023
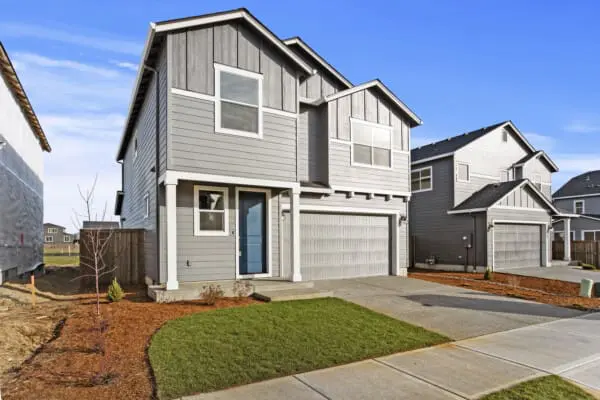
Faraday HillsThe 2539 includes three bedrooms and three bathrooms, an oversized bonus room and loft area upstairs to allow for numerous entertainment options.
The main floor den can easily be used as a guest suite to make room for out-of-town visitors, giving them a bit more privacy during their stay. The large great room opens right into the kitchen for a truly functional home life. Holt’s incredible standard features, solid slab counter tops in the kitchen with tile back splash, will give buyers confidence that their home is the best value, at the best price.*
$499,960
Move In Ready
4 Bed
2.5 Bath
2 Stories
2038 Sq. Ft.
2667 NE Claire Rd, Estacada, OR 97023 Estacada, OR 97020
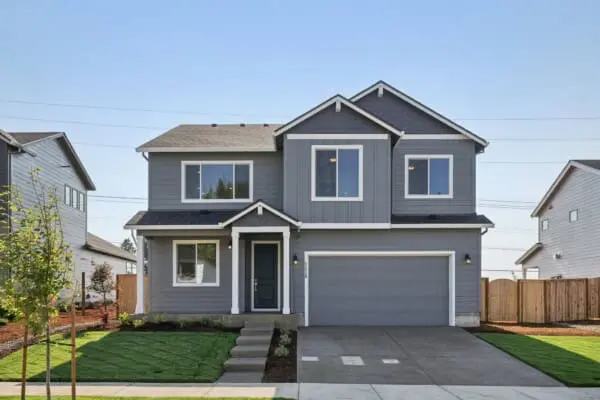
Faraday HillsOptions are the name of the game in this home!
Personalize this 2,038 square foot home with an optional fireplace, change the upstairs loft to a fourth bedroom, or add an entry way bench! The kitchen island eating bar is where you will gather for Saturday morning pancakes, and the bonus room sits opposite the upstairs bedrooms for optimal movie night viewing. While the master bedroom comes with a standard vaulted ceiling, you can opt to add a double sink for a more convenient early morning routine. Buyers of this home will love the thrill of making selections and certain they chose the right home, at the best price.*
$774,960
Move In Ready
5 Bed
3 Bath
2 Stories
2676 Sq. Ft.
11529 SE Majestic Falls Ave Happy Valley, OR 97086
Pleasant Valley VillagesIntroducing The 2676, a magnificent layout that is new to the Holt library. This sprawling 2,676 square foot home boasts up to 5 bedrooms, 3 full baths, and a main floor den, providing plenty of space for a growing family or hosting guests.
The downstairs of The 2676 is designed to be an open and inviting space, perfect for families and entertaining guests. The chef-inspired kitchen boasts slab quartz or granite countertops, plenty of cabinetry, and lots of counter space, making it a comfortable spot for cooking enthusiasts. The kitchen flows seamlessly into the combination great room and dining room, creating an expansive area for gatherings and socializing. Large windows allow natural light to flood the space, creating a bright and welcoming atmosphere. With this layout, the cook can easily interact with the rest of the household while preparing meals and entertaining.
Step outside and you’ll find an optional covered patio, providing a perfect spot to relax and enjoy your new home year-round. Whether you’re sipping your morning coffee or hosting a summer barbecue, this outdoor space is a must-have.
Upstairs, an expansive multi-use loft space can be transformed into a bonus room or additional bedroom, giving you the flexibility to create the perfect space for your family’s needs. The primary suite is a true oasis, complete with a luxurious soaking tub, dual vanities, and a super-sized closet.
This home also includes thoughtful touches like a mudroom off the garage and the option to host guests in a downstairs den/bedroom across the hall from a full bath. And with the option for a 2 or 3 car garage (community dependent), you can personalize your home to suit your needs.
Don’t miss your chance to tour this incredible layout and make it your new home. The 2676 is the perfect combination of style, space, and functionality, and it’s waiting for you!
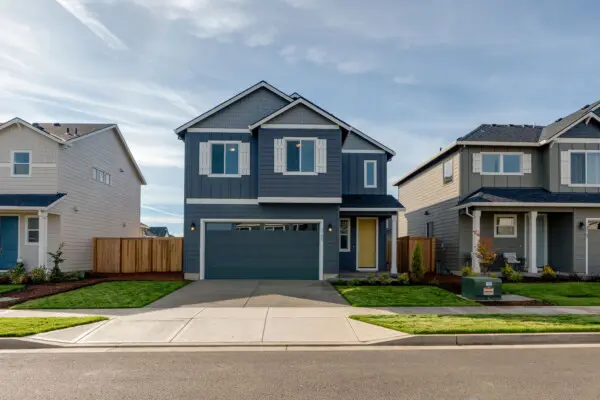
$499,960
Move In Ready
3 Bed
2.5 Bath
2 Stories
1670 Sq. Ft.
3189 S Magnolia Drive Cornelius, OR 97113
Laurel WoodsA grand two-story entry and impressive openness await you in this gorgeous 1,670 square foot home!
The family room connects to the dining nook and kitchen, creating a spacious and inviting space, while the high quality counters and tile back splash offer a touch of luxury for every lifestyle. The loft upstairs gives versatility to the three bedrooms, with the option to enclose the loft for a fourth bedroom in select communities. Enjoy the master suite, complete with a walk-in closet and bathroom, and find comfort knowing you’ve chosen an incredibly open floor plan with unbeatable features at an affordable price, built with extraordinary care and thoughtfulness by Holt Homes.
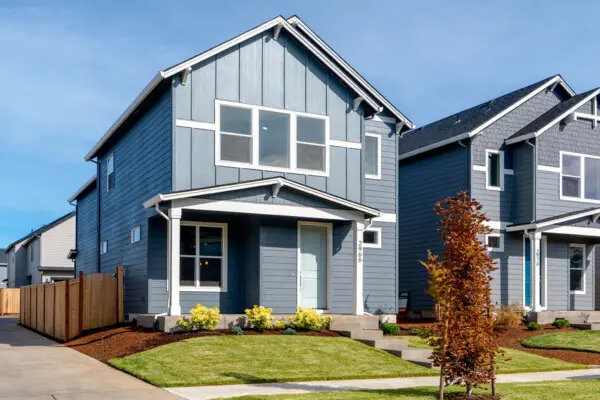
$469,960
Move In Ready
3 Bed
2.5 Bath
2 Stories
1912 Sq. Ft.
2966 S Linden St Cornelius, OR 97113
Laurel WoodsDo you love walk in closets? In this 1,912 square foot home, every bedroom has its own!
One of our thoughtfully designed alley garage plans, this home features a large great room with the option to add a gas fireplace and built in cabinet for that extra personal touch. The kitchen includes quality shaker style cabinetry that either be stained or upgraded to a paint color of your choice from our available options as well as an eating bar for those quick snack times or lunches . Upstairs you can enjoy a relaxing bath in the soaker tub included in the vaulted master suite. Just across the hall are two bedrooms with ample sized walk in closets ready for a collection of clothes, shoes and other storage. Add a large laundry room with optional cabinetry and tons of lighting throughout the the house make this house a delight. Holt Homes’ incredible standard features, with the option to add upgrades that reflect a buyer’s personal style, give buyers confidence that their home is the best value, at the best price.
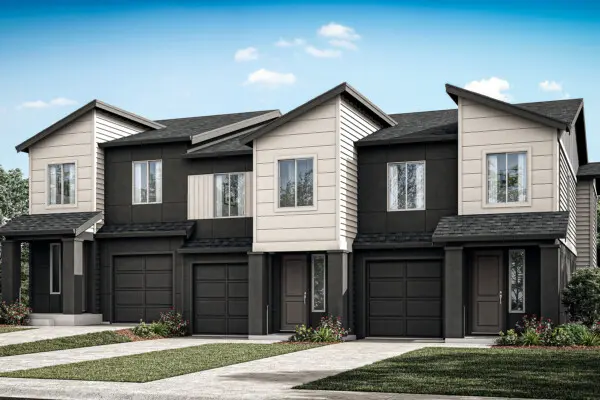
$539,930
Under Construction
3 Bed
2.5 Bath
2 Stories
1734 Sq. Ft.
18430 SW Aspen Butte Ln Beaverton, OR 97007
Willow RidgeA Contemporary Home Built to Last
Whether searching for your first home or your forever home, this 2-story, 3-bedroom, 2.5-bath floor plan checks all the boxes. Designed with modern amenities, comfort, and convenience in mind, this townhouse is waiting to be the next place you call home.
A Welcoming Entryway
Return home at the end of the day and enjoy being greeted by a covered entryway that beckons you inside. Past the threshold, you’re met with a thoughtfully designed space that captures clutter and helps you leave your worries at the door. The coat closet is perfect for plopping coats, bags, and shoes. And, with the option to add a built-in bench or shelving, you can customize this area to meet your family’s specific needs. With an access door from the main hallway, the garage is perfectly placed for easy unpacking and loading into the car. Getting groceries from the car to the kitchen is a cinch!
Light & Bright Open Concept
The first floor is where so much living happens and where you’ll find the kitchen, dining room, and great room. This space boasts tons of windows that flood the first floor with natural light, making this space feel airy and comfortable. The kitchen features ample counter space, a thoughtful layout, and a generously sized pantry that the chef in your family will love. At its center is a spacious island. An ideal spot for guests to gather, kiddos to complete homework, or to enjoy a casual meal. Ask your Holt Homes representative about upgrading the island to include an overhang extension for even more usable surface area.
Just steps from the kitchen, the dining room is close enough that you won’t feel left out of the party while putting the finishing touches on a celebratory meal. With its own distinct space, it’s easy to dress this dining area up or down to meet your family’s needs. Adjacent to the dining room is the cozy great room. This room is sure to be the first place you think of to curl up and read a book or watch your favorite movie. With the option to include a fireplace, the great room instantly becomes the coziest room in the whole house.
Accessible via sliding glass doors in the dining room, this townhome’s backyard is full of possibilities. You may opt to extend your covered patio space to maximize your outdoor living year-round. Imagine grilling all winter long, and the kiddos enjoying fresh air and outdoor playtime even as it drizzles rain.
A Second Level Sanctuary
The first floor of this spacious townhome is all about gathering, and the second floor is built for relaxation. With thoughtful design and efficient details throughout, each family member can enjoy their own peaceful upstairs retreat. The second and third bedrooms are generously sized, enjoy plenty of natural light, and can adapt to your family’s changing needs. Or, they make comfortable guest bedrooms, or even a home office. Opt to install a built-in shelf in the third bedroom to better accommodate studying or working from home. The shared bathroom adjacent to the second bedrooms is nicely sized and features plenty of storage thanks to built-in shelves. And, laundry day is so much easier with this ideally placed utility room. Close to all the bedrooms and bathrooms, gone are the days of hauling hampers of laundry up and down the stairs. Opt to add shelving to this room to increase its efficiency.
A Restful Retreat
The primary bedroom features nice, big windows and coffered ceilings. Beyond their visual interest, coffered ceilings help reduce noise, creating the ideal conditions for restful sleep. The en suite bathroom features a dual vanity, perfect for those busy morning routines. Built-in shelves provide ample storage, and you won’t believe how big the walk-in closet is!
The 1734 floor plan from Holt Homes is ideal for anyone looking for stylish design, efficiency, and quality that lasts. Comfortable, inviting, and a place you’ll love to call home, this townhouse is waiting for you to complete it with your personal touch!
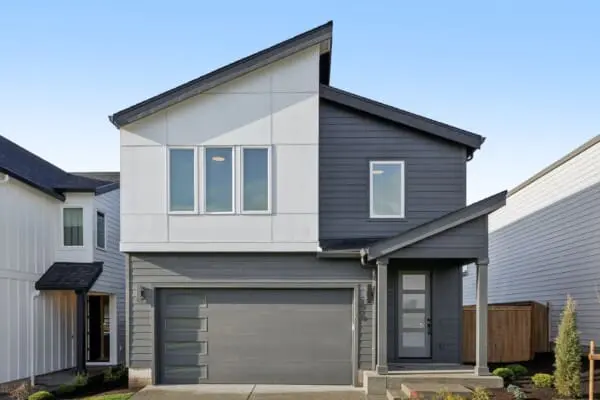
$626,520
Under Construction
3 Bed
2.5 Bath
2 Stories
2157 Sq. Ft.
18208 NE 16th St. Vancouver, WA 98684
Harmony HeightsA Spacious and Stylish Forever Home
Step into the 2157 floor plan from Holt Homes and discover every thoughtful element, designed to make this 2-story, 3-4 bedroom and 2.5 bath home a place you’ll want to live forever. From easily adaptable spaces to accommodate your growing family, to options to upgrade and a relaxing atmosphere that promotes wellness, it’s easy to envision building a lifetime of memories in this beautiful home!
A Great Garage
Large enough to hold two standard-sized vehicles, this garage features a recessed water heater nook to optimize space and make parking effortless!
Entryways That Organize
Just beyond the covered entryway at the front of the house, you’ll find a functional foyer that helps capture clutter before it enters the home. With room for hooks and a coat closet, this space invites you to drop bags, jackets and shoes in their dedicated space making for smooth transitions in and out of your home.
A space to add a bench or shelving just beyond the door from the garage into the home is yet another space that helps keep you and your family organized.
Seamless First Floor Living Space
Form meets function on the first floor with a light and bright open-concept floor plan that encourages gathering and relaxing. Cook a meal in the spacious kitchen while chatting with guests congregated in the great room. Or, help kiddos with homework after dinner in the dedicated dining room. And, enjoy the convenience of a half bath on the first floor. Make these spaces more formal, or relaxed, depending on your family’s needs and wants. Be sure to ask your Holt Home Representative about upgrading to a gourmet kitchen or adding an electric fireplace in the great room!
Indoor-Outdoor Living
Enjoy your backyard 365 days a year from the comfort of your ample covered patio. Accessible via sliding doors in the dining room, this space easily extends your living area outside so you can enjoy plenty of the relaxing benefits of time spent outdoors. Fans of cooking and dining al fresco will love that they can fire up the grill in any weather.
Awash with Natural Light
Known for its ability to create a sense of calm and promote wellness, natural light abounds in this bright and airy home thanks to the copious number of windows on both first and second levels.
Functional Spaces on the Second Floor
Like the first floor, the second floor features spaces that can adapt to meet the needs of your family over time. At the top of the stairs, you’ll find a generously-sized hallway that can be utilized in myriad ways. Add a chair and a bookshelf for a comfortable reading nook, place larger furniture that helps hide clutter and keep your things organized, or create an additional play area for the kiddos.
Adjacent to the hallway, and through a set of double doors, you’ll find a space that can function in various ways depending on your family’s needs. Imagine a den, an office, a media room or a fourth bedroom!
A Light Lift on Laundry Day
Perfectly placed close to bedrooms, bathrooms and the hallway linen closet, the second floor utility closet makes laundry day a breeze. No need to lug heavy laundry baskets up and down stairs, and with closets just steps away, getting your clean clothes back to their dedicated homes and a cinch. For even greater functionally, upgrade this space with a utility sink and cabinets.
Spacious Secondary Bedrooms and Bathrooms
Great for kids young and old, or hosting overnight guests, these well-appointed bedrooms are a relaxing place to end the day. Featuring large windows and closets and a dedicated bathroom right outside both rooms, these are spaces that easily grow with your family.
A Spa-Like Retreat
End each day and start the next feeling well-rested and rejuvenated. The primary suite is built to relax with noise-dampening coffered ceilings, ample light and a generously-sized en suite bathroom. Featuring dual sinks and a partitioned toilet to optimize efficiency during busy morning routines, this bathroom includes a shower unit and a luxurious freestanding tub for calming soaks. An ample walk-in closet, accessible via the bathroom, helps keep this suite organized. Enjoy your own personal retreat on the second floor!
A Home That Grows With You
With spaces that can adapt and change to accommodate every chapter of your family’s life, the 2157 floor plan from Holt Homes is a home you’re sure to love for years to come.
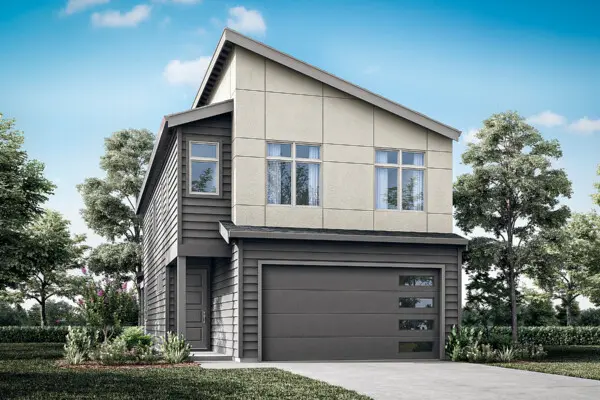
$602,509
Under Construction
4 Bed
2.5 Bath
2 Stories
2009 Sq. Ft.
18301 NE 17th St. Vancouver, WA 98684
Harmony HeightsA Home For Every Chapter
The 2009 floor plan from Holt Homes is a contemporary 2-story, 3 bedroom, 2.5 bath home with options to upgrade to meet the needs of a growing or multi-generational family. Spacious and filled with natural light, this floor plan is built for every one of life’s chapters.
Leave Clutter at the Door
Whether entering from the covered entryway, or via the garage, a welcoming foyer invites you to drop your bags, take off your shoes and coat and leave the day’s worries at the door. Choose between floating shelves or an optional bench to help keep this space organized and functional. The adjacent half bath is conveniently placed so dirty hands don’t make it past the threshold.
Light and Airy Open-Concept
The heart of the home combines a thoughtfully designed kitchen, great room and dining room that all effortlessly flow into one another creating a dynamic space for everyday living and entertaining. A defined dining space helps prioritize family meals and the adjacent great room is sure to be everyone’s favorite hangout spot in the home. Awash with natural light thanks to copious windows and sliding glass doors to the backyard, this space is both calm and comfortable all year round. Ask your Holt Homes Representative about options to upgrade to a gourmet kitchen or to include an electric fireplace in the great room.
Indoor-Outdoor Living
Time spent outside is known to promote a sense of wellness, and this home encourages you to enjoy your backyard during every season. Accessible via sliding doors in the dining room, this home boasts a large covered patio to protect you from the elements. Grilling doesn’t have to wait until summer and dining al fresco can happen any time of the year!
Adaptable Spaces
This home is built to grow and evolve as your family’s needs change over time. A flexible space on the first floor is an ideal spot to place a table and chairs for the kids to complete homework or can function as a play nook. Right next to the kitchen, this space makes it easy to prepare a meal while keeping an eye on the littles. Or, opt to enclose this area to create a dedicated office, perfect for working from home!
Upstairs, you’ll find a spacious loft that can be furnished to meet your needs. Create a secondary living area with a television for movie marathons, add bookshelves and a cozy loveseat to create a reading nook, or make it an additional space for play and creative time. Whether for a growing family, or the addition of live-in relatives, this space can be enclosed and easily transformed into a fourth bedroom.
Functional Utility
Located conveniently near bathrooms and bedrooms on the second, a dedicated utility room makes laundry day easy and helps keep cleaning supplies organized. There’s no need to lug heavy laundry baskets up and down stairs, and towels and sheets can go straight from the dryer into the hallway linen closet! Opt to add a utility sink and cabinets to create even more functionality in this room.
Spacious Second Floor Retreats
The secondary bedrooms and bathroom are generously-sized and easily grow with your family over time. The bathroom, featuring dual sinks and a dedicated hallway linen closet help to make morning and evening routines easy. In the bedrooms, large windows provide ample natural light giving these rooms a sense of calm all year long.
A Spa-Like Primary Suite
Featuring attractive coffered ceilings, lots of large windows and an en suite bathroom with a walk-in closet, this primary suite is sure to become your favorite relaxing retreat. Dual sinks and a partitioned toilet help to make the primary bathroom functional and beautiful. Opt to add a free-standing bathtub to level up the spa-vibes or add an additional closet in the bedroom for added storage.
A Lifetime of Memories
With all the features that the 2009 floor plan from Holt Homes offers buyers, it’s easy to see how this house can become a home that will comfortably accommodate your family for years to come. From big celebratory gatherings to small everyday moments, a lifetime of memories are waiting for you!
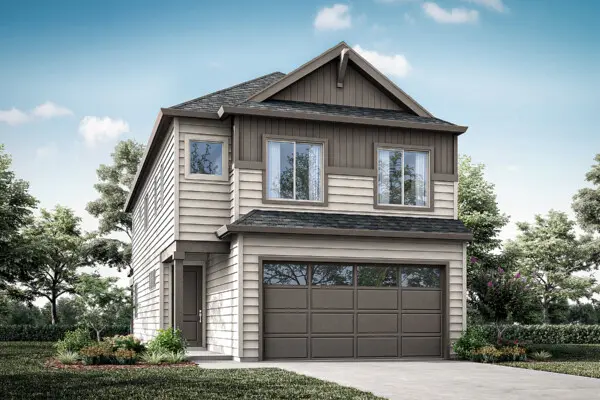
$608,847
Under Construction
3 Bed
2.5 Bath
2 Stories
2009 Sq. Ft.
18303 NE 17th St. Vancouver, WA 98684
Harmony HeightsA Home For Every Chapter
The 2009 floor plan from Holt Homes is a contemporary 2-story, 3 bedroom, 2.5 bath home with options to upgrade to meet the needs of a growing or multi-generational family. Spacious and filled with natural light, this floor plan is built for every one of life’s chapters.
Leave Clutter at the Door
Whether entering from the covered entryway, or via the garage, a welcoming foyer invites you to drop your bags, take off your shoes and coat and leave the day’s worries at the door. Choose between floating shelves or an optional bench to help keep this space organized and functional. The adjacent half bath is conveniently placed so dirty hands don’t make it past the threshold.
Light and Airy Open-Concept
The heart of the home combines a thoughtfully designed kitchen, great room and dining room that all effortlessly flow into one another creating a dynamic space for everyday living and entertaining. A defined dining space helps prioritize family meals and the adjacent great room is sure to be everyone’s favorite hangout spot in the home. Awash with natural light thanks to copious windows and sliding glass doors to the backyard, this space is both calm and comfortable all year round. Ask your Holt Homes Representative about options to upgrade to a gourmet kitchen or to include an electric fireplace in the great room.
Indoor-Outdoor Living
Time spent outside is known to promote a sense of wellness, and this home encourages you to enjoy your backyard during every season. Accessible via sliding doors in the dining room, this home boasts a large covered patio to protect you from the elements. Grilling doesn’t have to wait until summer and dining al fresco can happen any time of the year!
Adaptable Spaces
This home is built to grow and evolve as your family’s needs change over time. A flexible space on the first floor is an ideal spot to place a table and chairs for the kids to complete homework or can function as a play nook. Right next to the kitchen, this space makes it easy to prepare a meal while keeping an eye on the littles. Or, opt to enclose this area to create a dedicated office, perfect for working from home!
Upstairs, you’ll find a spacious loft that can be furnished to meet your needs. Create a secondary living area with a television for movie marathons, add bookshelves and a cozy loveseat to create a reading nook, or make it an additional space for play and creative time. Whether for a growing family, or the addition of live-in relatives, this space can be enclosed and easily transformed into a fourth bedroom.
Functional Utility
Located conveniently near bathrooms and bedrooms on the second, a dedicated utility room makes laundry day easy and helps keep cleaning supplies organized. There’s no need to lug heavy laundry baskets up and down stairs, and towels and sheets can go straight from the dryer into the hallway linen closet! Opt to add a utility sink and cabinets to create even more functionality in this room.
Spacious Second Floor Retreats
The secondary bedrooms and bathroom are generously-sized and easily grow with your family over time. The bathroom, featuring dual sinks and a dedicated hallway linen closet help to make morning and evening routines easy. In the bedrooms, large windows provide ample natural light giving these rooms a sense of calm all year long.
A Spa-Like Primary Suite
Featuring attractive coffered ceilings, lots of large windows and an en suite bathroom with a walk-in closet, this primary suite is sure to become your favorite relaxing retreat. Dual sinks and a partitioned toilet help to make the primary bathroom functional and beautiful. Opt to add a free-standing bathtub to level up the spa-vibes or add an additional closet in the bedroom for added storage.
A Lifetime of Memories
With all the features that the 2009 floor plan from Holt Homes offers buyers, it’s easy to see how this house can become a home that will comfortably accommodate your family for years to come. From big celebratory gatherings to small everyday moments, a lifetime of memories are waiting for you!
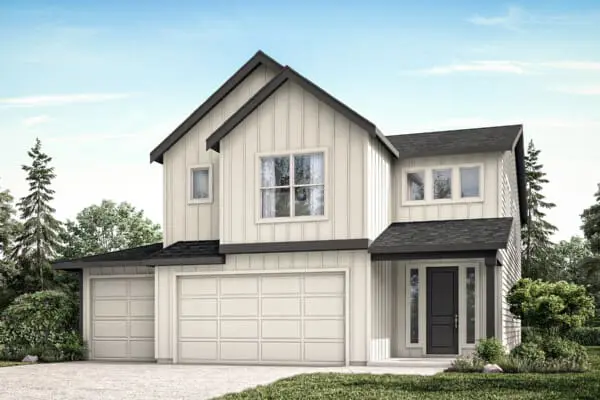
$599,960
Under Construction
3 Bed
2.5 Bath
2 Stories
2336 Sq. Ft.
2829 NW Rhododendron Road Estacada, OR 97203
Coyote RidgeA Home That Adapts to Every Chapter of Life
Discover a contemporary home designed with flexible spaces that evolve with your lifestyle. This 2-story, 3–4 bedroom, 2.5-bath floor plan offers both function and warmth, creating the perfect setting for a lifetime of memories.
A Welcoming Entryway
Step inside from your covered porch into an airy foyer filled with natural light, ideal for greeting guests. Keep the entryway tidy with an optional bench or shoe cubby, preventing clutter from piling up. Coming home through the garage, you’ll enter the mudroom—a dedicated drop zone with ample space for jackets, gym bags, and backpacks. Both the foyer and mudroom feature spacious closets to store seasonal coats and everyday essentials.
Just off the two-car garage, a versatile space awaits. Use it as a home gym, workshop, or extra storage area. If you need additional living space, opt for a den with a full bathroom, perfect for a guest suite or kids’ playroom. Located near the kitchen, this space can also be transformed into a formal dining area, ideal for special gatherings.
Versatile Spaces for Every Need
Near the foyer, a flex room offers endless possibilities. Imagine a cozy lounge area with soft throw pillows, a peaceful yoga retreat with fresh air flowing through the window, or a practical pocket office for focused work. As your family’s needs change, this adaptable space grows with you—whether as a playroom for young children or a quiet study nook.
An Inviting Great Room and Kitchen
The heart of the home is the open-concept family room, filled with sunlight from large windows. With clear sightlines to the yard, it’s easy to keep an eye on little ones playing outside. Cozy up by the optional fireplace with a hot drink, or relax with a book as you listen to the soothing sound of rain.
Just steps away, the kitchen is designed for both convenience and connection. A large island offers ample counter space, making it a perfect spot for morning coffee or baking projects with loved ones. A dedicated prep area and walk-in pantry ensure everything stays organized, so you can enjoy stress-free meal prep. The adjacent dining nook leads directly to your outdoor patio, an ideal space for al fresco dining and backyard gatherings year-round.
A Light-Filled Second Floor
Upstairs, a spacious loft welcomes you with abundant natural light and an open feel. Whether used as a reading retreat, game room, or hobby space, this area is designed to evolve with your lifestyle. Need another bedroom? Convert the loft into a fourth bedroom, creating a private nursery or guest space.
A Primary Suite Designed for Comfort
Your personal sanctuary awaits in the primary suite, where a coffered or vaulted ceiling adds a touch of elegance. The large walk-in closet provides generous storage, while the spa-like en-suite bath offers a rejuvenating retreat. Customize your space with a freestanding tub or a fully tiled shower, and let the natural light from the large window create a calming atmosphere.
Convenience and Extra Storage
A well-placed laundry room adds to the home’s functionality, located near all the bedrooms for easy access. Opt for a built-in dog wash to keep your pup clean without the mess—this space also doubles as a convenient spot for watering houseplants. Additional storage solutions include walk-in closets in the secondary bedrooms and a hallway linen closet, ensuring every item has its place.
A Home That Grows with You
With its open layout, adaptable spaces, and thoughtful details, this home is designed to fit every stage of life. Whether hosting gatherings, finding quiet moments, or creating new traditions, this floor plan offers a warm and functional space to cherish for years to come.
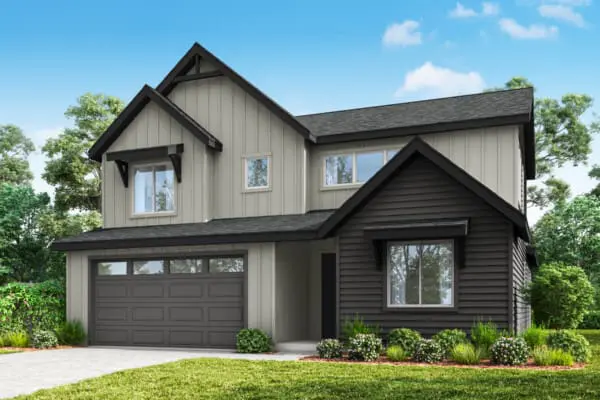
$589,960
Move In Ready
3 Bed
2.5 Bath
2 Stories
2383 Sq. Ft.
2815 NW Rhododendron Rd Estacada, OR 97020
Coyote RidgeIn the 2383 you’ll find a well-planned mudroom helps keep clutter at bay right from the entry. The open-concept great room and kitchen create an effortless flow for entertaining and everyday living, with an option to add a sliding door to the patio, extending your indoor-outdoor space.
The primary suite is a true retreat, featuring vaulted ceilings, generous windows, and a spa-like bathroom with open shelving and modern design details.
A flex space on the main floor offers the perfect spot for working from home, creative projects, or quiet study time. Upstairs, a versatile loft serves as an additional gathering area, while a secondary flex room can be adapted for play, fitness, or extra storage—helping your home grow with you.
Smart storage solutions throughout the home keep life organized, while strategic mechanical and plumbing placements reduce noise in bedrooms, ensuring a restful environment.
With plenty of layout and customization options, The 2383 is a home designed around the way you live.
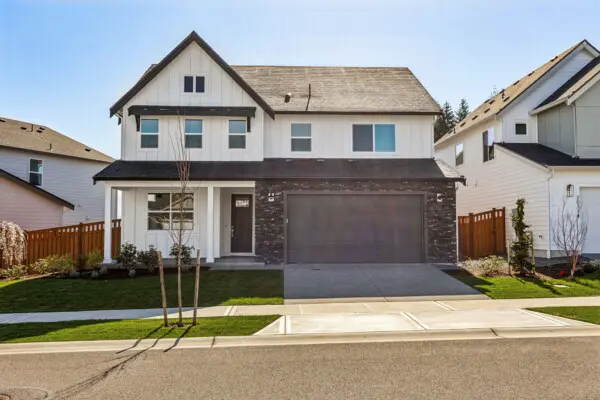
$724,960
Move In Ready
4 Bed
3.5 Bath
2 Stories
2822 Sq. Ft.
20322 146th ST CT E Bonney Lake, WA 98391
Glacier Pointe at TehalehExperience a home that effortlessly blends grandeur and functionality with the 2822 Plan. On the main floor, the home welcomes you with an open-concept layout centered around a grand great room, which is perfect for gatherings with its symmetrical design, optional fireplace, and built-ins. The dine-in kitchen is designed for those who love to entertain, featuring an oversized island with wrap-around seating, an extended pantry, and optional upgrades like a gourmet kitchen or pocket office. The adjacent flex space offers versatile options for work or play, whether you choose to leave it open, add doors for privacy, or include a built-in desk for a dedicated office area. A guest suite with a full bath and walk-in closet is conveniently located on the main level, offering a comfortable space for visitors or extended family. The mudroom off the garage is a practical space to store daily essentials, with customizable options to meet your family’s needs. Outdoor living is equally impressive with a covered patio that can be upgraded with gas, plumbing, and ceiling fans, making it a perfect space for year-round enjoyment. Moving to the upper floor, you’ll find a luxurious primary suite that offers a retreat-like experience with tons of natural light and an assortment of options to fit your needs. The loft area provides additional living space, perfect for a game room or secondary family room, with the option to convert it into a fifth bedroom or study room depending on your family’s needs. Two more bedrooms, each with walk-in closets, and a functional laundry room with options for added cabinetry and a sink round out this level. With ample storage throughout, a layout designed for modern living, and a range of personalization options, the 2822 Plan is perfect for families who want a home that adapts to their lifestyle while offering an elegant and comfortable space to live and entertain.
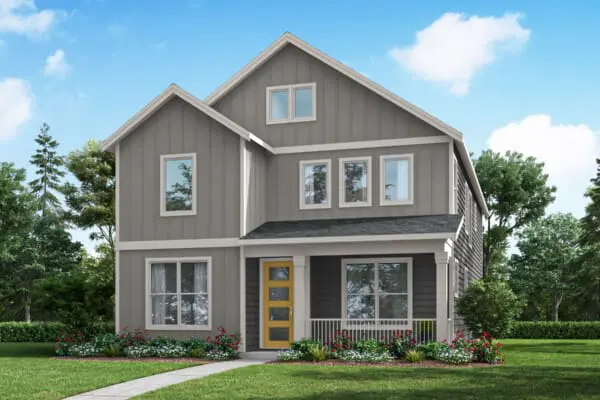
$674,959
Under Construction
3 Bed
2.5 Bath
2 Stories
2084 Sq. Ft.
14528 204th Ave E Bonney Lake, WA 98391
Glacier Pointe at TehalehA Cozy Corner for Every Member of the Family
Imagine a home that warmly welcomes you into your own space, designed for both your moments of relaxation and times of joyful gatherings. The 2084 features a spacious great room at the heart of the home, ideal for family movie nights or entertaining friends. Select the optional fireplace to add a touch of warmth, making it the perfect spot for cozy winter evenings.
Culinary Dreams and Outdoor Serenity
For those who love to cook and dine, the kitchen becomes the culinary center with an optional extended island and gourmet upgrades, offering ample space for meals, experiments, and conversations. Step outside to the covered patio, with options to extend, creating an oasis for morning coffees or evening soirees under the stars.
Your Personal Retreat and Practical Spaces
End your day in the primary suite, a sanctuary designed for ultimate relaxation, featuring a luxurious optional super mudset shower. Meanwhile, practicalities are covered with smart storage solutions, a laundry room designed for convenience, and a garage that caters to hobbies and storage needs alike.
This home blends functionality with comfort, offering spaces that adapt to your lifestyle, ensuring every day is as fulfilling as the next.
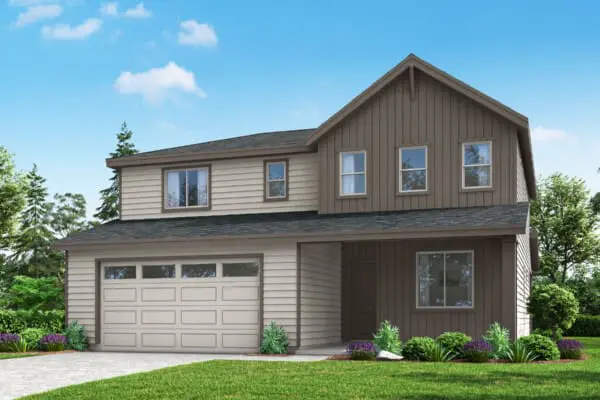
$774,960
Under Construction
4 Bed
3.5 Bath
2 Stories
2822 Sq. Ft.
20333 146th St CT E Bonney Lake, WA 98391
Glacier Pointe at TehalehExperience a home that effortlessly blends grandeur and functionality with the 2822 Plan. On the main floor, the home welcomes you with an open-concept layout centered around a grand great room, which is perfect for gatherings with its symmetrical design, optional fireplace, and built-ins. The dine-in kitchen is designed for those who love to entertain, featuring an oversized island with wrap-around seating, an extended pantry, and optional upgrades like a gourmet kitchen or pocket office. The adjacent flex space offers versatile options for work or play, whether you choose to leave it open, add doors for privacy, or include a built-in desk for a dedicated office area. A guest suite with a full bath and walk-in closet is conveniently located on the main level, offering a comfortable space for visitors or extended family. The mudroom off the garage is a practical space to store daily essentials, with customizable options to meet your family’s needs. Outdoor living is equally impressive with a covered patio that can be upgraded with gas, plumbing, and ceiling fans, making it a perfect space for year-round enjoyment. Moving to the upper floor, you’ll find a luxurious primary suite that offers a retreat-like experience with tons of natural light and an assortment of options to fit your needs. The loft area provides additional living space, perfect for a game room or secondary family room, with the option to convert it into a fifth bedroom or study room depending on your family’s needs. Two more bedrooms, each with walk-in closets, and a functional laundry room with options for added cabinetry and a sink round out this level. With ample storage throughout, a layout designed for modern living, and a range of personalization options, the 2822 Plan is perfect for families who want a home that adapts to their lifestyle while offering an elegant and comfortable space to live and entertain.
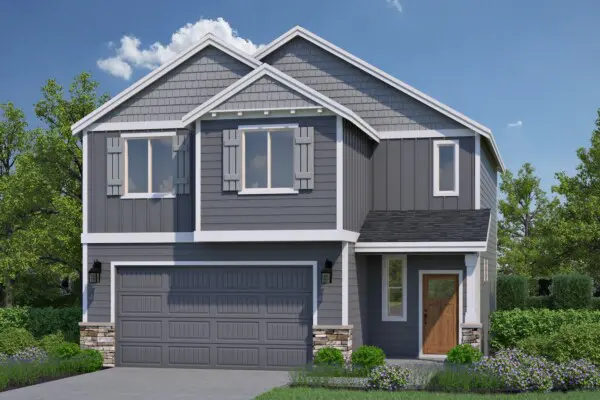
$499,960
Move In Ready
3 Bed
2.5 Bath
2 Stories
1670 Sq. Ft.
2789 S Ivy Street Cornelius, OR 97113
Laurel WoodsA grand two-story entry and impressive openness await you in this gorgeous 1,670 square foot home!
The family room connects to the dining nook and kitchen, creating a spacious and inviting space, while the high quality counters and tile back splash offer a touch of luxury for every lifestyle. The loft upstairs gives versatility to the three bedrooms, with the option to enclose the loft for a fourth bedroom in select communities. Enjoy the master suite, complete with a walk-in closet and bathroom, and find comfort knowing you’ve chosen an incredibly open floor plan with unbeatable features at an affordable price, built with extraordinary care and thoughtfulness by Holt Homes.
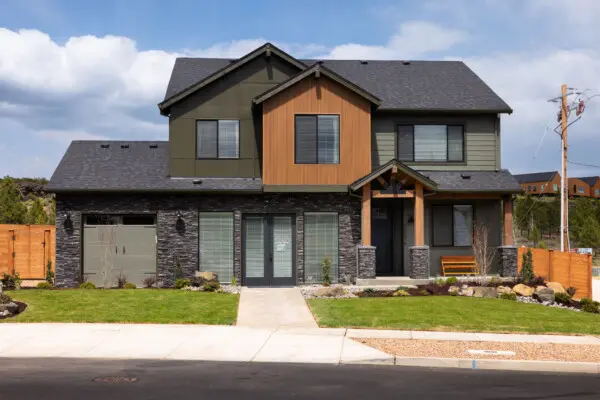
$1,099,960
Under Construction
3 Bed
3 Bath
2 Stories
2675 Sq. Ft.
61229 SW Last Chance Place Bend, OR 97702
The Lodges at Bachelor ViewCustomizable Contemporary Home
Home buyers seeking a floor plan with plenty of opportunities to customize will love this 2-level, 3-bedroom, 3-bath home. With the option to convert two areas, this contemporary build easily transforms into a 5-bedroom home. Find out how this floor plan from Holt Homes might be exactly what you’ve been looking for.
Dynamic Den
Enter this home via the covered front entry and the delightful den is the first room you’ll encounter. Featuring french doors that invite you into this light-filled room, and tucked away from the rest of the first floor living space, this den makes for a quiet home office, media room or library. Need more bedrooms? You’re in luck! The den comes complete with a closet, making it easy to convert to a coveted fourth bedroom.
Light & Bright Open Concept
Continue down the front hallway, and the living space in this home opens up before you. The ample great room welcomes you home and beckons you to kick up your feet. Natural light pours in from the large windows giving this space a sense of calm. Opt to add a cozy fireplace with built-in shelves flanking each side to make this room extra inviting.
Flowing seamlessly from the great room into the dining room, this dedicated space for sharing meals and gathering is sure to get tons of use. With plenty of room for a dining table and chairs, throw open the sliding glass door to the patio to let in a gentle breeze and enjoy a delicious dinner with loved ones.
Overlooking the dining room, you’ll love hosting gatherings and serving festive meals from the spacious kitchen. Featuring ample counter space, a large central island and plenty of storage, this kitchen is both functional and beautiful. The pantry is a big bonus in this kitchen, making it easy to keep essentials on-hand and to store any countertop appliances that don’t get daily use.
Calming Covered Patio
Time spent outdoors is associated with improved moods and overall wellness. This home’s large covered patio offers 365 days a year of protected outside space, ideal for lounging and grilling. Want even more outdoor space? Be sure to ask your Holt Homes Sales Consultant about options to extend the covered patio.
Convenient First Floor Full Bath
You don’t see this feature too often! The first floor full bath is great for accommodating overnight guests staying in the den, or to serve as the dedicated bathroom for the fourth bedroom if you choose to convert that space. Whether a dedicated bathroom or just a fantastic feature that makes the first floor more efficient, you’ll love the location of this bathroom.
Great Garage
Whether you choose to park your vehicles, or convert some of this 2-car garage into storage, this space makes a big impact. With some lots able to accommodate a larger 3-car garage, be sure to ask your Holt Homes Sales Consultant about all the ways you can utilize this utilitarian space!
Bright & Airy Transition
Ascend the stairs and enjoy how the natural light of the first level accompanies you as you reach the second floor. A half wall at the first level makes this light and bright transition possible. The standard half wall along the top half of the stairs keeps the second floor’s open loft visually accessible as you continue to climb.
Flexible Loft
Left open, this large loft is a light-filled place to lounge. Or, opt to enclose this room and add a door to muffle noise from a sound system or to create a valuable fifth bedroom! Easily adaptable, this space can change and grow alongside your family.
Spacious Secondary Bedrooms & Bath
Featuring plenty of natural light, the second and third bedrooms are comfortable and cozy. Both feature generously-sized closets with the third bedroom boasting a walk-in closet. The nearby secondary bathroom offers the option to add a second sink to increase up the efficiency in this shared space.
Ultra-Useful Utility Room
You might just learn to love laundry day thanks to the super convenient location and layout of the second floor utility room. Opt to add a utility sink and built-in cabinets to increase this useful room’s efficiency.
Peaceful Primary Suite
Looking for a spa-like retreat? This home’s primary suite is built for relaxation. Enter the bedroom via the charming french doors and notice the coffered ceilings. This architectural element adds visual interest and does a great job of controlling noise. You’re sure to enjoy a restful night’s sleep! The en suite bathroom features a dual vanity, partitioned toilet, a separate shower and a bath you’ll love sinking into. The spacious walk-in closet completes this suite.
A Home That Grows With You
Featuring thoughtful details throughout and plenty of opportunities to customize, the 2675 floor plan from Holt Homes makes it easy to accommodate your growing family. You might have just found your forever home!
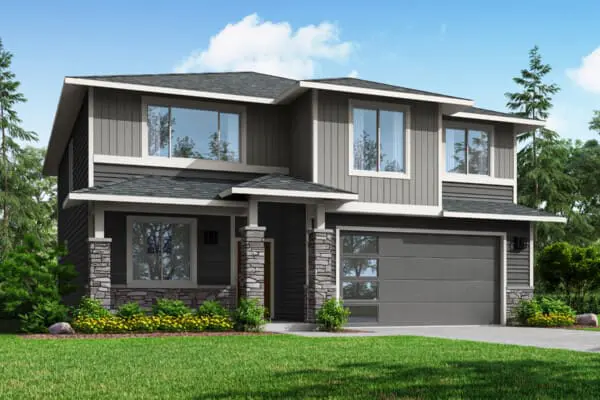
$674,960
Move In Ready
4 Bed
3 Bath
2 Stories
2676 Sq. Ft.
200 N 89TH LOOP Ridgefield, WA 98642
Greely FarmsIntroducing The 2676, a magnificent layout that is new to the Holt library. This sprawling 2,676 square foot home boasts up to 5 bedrooms, 3 full baths, and a main floor den, providing plenty of space for a growing family or hosting guests.
The downstairs of The 2676 is designed to be an open and inviting space, perfect for families and entertaining guests. The chef-inspired kitchen boasts slab quartz or granite countertops, plenty of cabinetry, and lots of counter space, making it a comfortable spot for cooking enthusiasts. The kitchen flows seamlessly into the combination great room and dining room, creating an expansive area for gatherings and socializing. Large windows allow natural light to flood the space, creating a bright and welcoming atmosphere. With this layout, the cook can easily interact with the rest of the household while preparing meals and entertaining.
Step outside and you’ll find an optional covered patio, providing a perfect spot to relax and enjoy your new home year-round. Whether you’re sipping your morning coffee or hosting a summer barbecue, this outdoor space is a must-have.
Upstairs, an expansive multi-use loft space can be transformed into a bonus room or additional bedroom, giving you the flexibility to create the perfect space for your family’s needs. The primary suite is a true oasis, complete with a luxurious soaking tub, dual vanities, and a super-sized closet.
This home also includes thoughtful touches like a mudroom off the garage and the option to host guests in a downstairs den/bedroom across the hall from a full bath. And with the option for a 2 or 3 car garage (community dependent), you can personalize your home to suit your needs.
Don’t miss your chance to tour this incredible layout and make it your new home. The 2676 is the perfect combination of style, space, and functionality, and it’s waiting for you!
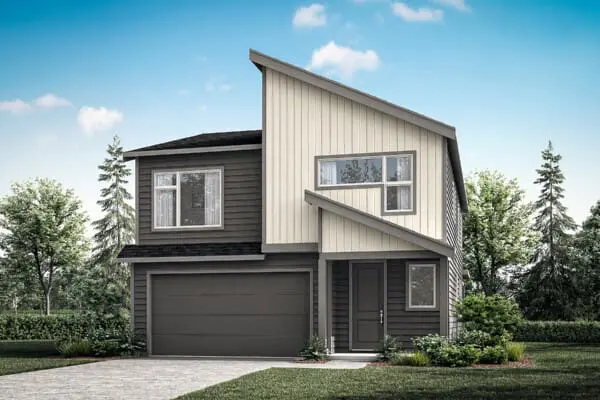
$599,960
Under Construction
4 Bed
2.5 Bath
2 Stories
2184 Sq. Ft.
625 N Russet Place Ridgefield, WA 98642
Greely FarmsA Thoughtfully Designed Home for Modern Living
Enjoy the unique details and spacious layout of this cleverly designed 2-story, 3–4 bedroom, 2.5-bath floor plan. Balancing functionality with comfort, this home is designed to enhance everyday living.
A Warm and Inviting Entrance
Step inside from your covered entry and feel instantly at home in your spacious foyer. Add to the airy feel with an optional open-rail staircase, or incorporate a built-in wooden bench for a cozy spot to remove shoes. Minimize clutter with an optional shoe niche under the stairs and a nearby closet, offering generous space for coats and winter layers.
For a seamless transition from the outdoors, enter through the garage into a well-placed mudroom. This drop zone is perfect for shedding jackets, backpacks, and strollers, keeping the main living areas tidy. Adjacent kitchen access makes carrying groceries a breeze, while a sizable pantry around the corner ensures ample storage and organization.
A Kitchen That Brings Everyone Together
The heart of this home is its spacious kitchen, featuring generous counter space, a central island, and clear views of the dining nook, outdoor patio, and great room. Large windows bring in natural light, making nature the true centerpiece of this space. Imagine planting trees or a garden outside to create a picturesque backdrop that enhances the beauty of your home.
An optional fireplace in the great room adds warmth and ambiance, creating a cozy retreat for family gatherings. The sliding glass door seamlessly connects indoor and outdoor living, leading to a covered patio perfect for year-round enjoyment. Whether sharing a meal, sipping a refreshing drink, or watching the kids play in the yard, this space fosters effortless connection.
Near the kitchen, a modern pocket office offers a private, distraction-free space for work or homework, making multitasking easier while staying engaged with household activities.
Flexible and Functional Upstairs Living
Upstairs, a bright and open loft overlooks the foyer below, adding to the home’s airy feel. This versatile space can serve as a home theater, game room, or children’s playroom. Need an extra bedroom? Convert the loft into a 4th bedroom, ideal for growing families or those needing additional privacy with built-in soundproofing options.
The conveniently located laundry room is positioned to reduce washer and dryer noise near bedrooms. Optional cabinet banks create a functional folding counter, while upper cabinets provide additional storage to keep laundry essentials neatly organized.
A thoughtfully designed secondary bathroom features a separation wall and a double sink vanity, allowing multiple family members to get ready at the same time—perfect for streamlining busy mornings and evening routines.
A Private and Serene Primary Suite
Down the hall, step through double doors into your private retreat—the primary suite. This light-filled sanctuary features an exquisite coffered ceiling, adding elegance and depth to the space. The suite includes a generous walk-in closet and a spa-like en-suite bathroom, with options to upgrade to a 5-piece wet room or a fully tiled shower for a luxurious touch.
A Home That Adapts to Your Lifestyle
This thoughtfully designed floor plan balances privacy and togetherness with smart storage, flexible spaces, and optimized outdoor living. Every detail is designed to enhance daily life, making this home a place where comfort and functionality shine.
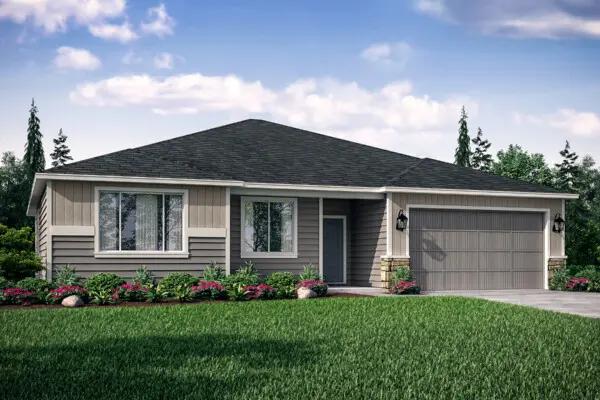
$659,810
Under Construction
3 Bed
2 Bath
1 Stories
1800 Sq. Ft.
8612 N 7th Street Ridgefield, WA 98642
Greely FarmsLive comfortably in this 1,800 square foot home with three bedrooms plus a den and two full bathrooms.
Enjoy single level living with this spacious layout whether it is enjoying a delicious meal in your dining area with plenty of windows letting in natural light or relaxing while reading a book in your open great room. The master bedroom includes a large walk in closet while the spare bedrooms share privacy as they are located across the home from the master bedroom. The laundry room is accessible through the garage and from inside the home. Value, quality, and livability at an affordable price is found in this home from Holt Homes.*

$529,960
Under Construction
4 Bed
2.5 Bath
2 Stories
1670 Sq. Ft.
709 N Russet Place Ridgefield, WA 98642
Greely FarmsA grand two-story entry and impressive openness await you in this gorgeous 1,670 square foot home!
The family room connects to the dining nook and kitchen, creating a spacious and inviting space, while the high quality counters and tile back splash offer a touch of luxury for every lifestyle. The loft upstairs gives versatility to the three bedrooms, with the option to enclose the loft for a fourth bedroom in select communities. Enjoy the master suite, complete with a walk-in closet and bathroom, and find comfort knowing you’ve chosen an incredibly open floor plan with unbeatable features at an affordable price, built with extraordinary care and thoughtfulness by Holt Homes.*
$585,760
Move In Ready
3 Bed
2.5 Bath
2 Stories
1987 Sq. Ft.
10712 NE 139th Ave. Vancouver, WA 98682
HeartwoodA Grand Welcome
Step inside to a soaring foyer that opens to the second floor, creating an airy, inviting entrance. For added openness, choose an open-rail staircase, and consider a built-in bench for a cozy spot to remove shoes. The spacious garage includes a dedicated workshop area, perfect for heavy-duty shelving or a work countertop. Connected to the garage, the mudroom provides a convenient drop zone for outdoor gear, helping you transition from the day with ease.
Versatile Main Floor Living
Just off the entry, a den or extra bedroom with a walk-in closet offers flexibility. Located next to a full bathroom, it’s ideal for multigenerational living or a welcoming guest suite. It can also serve as a home office or playroom, with broad sightlines into the family room for easy supervision.
The open-concept family room invites relaxation, with a cozy fireplace perfect for gathering. Optional built-in shelves provide additional storage and style, while an under-stair niche offers a playful hideaway for kids or a cozy pet retreat.
A Kitchen Made for Connection
The kitchen flows seamlessly into the main living space, with large windows offering clear views of the patio and backyard. A spacious dry island provides ample prep space, with options for a pet feeding station or bookshelves below. The corner pantry keeps essentials organized, while an optional gourmet upgrade elevates the cooking experience.
Adjacent to the kitchen, the dining nook is a perfect gathering spot, with access to the covered patio. Imagine preparing meals while staying connected with family and friends, then stepping outside for al fresco dining in a space designed for effortless entertaining.
A Serene Second Floor
Upstairs, the primary suite is a peaceful retreat, featuring a beautifully crafted coffered ceiling. Personalize the space with floating shelves or a built-in coffee bar for a relaxing morning routine. The en-suite bath includes two windows for natural light and fresh air, plus options for a freestanding tub or fully tiled shower. A generous walk-in closet offers plenty of storage.
Down the hall, the laundry room is designed for convenience, complete with a window for ventilation and optional shelving or cabinets for added organization.
Designed for Everyday Living
With thoughtful storage solutions and an adaptable main floor layout, this modern home is designed to grow with you. Whether hosting gatherings, enjoying quiet nights by the fire, or creating a play space for little ones, the 1987 floor plan provides the perfect setting for making lasting memories.