


Holt proudly offers a builder backed warranty with the purchase of every home.
More Available Homes
Contact Our Team
360° Virtual Tour
Under Construction
$940,188
5190 N 93rd Ave Camas, WA 98607
4Beds
3.5Baths
2822Sq. Ft.
All Homes
 Contact Our Team
360° Virtual Tour
Contact Our Team
360° Virtual Tour
Read more about The Glades at Green Mountain
$940,188
5190 N 93rd Ave Camas, WA 98607
4Beds
3.5Baths
2822Sq. Ft.
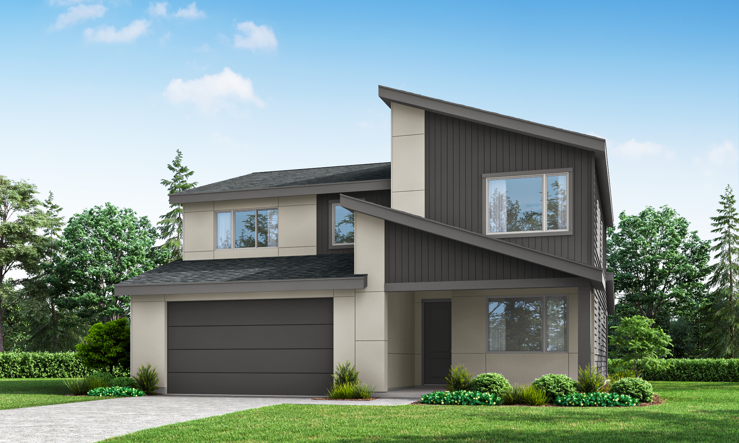
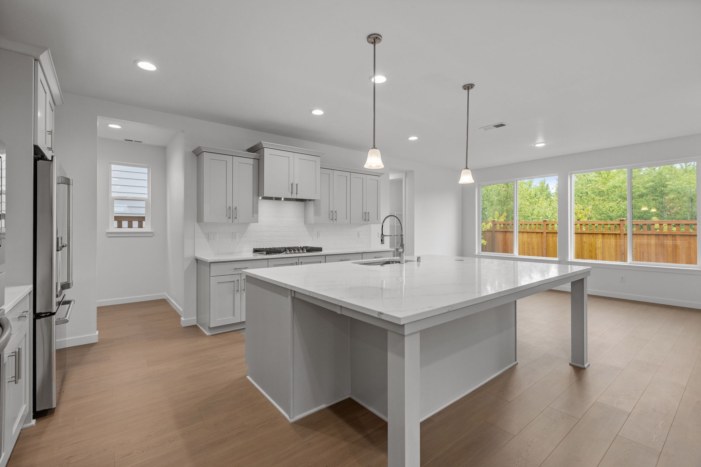

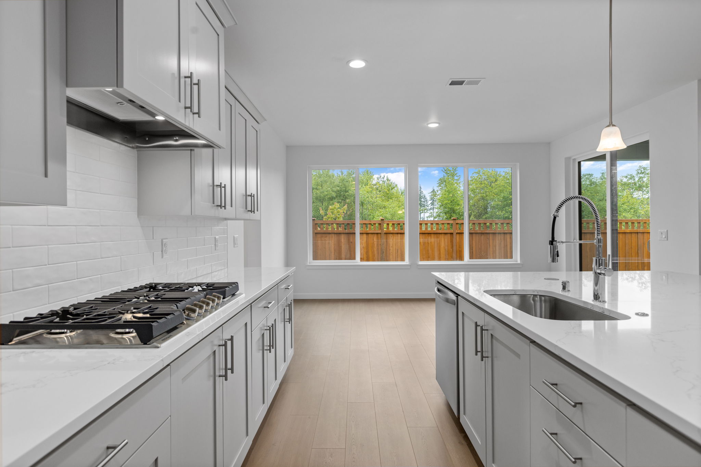
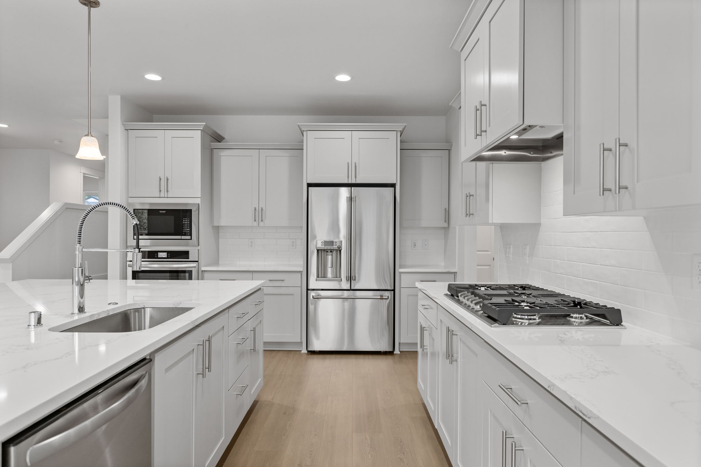
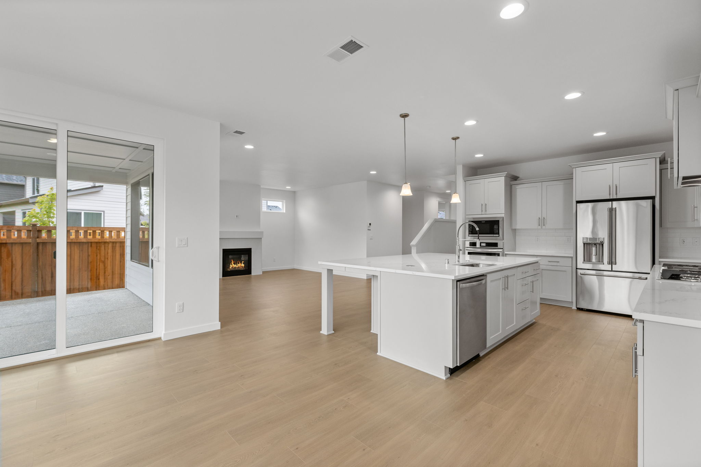
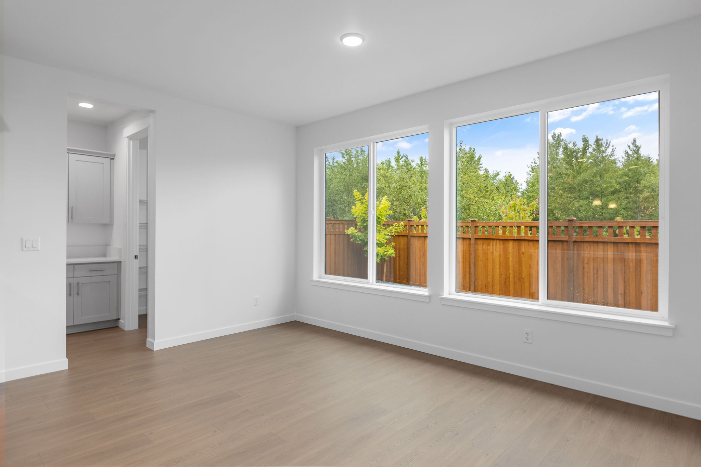

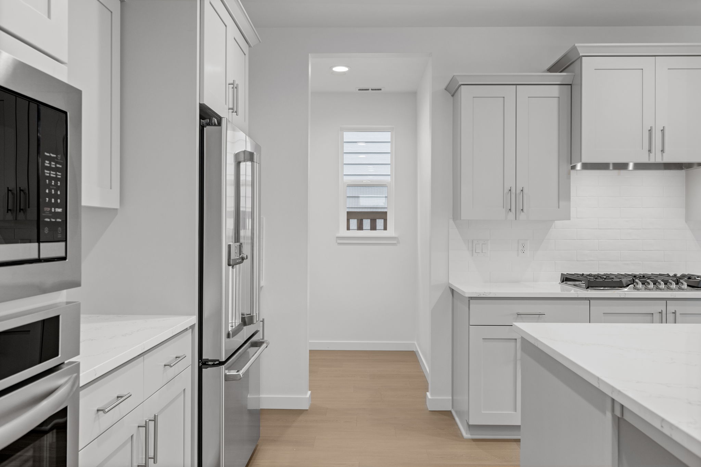
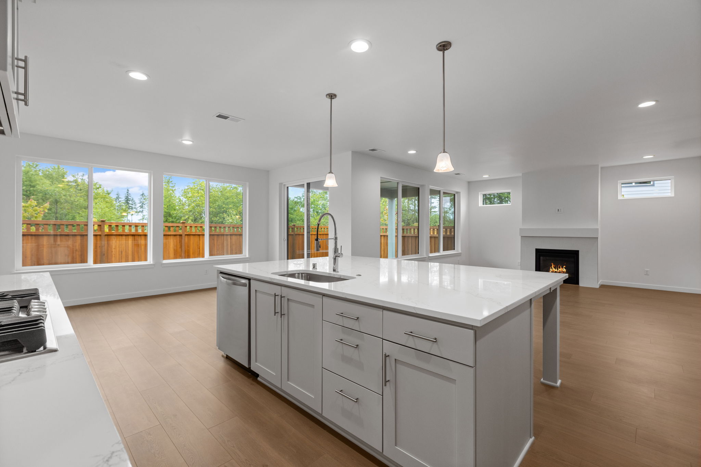
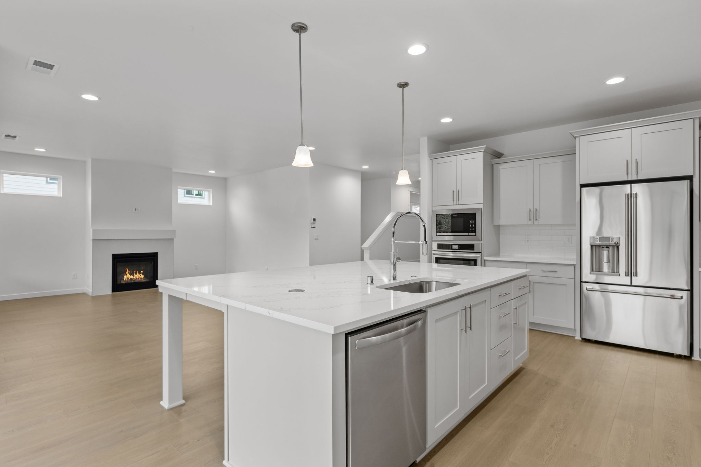
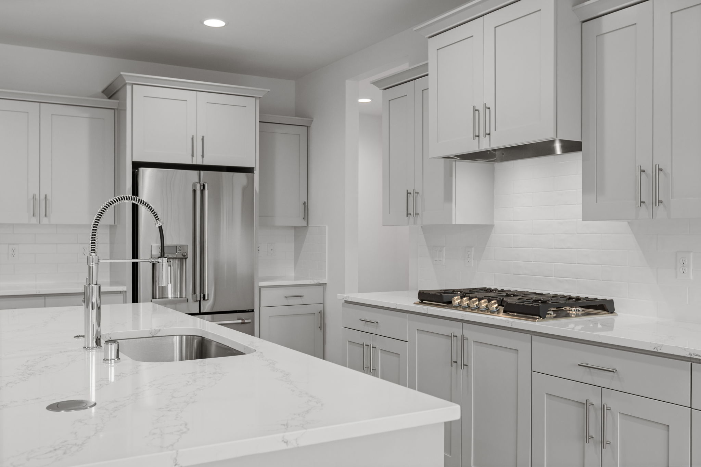
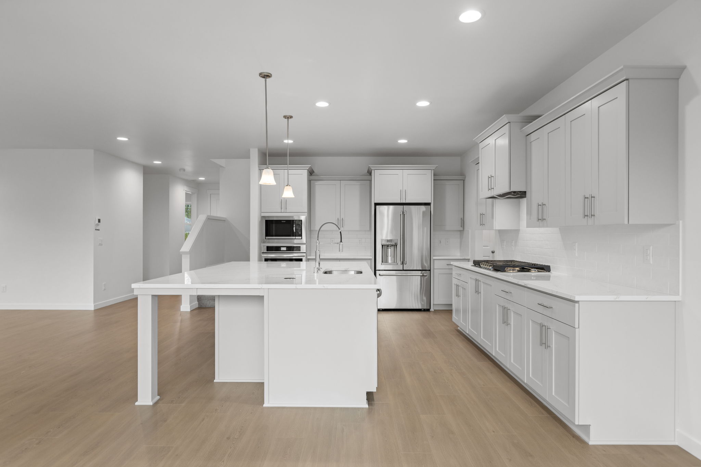

Experience a home that effortlessly blends grandeur and functionality with the 2822 Plan. On the main floor, the home welcomes you with an open-concept layout centered around a grand great room, which is perfect for gatherings with its symmetrical design, optional fireplace, and built-ins. The dine-in kitchen is designed for those who love to entertain, featuring an oversized island with wrap-around seating, an extended pantry, and optional upgrades like a gourmet kitchen or pocket office. The adjacent flex space offers versatile options for work or play, whether you choose to leave it open, add doors for privacy, or include a built-in desk for a dedicated office area. A guest suite with a full bath and walk-in closet is conveniently located on the main level, offering a comfortable space for visitors or extended family. The mudroom off the garage is a practical space to store daily essentials, with customizable options to meet your family’s needs. Outdoor living is equally impressive with a covered patio that can be upgraded with gas, plumbing, and ceiling fans, making it a perfect space for year-round enjoyment. Moving to the upper floor, you’ll find a luxurious primary suite that offers a retreat-like experience with tons of natural light and an assortment of options to fit your needs. The loft area provides additional living space, perfect for a game room or secondary family room, with the option to convert it into a fifth bedroom or study room depending on your family’s needs. Two more bedrooms, each with walk-in closets, and a functional laundry room with options for added cabinetry and a sink round out this level. With ample storage throughout, a layout designed for modern living, and a range of personalization options, the 2822 Plan is perfect for families who want a home that adapts to their lifestyle while offering an elegant and comfortable space to live and entertain.
- Great room
- Walk in master closet
- Covered entry
The Glades at Green Mountain
New Homes For Sale Camas, WA – Discover The Glades at Green Mountain by Holt Homes Drive along Leadbetter Road, curving beside the lakeside where towering trees cascade toward the water’s edge, and you’ll arrive at The Glades at Green Mountain—a peaceful new-home oasis surrounded by stunning natural beauty. Despite the tranquil setting, this community is conveniently located just five and a half miles from downtown Camas, providing easy access to all the essentials. Homeowners at The Glades enjoy proximity to Costco, Walmart, New Seasons Market, Providence Mill Plain Medical Plaza, and Legacy Medical Group Camas. Stroll along charming Main Street Camas to explore antique shops, boutiques, and local restaurants. Outdoor lovers will find endless ways to explore the area's natural beauty. Lacamas Lake Regional Park offers six miles of scenic hiking and biking trails through dense forests, around Round Lake, along Lacamas Creek, and past waterfalls—all just seven minutes from home. Practice your swing at Camas Meadows Golf Club, socialize at Dakota Dog Park, or head to Harmony Sports Complex for fields and sports facilities—all within minutes. Plus, adventures throughout the Columbia River Gorge are less than an hour away. Fun is just steps from home, too. This community features a clubhouse with an outdoor swimming pool—perfect for gathering with family and friends. The Glades at Green Mountain is located in the highly celebrated Camas School District, with enrollment at Lacamas Lake Elementary, Liberty Middle School, and Camas High School. With Camas and Vancouver ranked among the Best Places to Live and Best Places to Retire, residents here enjoy the perfect blend of peaceful small-town living and vibrant city culture. Plus, the Portland International Airport (PDX) is less than 30 minutes away, making commuting and travel a breeze.