

Holt proudly offers a builder backed warranty with the purchase of every home.
More Available Homes
Contact Our Team
360° Virtual Tour
Under Construction
$789,960
18709 NE 41ST AVE Vancouver, WA 98686
4Beds
3Baths
2822Sq. Ft.
All Homes
 Sample Image
Contact Our Team
360° Virtual Tour
Sample Image
Contact Our Team
360° Virtual Tour
Read more about Ramble Creek
$789,960
18709 NE 41ST AVE Vancouver, WA 98686
4Beds
3Baths
2822Sq. Ft.

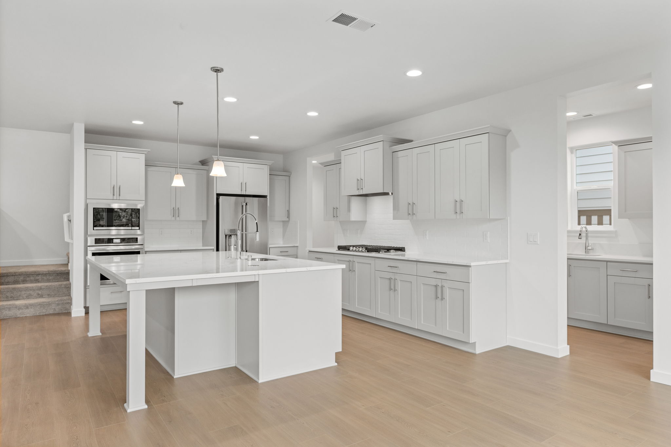
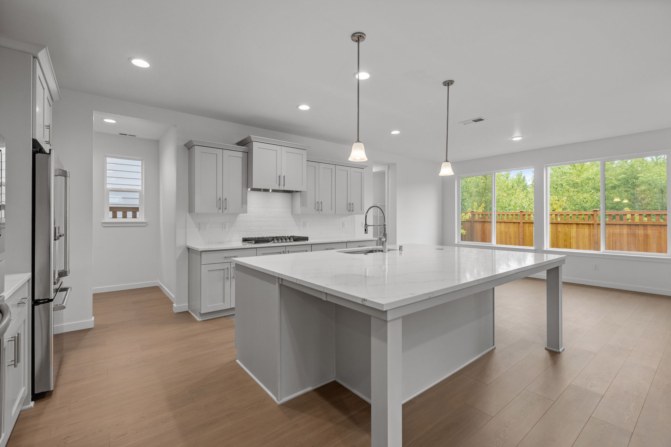

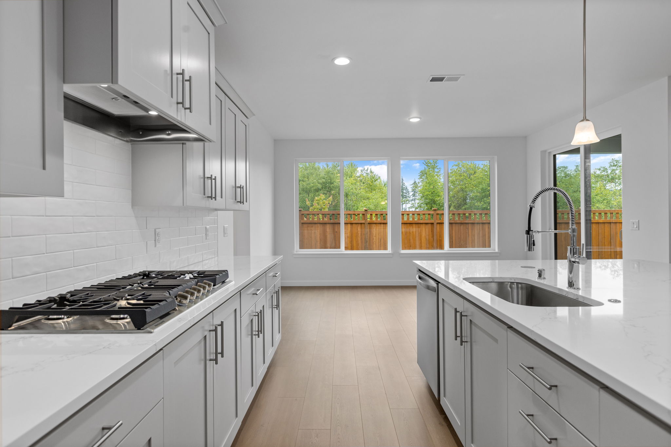
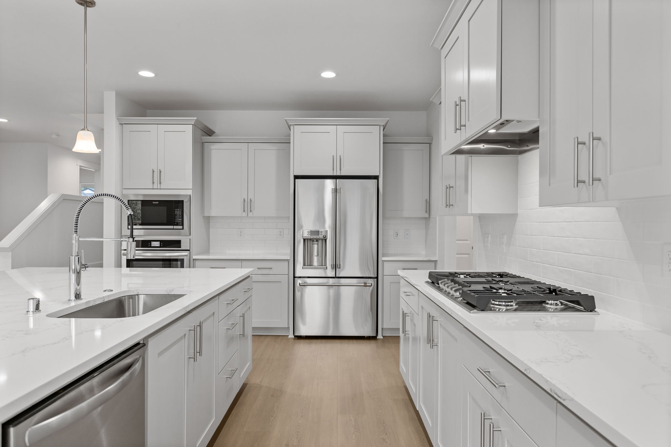
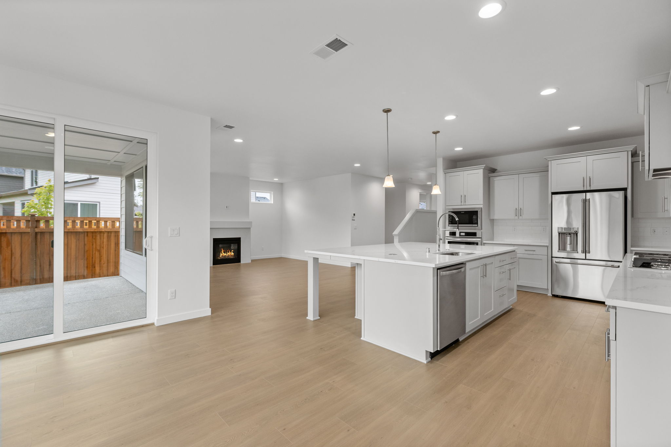
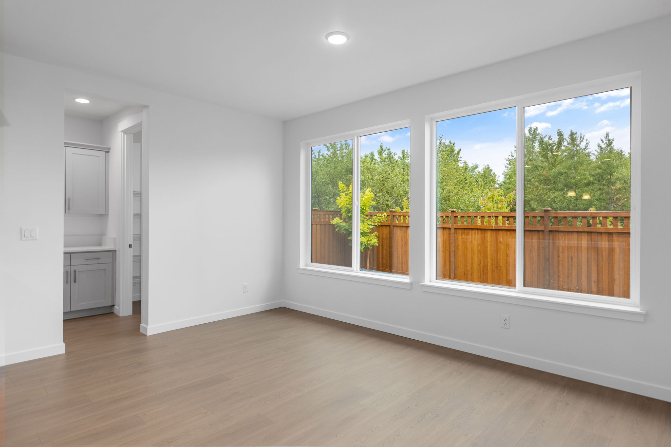

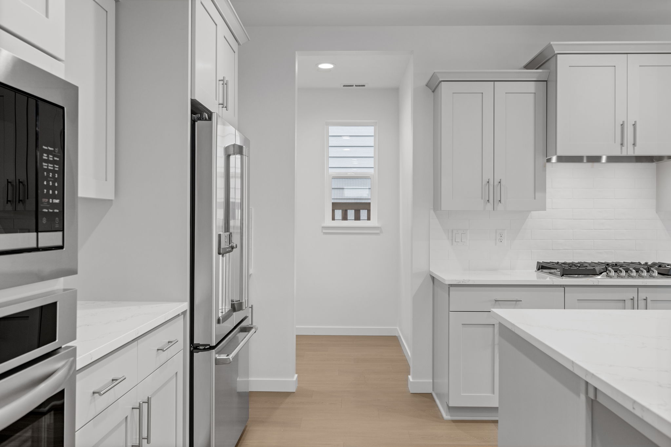
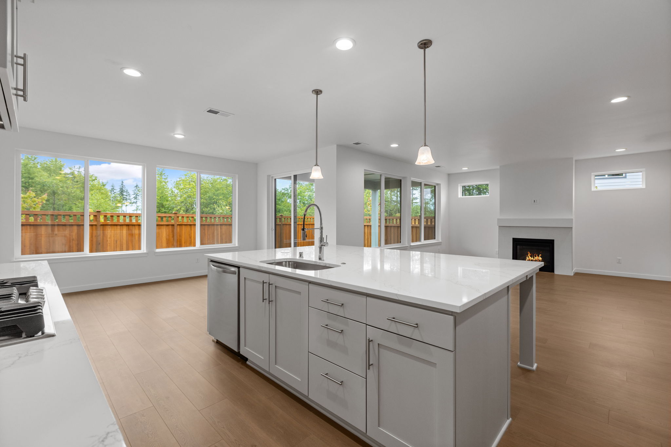
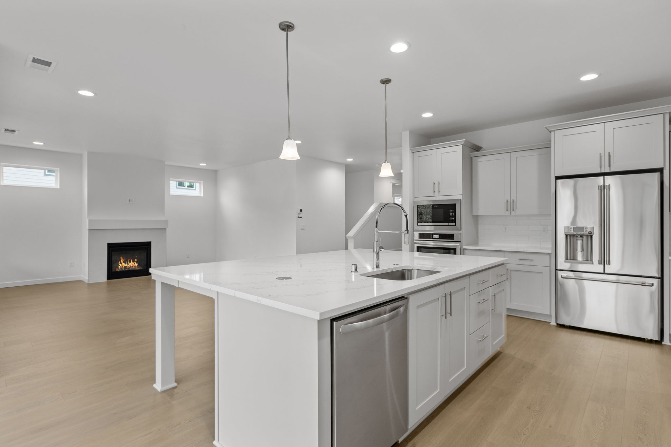
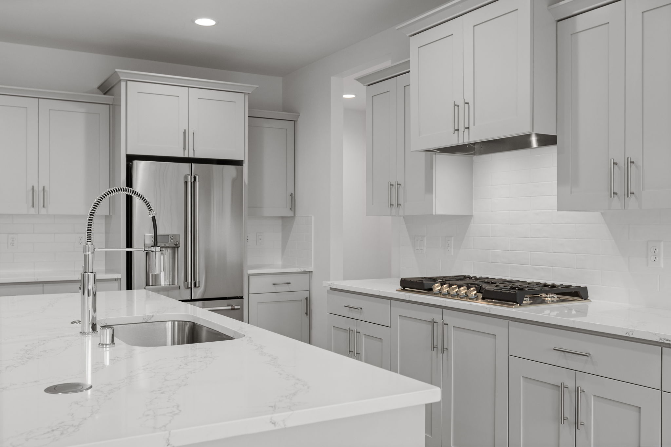
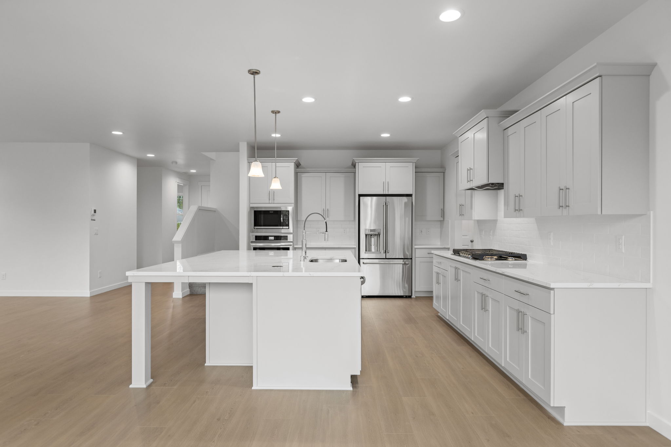
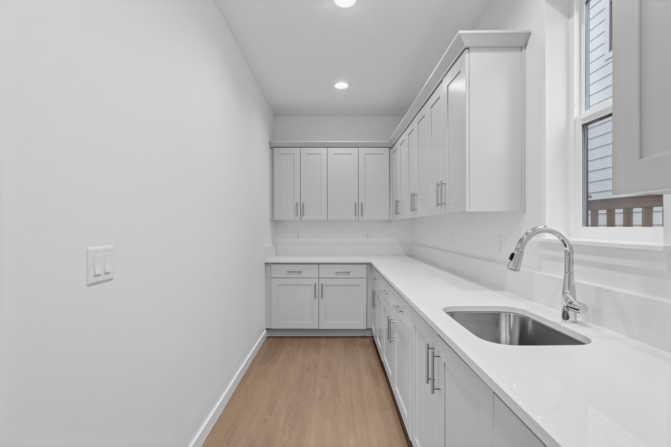

Experience a home that effortlessly blends grandeur and functionality with the 2822 Plan. On the main floor, the home welcomes you with an open-concept layout centered around a grand great room, which is perfect for gatherings with its symmetrical design, optional fireplace, and built-ins. The dine-in kitchen is designed for those who love to entertain, featuring an oversized island with wrap-around seating, an extended pantry, and optional upgrades like a gourmet kitchen or pocket office. The adjacent flex space offers versatile options for work or play, whether you choose to leave it open, add doors for privacy, or include a built-in desk for a dedicated office area. A guest suite with a full bath and walk-in closet is conveniently located on the main level, offering a comfortable space for visitors or extended family. The mudroom off the garage is a practical space to store daily essentials, with customizable options to meet your family’s needs. Outdoor living is equally impressive with a covered patio that can be upgraded with gas, plumbing, and ceiling fans, making it a perfect space for year-round enjoyment. Moving to the upper floor, you’ll find a luxurious primary suite that offers a retreat-like experience with tons of natural light and an assortment of options to fit your needs. The loft area provides additional living space, perfect for a game room or secondary family room, with the option to convert it into a fifth bedroom or study room depending on your family’s needs. Two more bedrooms, each with walk-in closets, and a functional laundry room with options for added cabinetry and a sink round out this level. With ample storage throughout, a layout designed for modern living, and a range of personalization options, the 2822 Plan is perfect for families who want a home that adapts to their lifestyle while offering an elegant and comfortable space to live and entertain.
- Walk in master closet
- Walk in pantry
- Covered Patio
Essentials
Ramble Creek
New Homes For Sale in Vancouver WA – Discover Ramble Creek by Holt Homes Welcome to Ramble Creek, a peaceful new home community in North Clark County, perfectly positioned between Ridgefield, Salmon Creek, and Battle Ground. Homeowners here enjoy the calm of rural living with the convenience of nearby city amenities—making it the ideal spot for those who want both serenity and accessibility. Located just east of I-5, Ramble Creek puts you within a 15-minute drive of grocery stores like Fred Meyer and Trader Joe’s, Kaiser Permanente Medical Center, and local favorites like Kitchen Table Cafe and Barrel Mountain Brewing. For more excitement, the Vancouver Waterfront offers shopping, dining, and a bustling farmers market—just 20 minutes from home. Community Highlights: Quick access to Portland and Portland International Airport (30-minute drive) Close to The Cascades Amphitheater and Overlook Park for live music and events Outdoor recreation at Ridgefield National Wildlife Refuge, Cougar Creek Trail, and WSU Vancouver trails Nearby schools: Daybreak Primary, Daybreak Middle School, and Prairie High School (Battle Ground School District) Make new traditions with visits to Tappman’s U-Cut Christmas Tree Farm, just 5 minutes away Whether you’re taking in the views, exploring nearby trails, or enjoying weekend getaways in Portland, Ramble Creek offers a relaxed lifestyle with all the right connections. Choose from a variety of Holt Homes floor plans, and personalize your space with flexible options to make it truly yours. Discover life just outside the city—come home to Ramble Creek.