


Holt proudly offers a builder backed warranty with the purchase of every home.
All Floor Plans

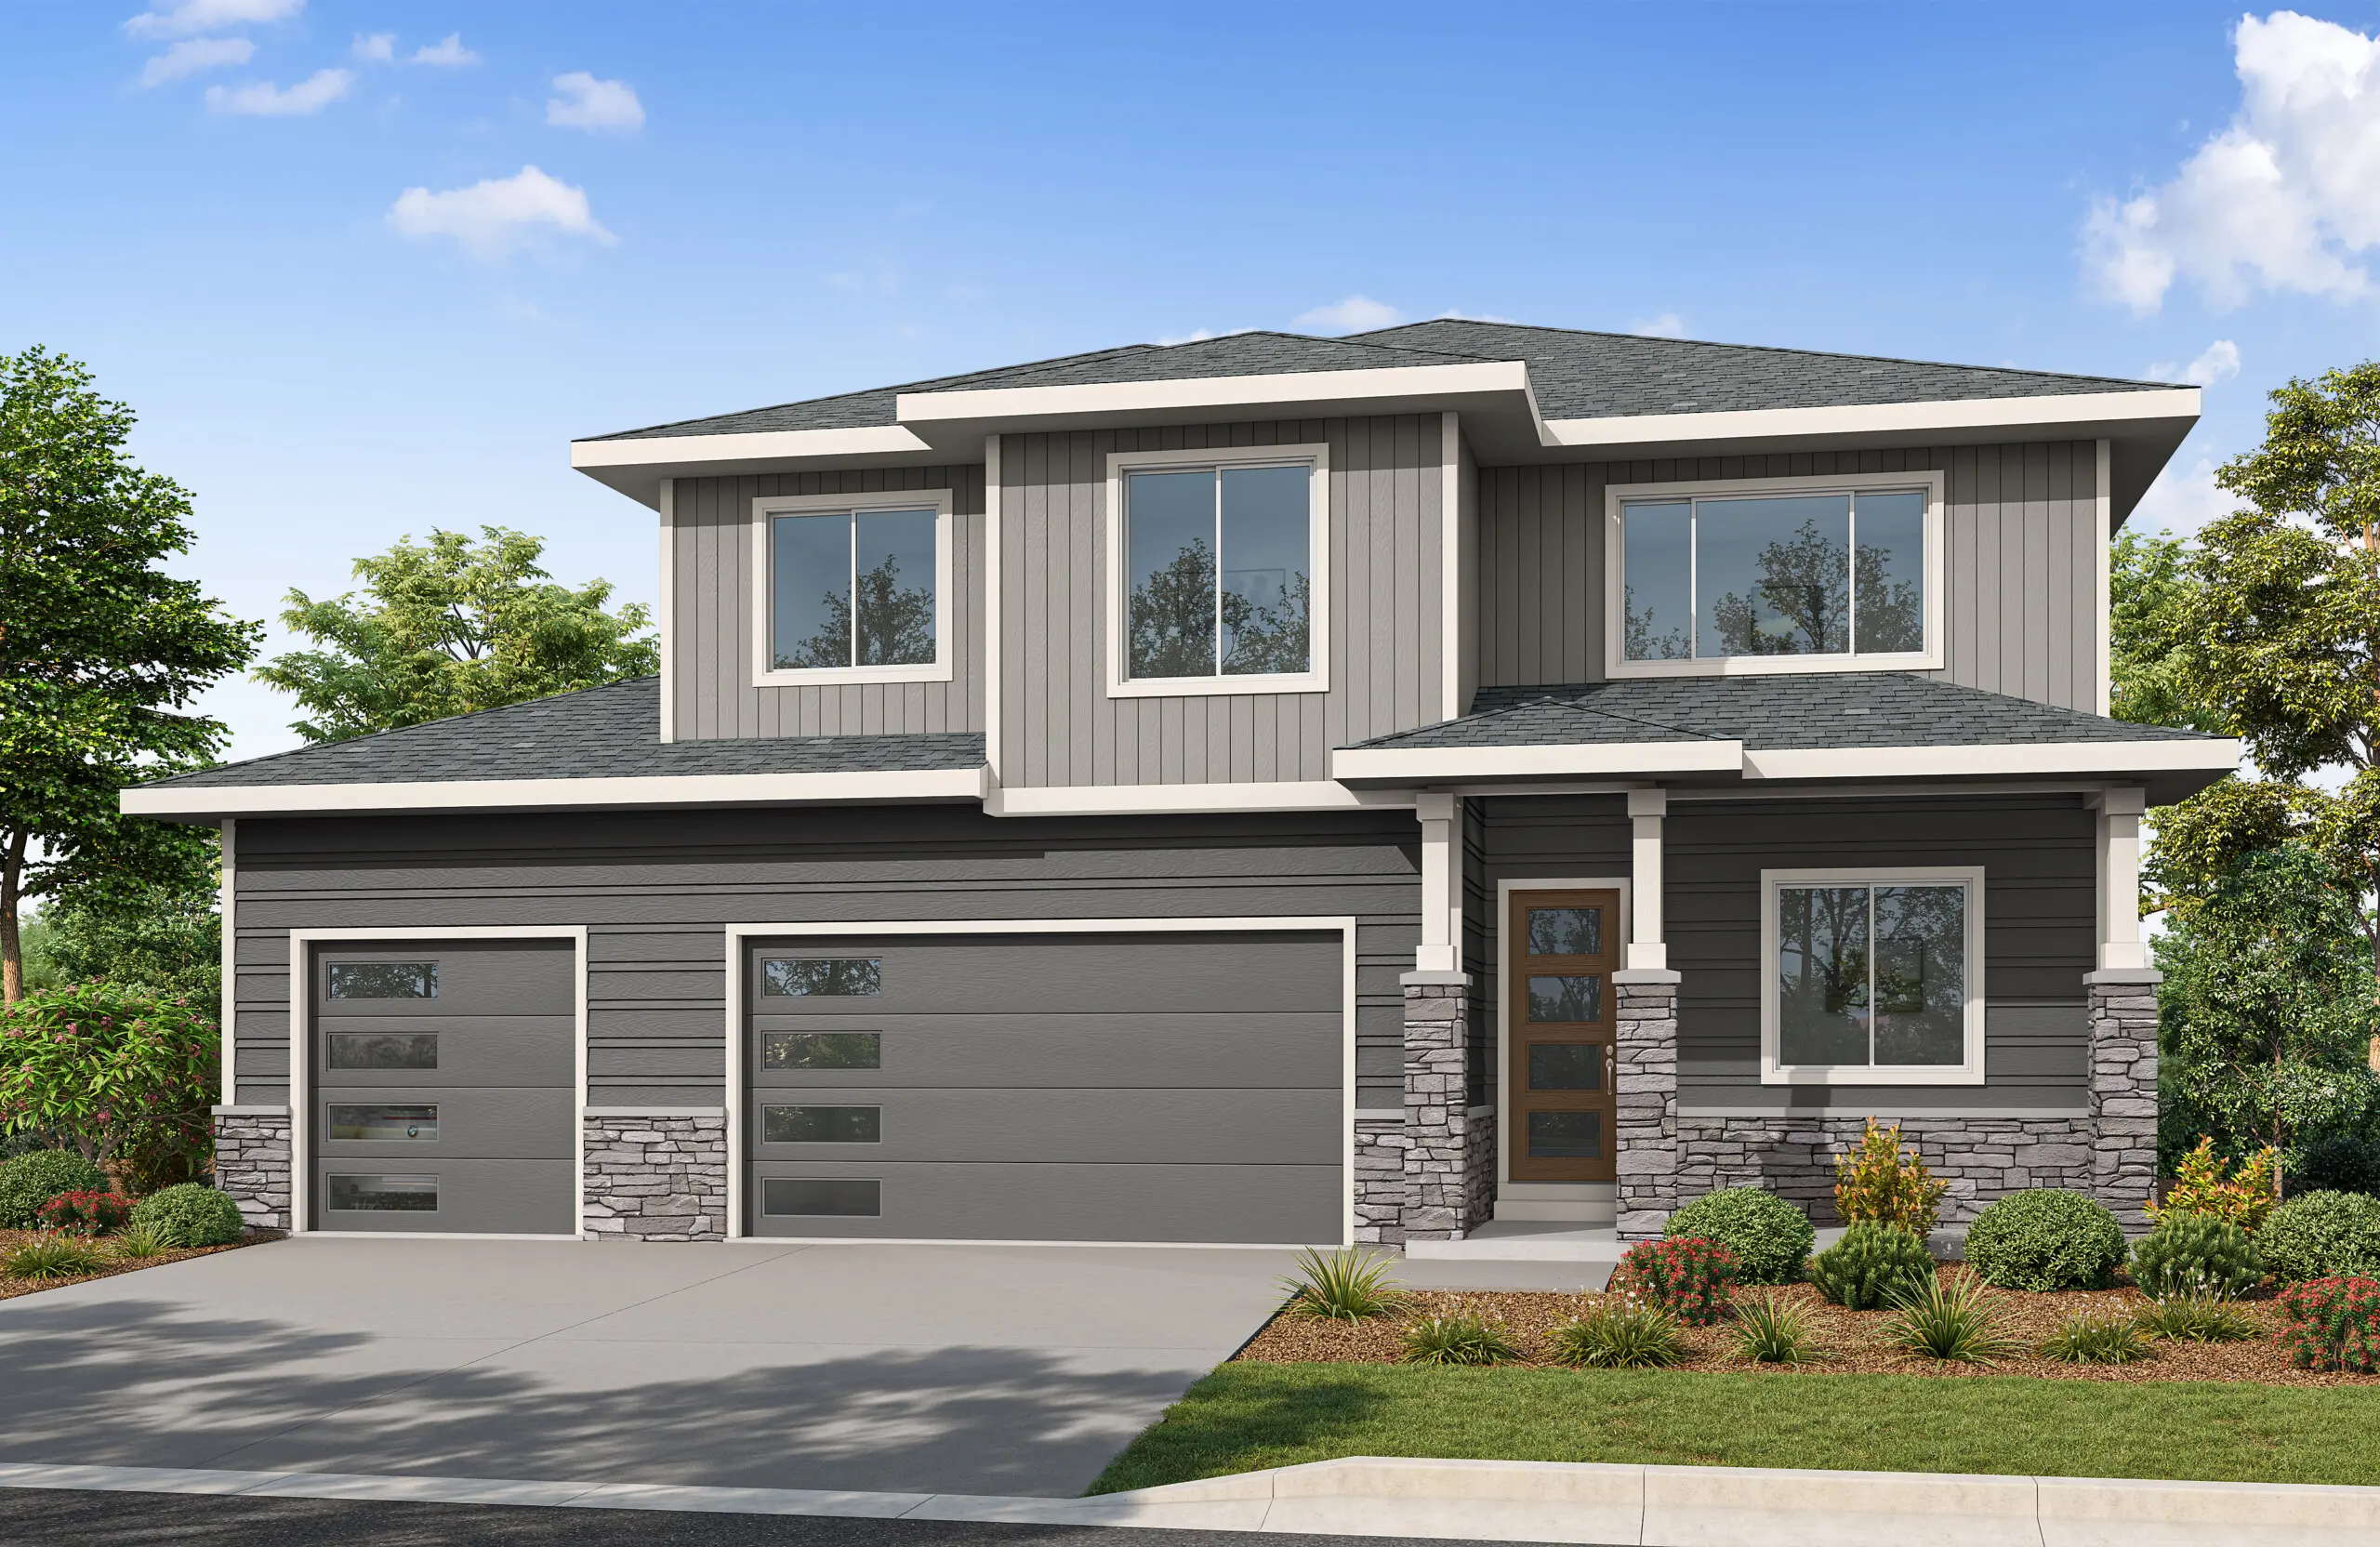
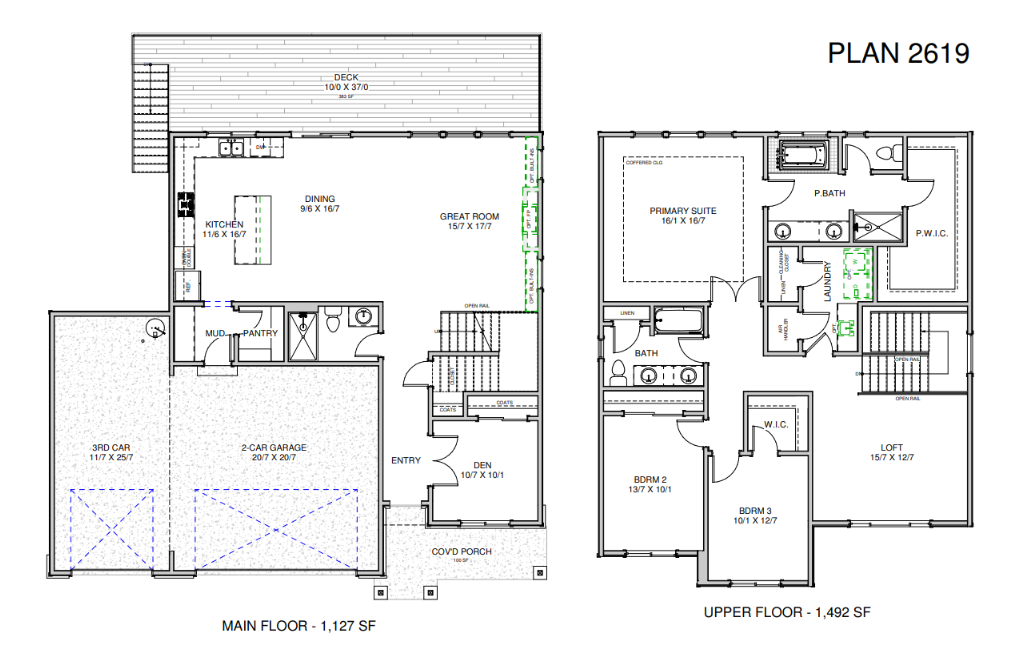
The 2619 floor plan is designed for households that need space to do more without feeling oversized. This two-story home balances open-concept living with flexible spaces that support the way families live today. A dedicated main-floor den creates a private workspace or study area, while the spacious great room, dining area, and kitchen provide a natural gathering place for everyday routines and entertaining.
One of the home’s standout features is the expansive 383-square-foot covered deck, offering seamless indoor-outdoor living and additional space to relax, dine, and host throughout the year. A walk-in pantry, mudroom, and three-car garage provide the storage and functionality busy households need.
Upstairs, a versatile loft offers room for a media space, playroom, or secondary living area, while the private primary suite features a spacious layout, ensuite bath, and walk-in closet. Two additional bedrooms, a full bath, and conveniently located laundry complete the second floor.
The 2619 Floor Plan delivers the flexibility, storage, and everyday comfort homeowners are looking for in a new home.
- 8-ft doors
- Covered Porch
- Den/Additional Bedroom Option
- Great room
- Open floor plan
- Soaking tub
- Three car garage
The 2619