logo
Menu
  • Find My Home
  • Floor plans
  • Financing
    • Mortgage Calculator
    • Finance Offer
    • Imagine Happier Bonus
    • Community Heroes
  • Homeowners
    • Home
    • Orientation
    • Resource Hub
    • FAQ Page
    • Warranty
    • Submit a Warranty Request
  • About Us
    • Meet the Team
    • Blog
    • Photo Gallery
    • Careers
    • Press Releases
  • Contact Us
Menu
  • Floor plans
  • Contact Us
  • Search
  • Mortgage Calculator
  • Finance Offer
  • Imagine Happier Bonus
  • Community Heroes
  • Home
  • Orientation
  • Resource Hub
  • FAQ Page
  • Warranty
  • Submit a Warranty Request
  • Meet the Team
  • Blog
  • Photo Gallery
  • Careers
  • Press Releases

Washington

Oregon

  • Camas
  • La Center
  • Ridgefield
  • Vancouver
  • Woodland
  • Bonney Lake
  • Banks
  • Beaverton
  • Cornelius
  • Estacada
  • Happy Valley
  • Hillsboro
  • Portland
  • Sandy
  • Sherwood
  • Corvallis
  • McMinnville
  • Salem
  • Woodburn
  • Bend
  • Redmond
  • Eagle Point
Washington
Southwest Washington
  • Camas
  • La Center
  • Ridgefield
  • Vancouver
  • Woodland
South Puget Sound
  • Bonney Lake
Oregon
Portland Metro
  • Banks
  • Beaverton
  • Cornelius
  • Estacada
  • Happy Valley
  • Hillsboro
  • Portland
  • Sandy
  • Sherwood
Mid-Willamette Valley
  • Corvallis
  • McMinnville
  • Salem
  • Woodburn
Central Oregon
  • Bend
  • Redmond
Southern Oregon
  • Eagle Point
Your Next Move Starts Here

Your Next Move Starts Here

Explore Move-In Ready Homes Across the PNW

Browse Available Homes

Holt Homes Blog

Stay up-to-date on trends and new home building topics
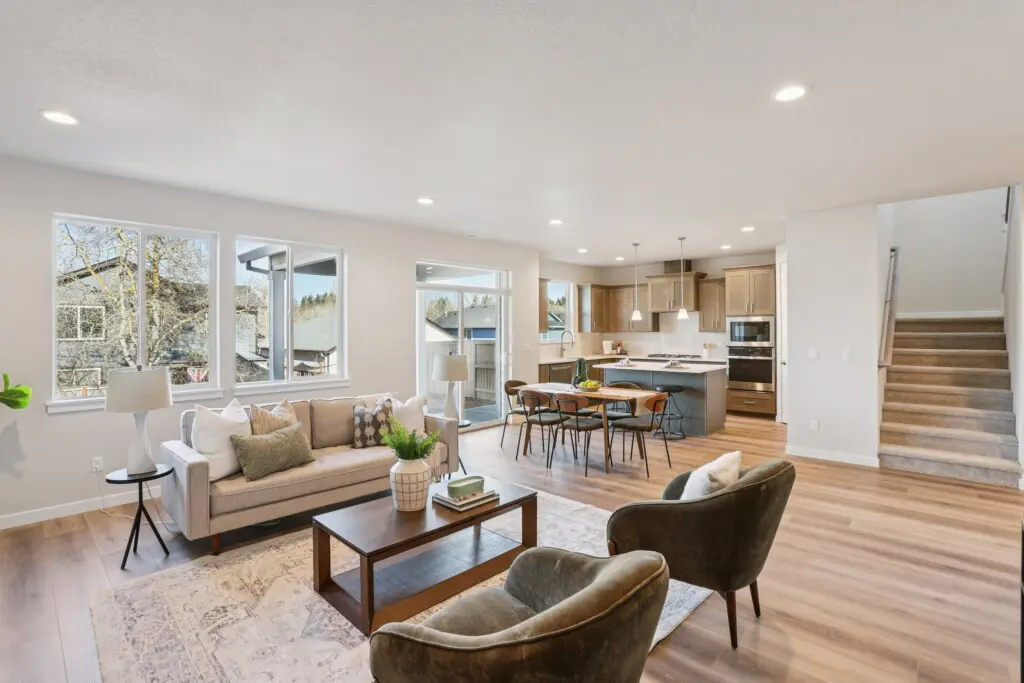
Open-concept living room, dining area, and kitchen with light wood floors, beige walls, modern furniture, and a large rug at 17269 SW Atfalati Lane; natural light pours in from several windows with the staircase visible on the right.

Holt's 2022 Top 5 Floor Plans

About HoltBuilt LocalBuying A New HomeGuideHolt Homes FloorplansInterior Design

Amanda March 25, 2026
Read More
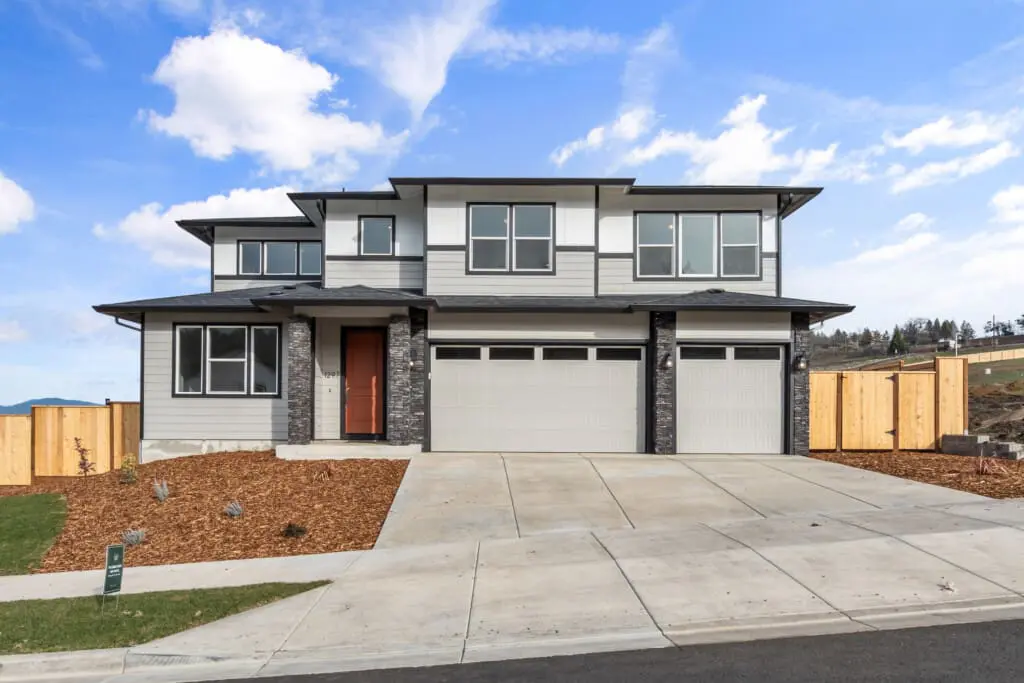
Modern two-story house with gray siding, large windows, and a three-car garage on Stonegate Drive, set on a newly landscaped yard with a wooden fence and concrete driveway under a partly cloudy sky.

Top Floor Plans Over 2,000 Square Feet

About HoltBuilt LocalBuying A New HomeGuideHolt Homes FloorplansInterior Design

Amanda March 25, 2026
Read More
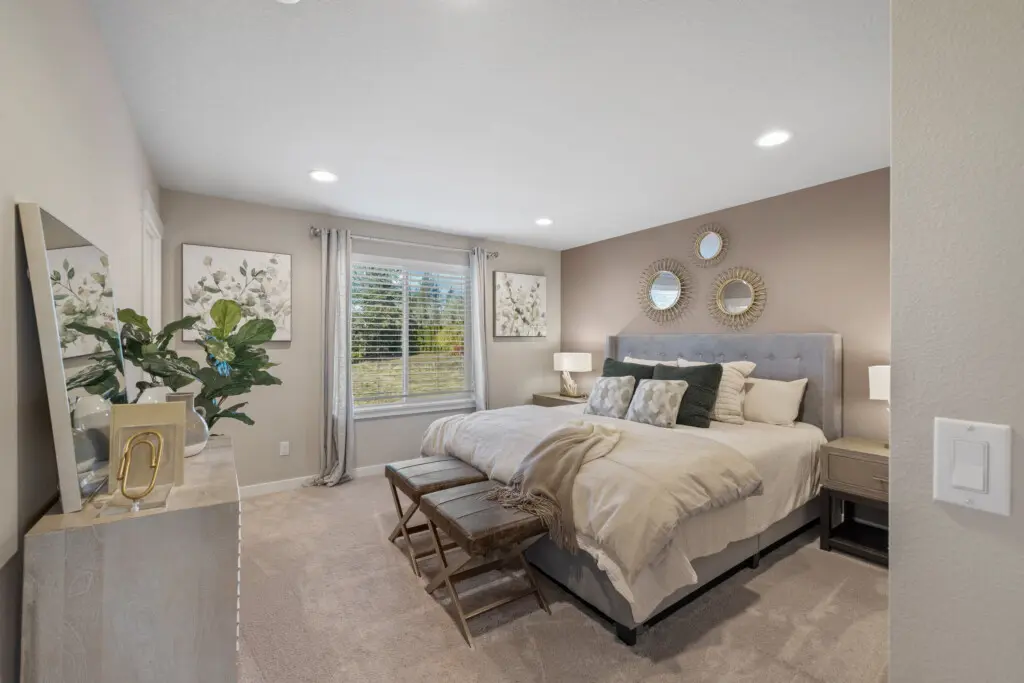
A modern, cozy bedroom with a large bed, neutral bedding, two benches at the foot, nightstands with lamps, a dresser with decor, wall art, and a window with light gray curtains letting in natural light at 24457 SW White Oak Terrace.

6 Interior Design Trends for 2023 That You Won't Want to Miss

Homeowner ResourcesInterior DesignNew Home Design TrendsStyle & Inspiration

Amanda March 25, 2026
Read More
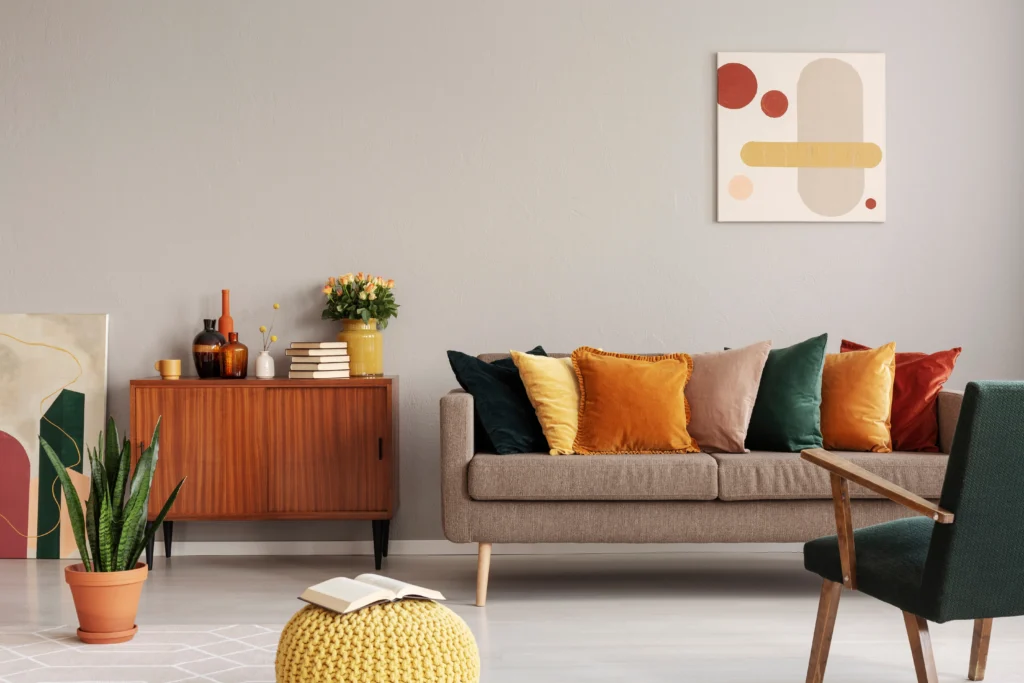
A modern living room with a brown sofa decorated with colorful cushions in warm, earthy colors inspired by Winter 2025 color trends, a wooden sideboard with vases and books, a potted plant, a yellow knit pouf, and abstract wall art on a light gray wall.

Winter 2025 Color Trends - Earthy & Warm

Interior Design

Amanda March 25, 2026
Read More
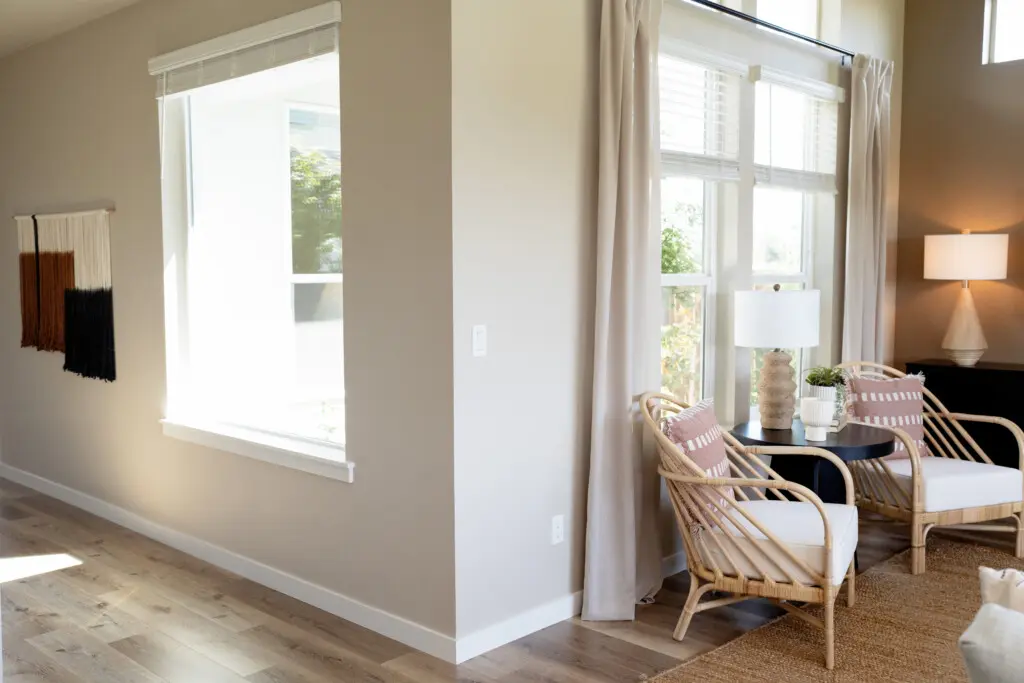
Bright living space with wooden chairs, pillows, a round table, and a lamp by large windows with sheer curtains. Ideal for home office makeovers, its airy atmosphere and cozy accents offer comfort during the colder months. Wall art hangs near another window.

Your Guide to Home Office Makeovers for the Colder Months

Interior Design

Amanda March 25, 2026
Read More

logo

Communities & Homes

  • OR Homes for sale
  • WA Homes for sale
  • New home floor plans
Menu
  • OR Homes for sale
  • WA Homes for sale
  • New home floor plans
  • Search

Resources

  • Warranty Request
  • Contact Us
  • Our locations
  • Privacy Policy
  • Your Privacy Choices
Menu
  • Warranty Request
  • Contact Us
  • Our locations
  • Privacy Policy
  • Your Privacy Choices
  • Search
Equal Housing Opportunity Logo 2-10 Home Buyers Warranty Logo

Holt proudly offers a builder backed warranty with the purchase of every home.
  • Sekisui House
  • Privacy Policy
971-299-2799