logo
Menu
  • Find My Home
  • Floor plans
  • Financing
    • Mortgage Calculator
    • Finance Offer
    • Imagine Happier Bonus
    • Community Heroes
  • Homeowners
    • Home
    • Orientation
    • Resource Hub
    • FAQ Page
    • Warranty
    • Submit a Warranty Request
  • About Us
    • Meet the Team
    • Blog
    • Photo Gallery
    • Careers
    • Press Releases
  • Contact Us
Menu
  • Floor plans
  • Contact Us
  • Search
  • Mortgage Calculator
  • Finance Offer
  • Imagine Happier Bonus
  • Community Heroes
  • Home
  • Orientation
  • Resource Hub
  • FAQ Page
  • Warranty
  • Submit a Warranty Request
  • Meet the Team
  • Blog
  • Photo Gallery
  • Careers
  • Press Releases

Washington

Oregon

  • Camas
  • La Center
  • Ridgefield
  • Vancouver
  • Woodland
  • Bonney Lake
  • Banks
  • Beaverton
  • Cornelius
  • Estacada
  • Happy Valley
  • Hillsboro
  • Portland
  • Sandy
  • Sherwood
  • Corvallis
  • McMinnville
  • Salem
  • Woodburn
  • Bend
  • Redmond
  • Eagle Point
Washington
Southwest Washington
  • Camas
  • La Center
  • Ridgefield
  • Vancouver
  • Woodland
South Puget Sound
  • Bonney Lake
Oregon
Portland Metro
  • Banks
  • Beaverton
  • Cornelius
  • Estacada
  • Happy Valley
  • Hillsboro
  • Portland
  • Sandy
  • Sherwood
Mid-Willamette Valley
  • Corvallis
  • McMinnville
  • Salem
  • Woodburn
Central Oregon
  • Bend
  • Redmond
Southern Oregon
  • Eagle Point
Your Next Move Starts Here

Your Next Move Starts Here

Explore Move-In Ready Homes Across the PNW

Browse Available Homes

Holt Homes Blog

Stay up-to-date on trends and new home building topics
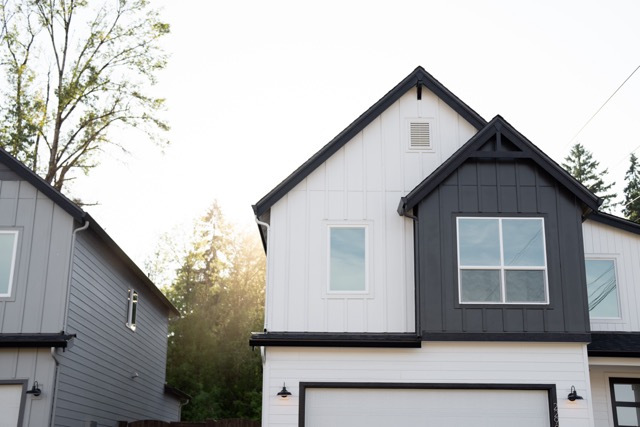
Tour the Model Home at Gateway Landing

Holt Homes Floorplans

Amanda March 25, 2026
Read More
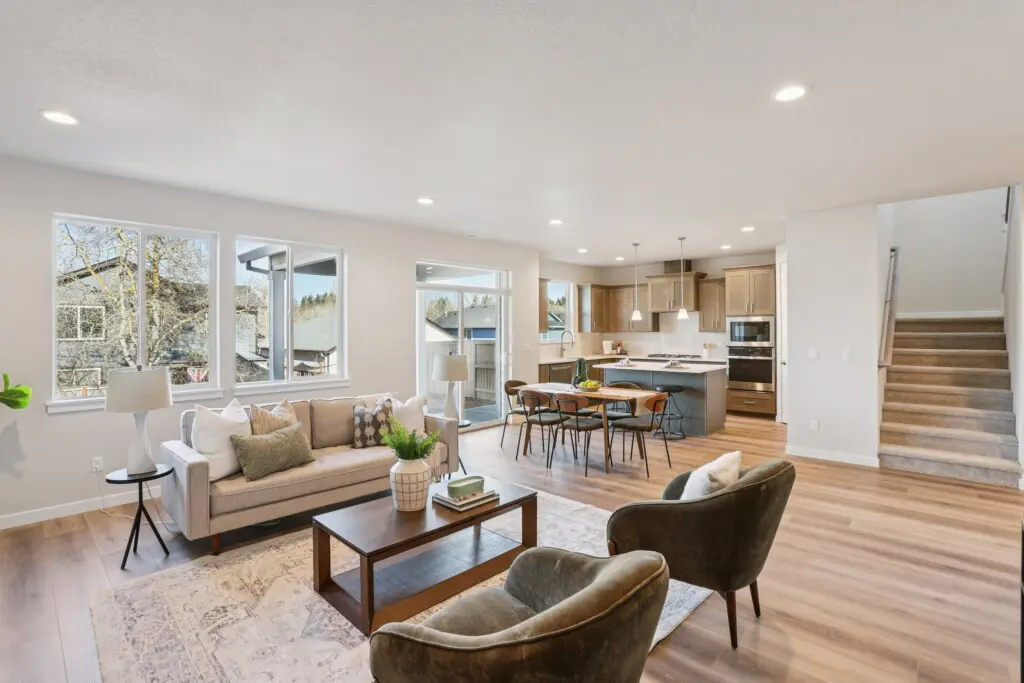
Open-concept living room, dining area, and kitchen with light wood floors, beige walls, modern furniture, and a large rug at 17269 SW Atfalati Lane; natural light pours in from several windows with the staircase visible on the right.

Holt's 2022 Top 5 Floor Plans

About HoltBuilt LocalBuying A New HomeGuideHolt Homes FloorplansInterior Design

Amanda March 25, 2026
Read More
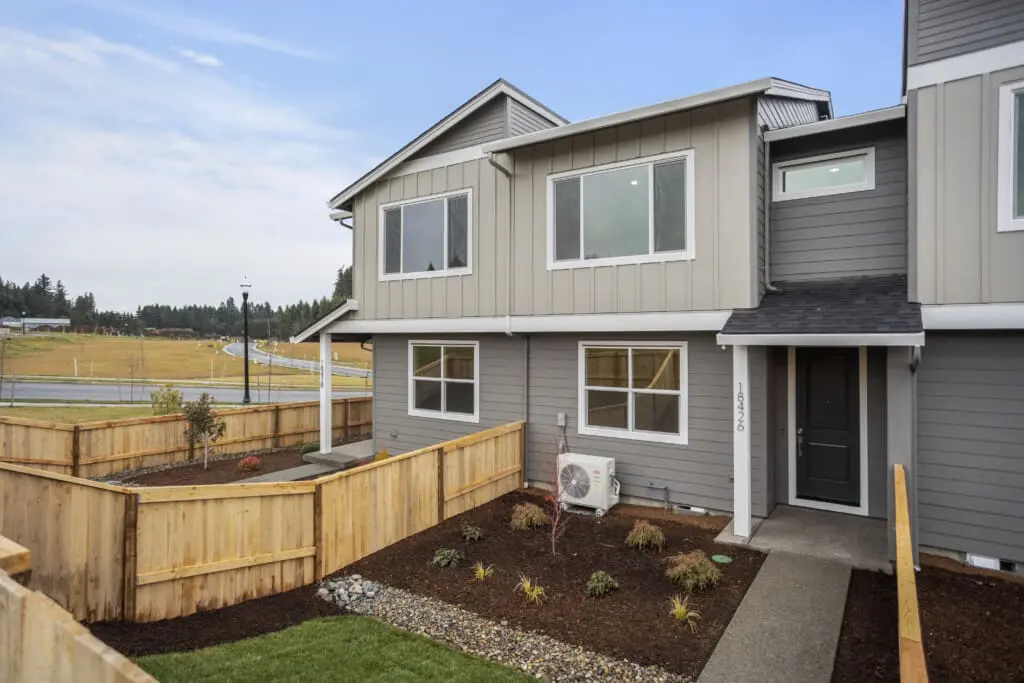
Located on NE 46th Place, this modern, two-story townhouse with gray siding and large windows features a small, landscaped front yard adorned with plants and a wooden fence. A path winds to the black front door. The surrounding area invites a tranquil ramble along roads and grassy fields under a cloudy sky.

Featured Floor Plan: The 1626

GuideHolt Homes FloorplansStyle & Inspiration

Amanda March 25, 2026
Read More
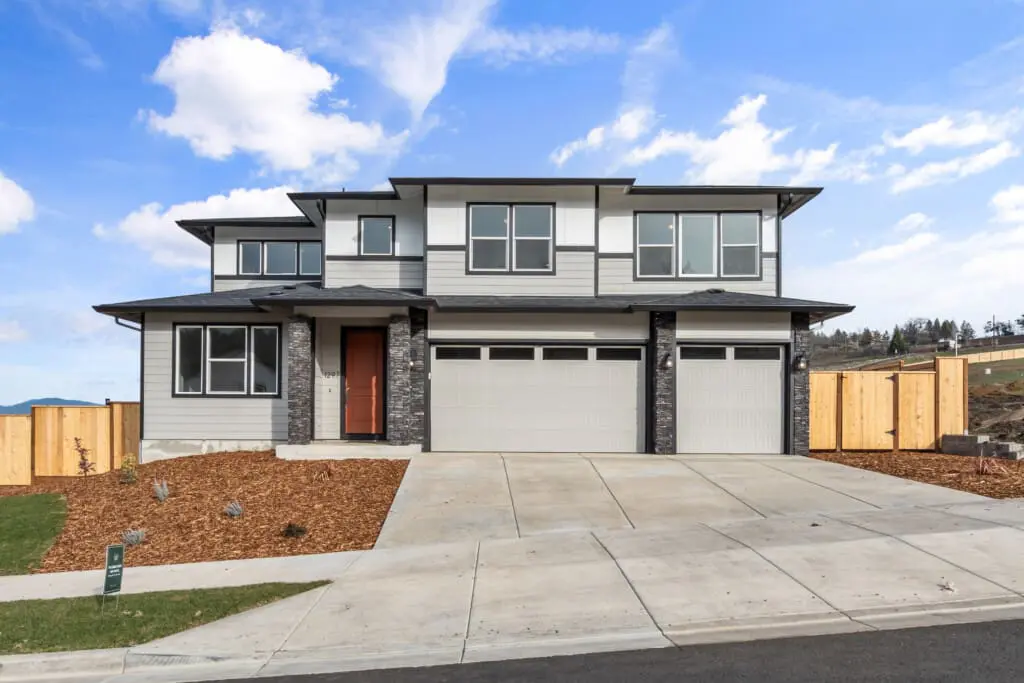
Modern two-story house with gray siding, large windows, and a three-car garage on Stonegate Drive, set on a newly landscaped yard with a wooden fence and concrete driveway under a partly cloudy sky.

Top Floor Plans Over 2,000 Square Feet

About HoltBuilt LocalBuying A New HomeGuideHolt Homes FloorplansInterior Design

Amanda March 25, 2026
Read More
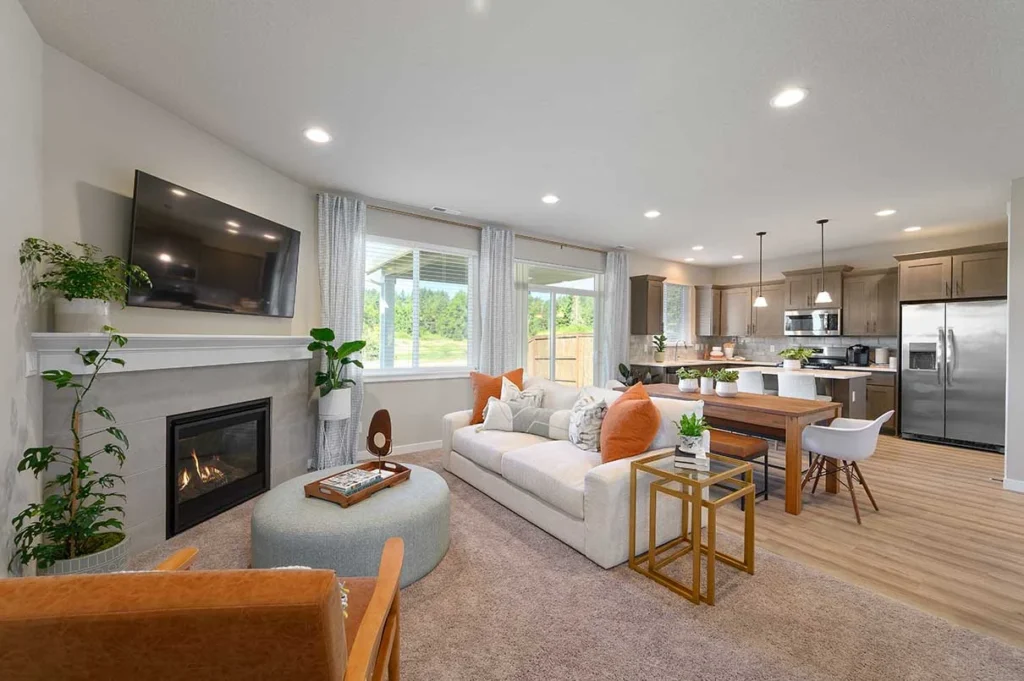
Modern open-concept living room and kitchen, like those in Dream Homes, with light wood floors, a white sofa with orange pillows, fireplace, mounted TV, plants, and large windows. Kitchen features stainless steel appliances.

Top Floor Plans for Entertaining

Holt Homes FloorplansNew Home Design Trends

Amanda March 25, 2026
Read More
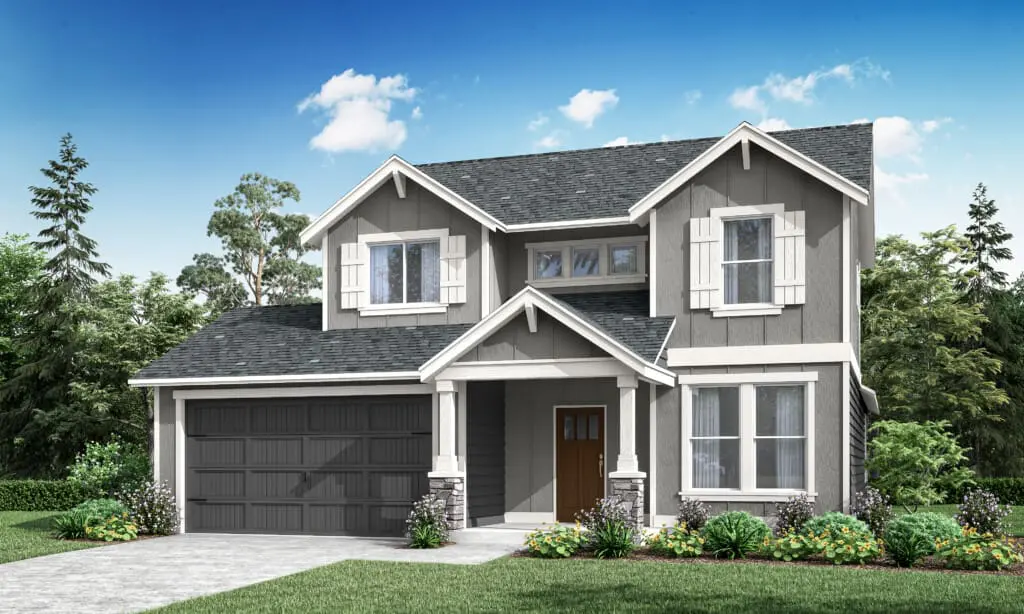
A two-story modern suburban house on SE Heritage Rd with gray siding, white trim, a front porch, dark garage door, and a well-maintained lawn with shrubs and trees under a blue sky near Scouters Mountain.

Holt's 2024 Top Floor Plans

Buying A New HomeHolt Homes Floorplans

Amanda March 25, 2026
Read More

logo

Communities & Homes

  • OR Homes for sale
  • WA Homes for sale
  • New home floor plans
Menu
  • OR Homes for sale
  • WA Homes for sale
  • New home floor plans
  • Search

Resources

  • Warranty Request
  • Contact Us
  • Our locations
  • Privacy Policy
  • Your Privacy Choices
Menu
  • Warranty Request
  • Contact Us
  • Our locations
  • Privacy Policy
  • Your Privacy Choices
  • Search
Equal Housing Opportunity Logo 2-10 Home Buyers Warranty Logo

Holt proudly offers a builder backed warranty with the purchase of every home.
  • Sekisui House
  • Privacy Policy
971-299-2799