


Holt proudly offers a builder backed warranty with the purchase of every home.
Built For Today.
Search new homes available in the Pacific Northwest.
Available Homes
$709,960
Move In Ready
4 Bed
3.5 Bath
2 Stories
2636 Sq. Ft.
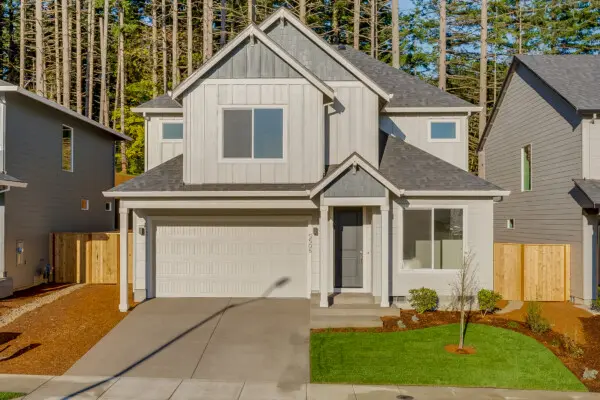
5508 NW Tanoak Dr Corvallis, OR 97330
Ponderosa RidgeOffering double suites on each floor, perfect for visits from guests, multi-generational living or a roommate situation, space is no issue in this 2,636 square foot floor plan!
Enter through your 2-car garage or through the covered front porch into the main floor filled with natural light. Enjoy prepping meals in your kitchen which includes ample counter space, eating bar and pantry. The large great room, with access to the covered patio, features an optional gas fireplace that beckons you back inside to relax and warm up on chilly nights.
Working from home? No problem! Enjoy the view from the first floor den equipped with French doors and closet space for extra storage. The main floor also features a spacious vaulted master suite with walk in closet and perfect – if you claim this room – for enjoying time to yourself.
The second floor boasts a spacious vaulted bonus room, two large bedrooms and another master suite offering a bath with dual vanity and a spacious walk-in closet and separate tub, shower and commode.
All this space along with a 2 car garage and you will never want to leave home!
$574,960
Move In Ready
4 Bed
3 Bath
2 Stories
2278 Sq. Ft.
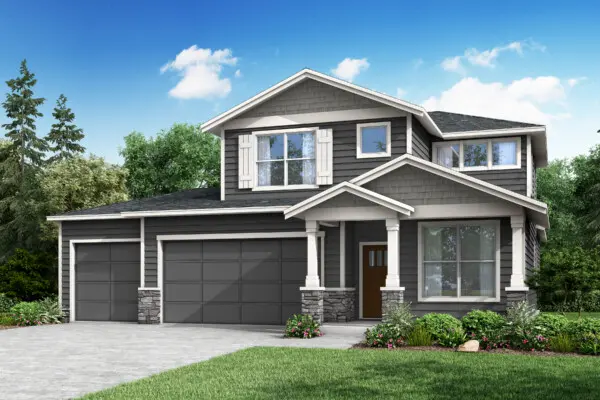
1135 Pumpkin Ridge Eagle Point, OR 97524
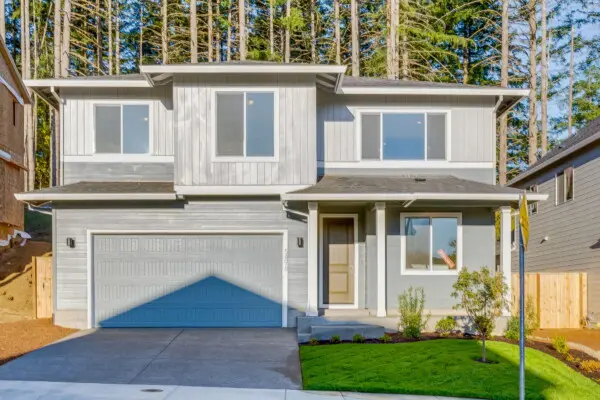
Eagle PointA brilliantly crafted master on main home, The 2278 Plan boasts a large master suite on the main floor, soaking tub and walk in closet.
A large mud room combined with laundry, den or optional bedroom and open great room to kitchen with island and walk in pantry round out the first floor. A unique second floor layout with two bedrooms, a full bathroom and a loft in between will be appealing for varying lifestyles and family types, allowing for separation and togetherness. With LED lighting packages, shaker alder cabinetry, and energy efficient appliances, homeowners will appreciate the details that make this a cleverly designed home, built with extraordinary care and thoughtfulness, brought to you by Holt.
$734,960
Move In Ready
4 Bed
3 Bath
2 Stories
2676 Sq. Ft.
5498 NW Tanoak Pl Corvallis, OR 97330
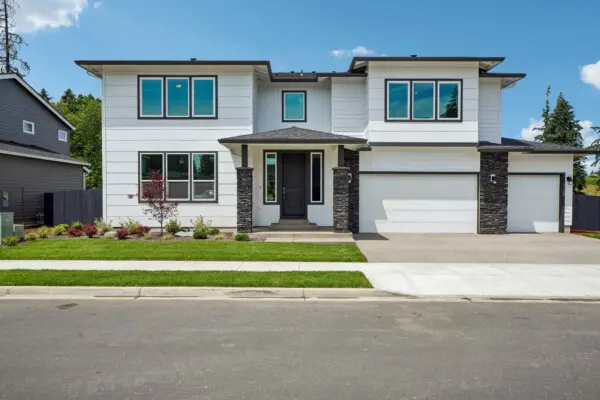
Ponderosa RidgeIntroducing The 2676, a magnificent layout that is new to the Holt library. This sprawling 2,676 square foot home boasts up to 5 bedrooms, 3 full baths, and a main floor den, providing plenty of space for a growing family or hosting guests.
The downstairs of The 2676 is designed to be an open and inviting space, perfect for families and entertaining guests. The chef-inspired kitchen boasts slab quartz or granite countertops, plenty of cabinetry, and lots of counter space, making it a comfortable spot for cooking enthusiasts. The kitchen flows seamlessly into the combination great room and dining room, creating an expansive area for gatherings and socializing. Large windows allow natural light to flood the space, creating a bright and welcoming atmosphere. With this layout, the cook can easily interact with the rest of the household while preparing meals and entertaining.
Step outside and you’ll find an optional covered patio, providing a perfect spot to relax and enjoy your new home year-round. Whether you’re sipping your morning coffee or hosting a summer barbecue, this outdoor space is a must-have.
Upstairs, an expansive multi-use loft space can be transformed into a bonus room or additional bedroom, giving you the flexibility to create the perfect space for your family’s needs. The primary suite is a true oasis, complete with a luxurious soaking tub, dual vanities, and a super-sized closet.
This home also includes thoughtful touches like a mudroom off the garage and the option to host guests in a downstairs den/bedroom across the hall from a full bath. And with the option for a 2 or 3 car garage (community dependent), you can personalize your home to suit your needs.
Don’t miss your chance to tour this incredible layout and make it your new home. The 2676 is the perfect combination of style, space, and functionality, and it’s waiting for you!
$1,015,960
Move In Ready
4 Bed
3.5 Bath
2 Stories
3967 Sq. Ft.
1368 N Kalani Loop Ridgefield, WA 98642
Paradise PointeStep into a home that perfectly balances comfort and style with thoughtful design. This spacious floor plan with 3,967 sq. ft. of versatile living space, is ideal for growing families and those who love to entertain. The main level welcomes you with an open-concept layout, seamlessly connecting the great room, dining area, and kitchen that can be upgraded to a gourmet culinary haven for the home chef. Whether you’re hosting a dinner party or enjoying a quiet family meal, the expansive kitchen island and covered patio options provide the perfect backdrop for every occasion.
For those who require flexibility, the main floor includes a den that can easily transform into a guest suite with a full bath, making it ideal for hosting overnight visitors or accommodating multigenerational living. The three-car with tandem garage offers ample storage for up to 3 vehicles in addition to, outdoor gear, a workshop setup, shop space, or storage.
Upstairs, the home continues to impress with a luxurious primary suite featuring a spacious walk-in closet and an en-suite bathroom with optional modern amenities for a spa-like retreat. Three additional bedrooms and a full bath offer plenty of room for family members or guests. The loft space, which can be converted into an optional bonus room, provides a flexible area perfect for a home office, kids’ playroom, or fitness area.
The laundry room is conveniently located on the upper level, easing the chore of laundry day. With options for modern windows throughout, natural light floods the home, creating a bright and airy atmosphere. This floor plan also offers various personalization options, allowing you to tailor the space to fit your unique lifestyle.
Whether you’re looking for a family-friendly layout, elegant entertaining spaces, or cozy nooks for relaxation, this home offers a harmonious blend of form and function, designed to enhance your everyday living experience.
$549,960
Move In Ready
3 Bed
2 Bath
2 Stories
2050 Sq. Ft.
671 Old Waverly Way Eagle Point, OR 97524
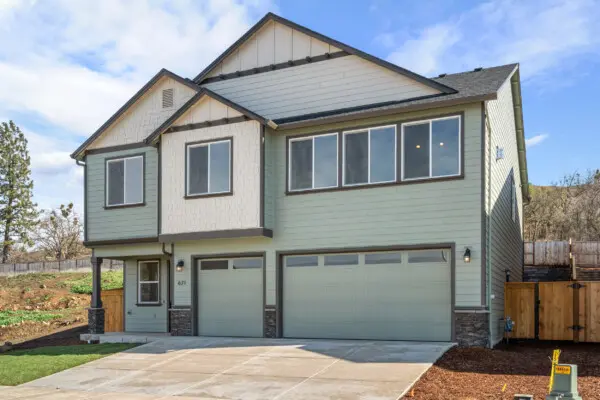
Quail RunJust one flight of stairs to enjoy this main floor living!
The space is thoughtfully laid out as your entry from the 3-car garage lower level front door welcomes you home! Hang your coat to dry and put away your shoes in the large closet in the entry before heading upstairs to relax. Enter the large great room, perfect for entertaining or cozying up on the couch for a game night. The open kitchen includes a walk in pantry and large kitchen island, perfect for prepping meals or snacking while working on your laptop at the eating bar.
The bedrooms are efficiently arranged as the master suite is located just across the staircase from the other two bedrooms which are near the laundry room and fully bathroom. Add an optional covered patio and you’re set for easy living!
$879,960
Move In Ready
4 Bed
3 Bath
2 Stories
2978 Sq. Ft.
1344 N Kalani Loop Ridgefield, WA 98642
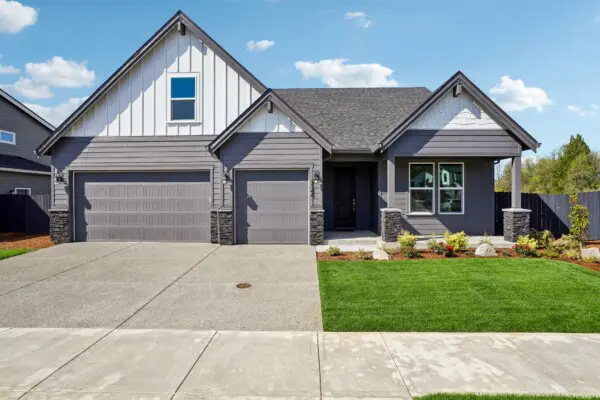
Paradise PointeOur 2978 plan offers 3 or 4 bedrooms and 3 baths with a spacious office or additional bedroom, laundry room and master bedroom are all located on the main floor!
The open kitchen includes slab quartz or granite counters, undermount sink, and shaker style Pacific Crest cabinetry. The combination great room and dining area provides sliding door access to the covered patio. An inviting gas fireplace beckons you back inside to relax and warm up on chilly nights. The upper level features an expansive loft space and two bedrooms with oversized walk-in closets. Don’t wait, call today!
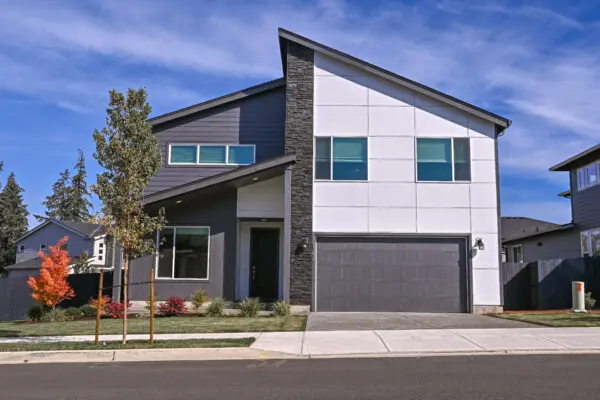
$889,960
Move In Ready
5 Bed
3 Bath
2 Stories
2790 Sq. Ft.
1393 N Kalani Loop Ridgefield, WA 98642
Paradise PointeThe 2790 starts with a welcoming, organized entry that offers a customizable drop zone—ideal for families with pets, strollers, or active lifestyles. In the kitchen, a large island and thoughtfully positioned sink facing the outdoors create a calming workspace, while a prep kitchen and walk-in pantry keep clutter hidden.
A built-in bookcase in the great room adds character, and behind it, a low-ceiling storage closet ensures no space goes unused. The main-floor flex room gives you options for work or guests, with a nearby full bath for convenience.
Upstairs, a generous loft anchors the upper level, providing extra living space that suits a range of uses. You’ll find intentional storage around every corner—including hallway nooks and an oversized linen closet. The utility room offers additional customization for your daily routines, and natural light filters in through the stairwell and bathroom windows, enhancing your sense of well-being.
With built-in flexibility and thoughtful flow, The 2790 is a home that grows with you.
Make it yours today! Contact us to learn more about available options and community locations
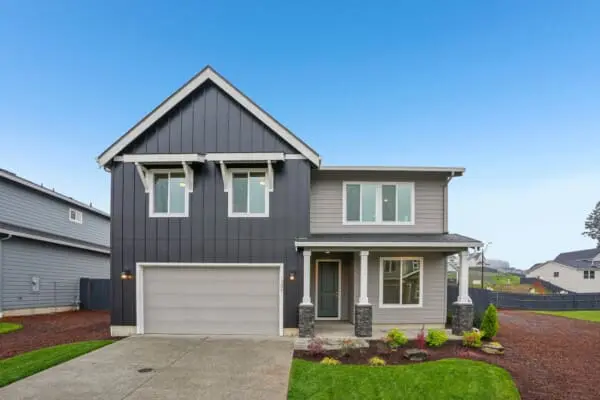
$859,960
Move In Ready
5 Bed
3 Bath
2 Stories
2790 Sq. Ft.
1386 N Kalani Loop Ridgefield, WA 98642
Paradise PointeThe 2790 starts with a welcoming, organized entry that offers a customizable drop zone—ideal for families with pets, strollers, or active lifestyles. In the kitchen, a large island and thoughtfully positioned sink facing the outdoors create a calming workspace, while a prep kitchen and walk-in pantry keep clutter hidden.
A built-in bookcase in the great room adds character, and behind it, a low-ceiling storage closet ensures no space goes unused. The main-floor flex room gives you options for work or guests, with a nearby full bath for convenience.
Upstairs, a generous loft anchors the upper level, providing extra living space that suits a range of uses. You’ll find intentional storage around every corner—including hallway nooks and an oversized linen closet. The utility room offers additional customization for your daily routines, and natural light filters in through the stairwell and bathroom windows, enhancing your sense of well-being.
With built-in flexibility and thoughtful flow, The 2790 is a home that grows with you.
Make it yours today! Contact us to learn more about available options and community locations.
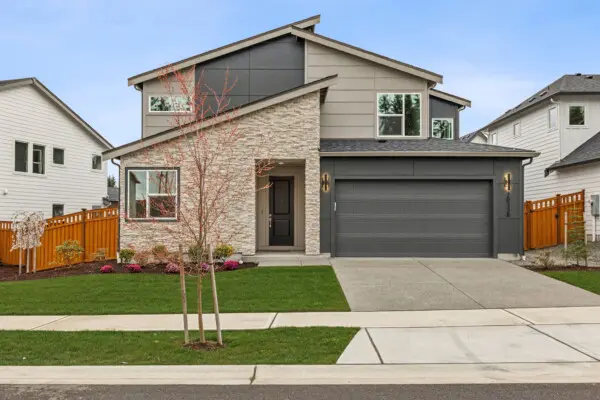
$774,960
Move In Ready
5 Bed
3.5 Bath
2 Stories
3163 Sq. Ft.
20338 Eagle Ln E Bonney Lake, WA 98391
Glacier Pointe at TehalehDiscover the 3163 Plan, a modern, spacious home designed to accommodate multigenerational living and the diverse needs of today’s families. With 5-6 bedrooms and 3.5-4.5 baths, this home offers a flexible and functional layout that adapts to your lifestyle. The main floor features an open and inviting great room that flows seamlessly into the dining area and kitchen, creating a perfect space for family gatherings and entertaining. The kitchen is a chef’s dream, offering a large island with options for a pet feeding station or bookshelf, an oversized pantry, and a prep kitchen to keep everything organized and out of sight. Adjacent to the kitchen, the flex room can be customized to serve as a dedicated dining room, a home office with optional glass doors, or a multigenerational living space with separate quarters, perfect for elderly parents or a live-in nanny. For those who love outdoor living, the covered patio is an extension of the indoor space, perfect for year-round enjoyment. It can be upgraded with gas, plumbing, ceiling fans, and pass through window from the kitchen, making it ideal for hosting outdoor gatherings. The main floor also includes a guest suite with an attached full bath, providing a private space for visitors or family members who prefer single-level living. The extra deep garage offers additional storage space or a potential hobby zone, with an optional third-car bay available. Upstairs, the primary suite is a luxurious retreat with a spacious bedroom, a well-appointed bath with options for a fully tiled shower, a super shower, or a freestanding tub, and a large walk-in closet with a passthrough to the laundry room. The loft area offers additional living space and can be customized as a sixth bedroom or an ensuite bath for families needing more bedrooms. Designed for comfort, functionality, and multigenerational living, the 3163 Plan provides ample space for every member of the family, ensuring that everyone has their own space to relax, work, and play.