


Holt proudly offers a builder backed warranty with the purchase of every home.
Built For Today.
Search new homes available in the Pacific Northwest.
Available Homes
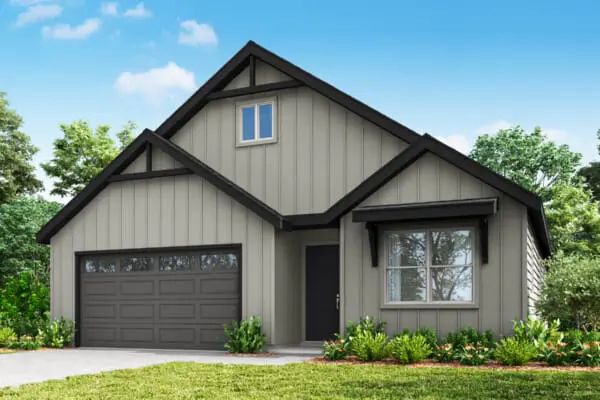
$619,960
Move In Ready
3 Bed
2 Bath
1 Stories
1656 Sq. Ft.
10715 NE 138th Ave. Vancouver, WA 98682
HeartwoodFeel at home in this spacious single-level, 3-bedroom, 2 bath open floor plan, designed for comfort and convenience at every stage of life.
Step in from the garage to a functional mudroom, perfect for storing jackets, backpacks, and shoes. Add an optional drop zone or built-in seating to keep your entry tidy and clutter-free.
A wide hallway leads into the open-concept family room, kitchen, and dining area, filled with natural light. Personalize your space with optional floating shelves for décor or base cabinets for extra storage. Cozy up by the optional fireplace for a movie night or a relaxing evening with a book.
The kitchen features a large island, ideal for meal prep or morning coffee, plus an oversized pantry to keep counters clear. Optional features include a pet feeding station or extra shelving for added convenience. Just off the kitchen, an optional covered patio extends your living space—perfect for outdoor lounging, grilling, or entertaining year-round.
Your private primary suite is a peaceful retreat, featuring vaulted ceilings, a walk-in closet, and a bright, airy bathroom with optional upgrades like a tiled shower or barn door entry. Add an optional retreat space with large windows, perfect for a cozy reading nook.
Two additional bedrooms include walk-in closets, providing ample storage to keep the rest of your home clutter-free.
With spacious walkways, smart storage solutions, and thoughtful design, this home is perfect for every chapter of life.
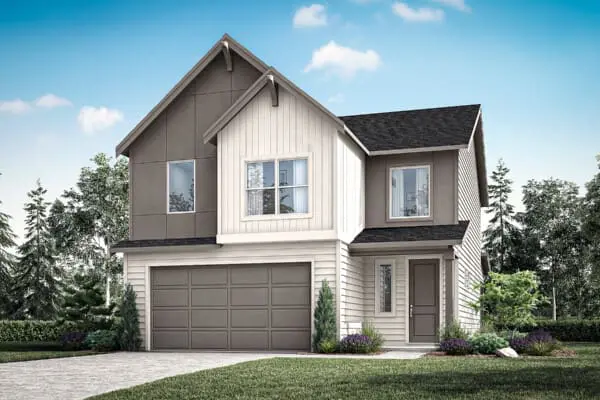
$579,960
Move In Ready
3 Bed
2.5 Bath
2 Stories
1890 Sq. Ft.
13815 NE 108th St. Vancouver, WA 98682
HeartwoodThe 1890 floor plan blends comfort and functionality, offering an airy, light-filled home designed for evolving needs. This two-story layout maximizes space with broad sightlines, smart storage solutions, and a seamless flow between living areas.
A Warm Welcome
Step onto the covered porch and into a welcoming entryway, perfect for greeting guests. If entering through the garage, a convenient mudroom provides a spacious closet for jackets and backpacks. An optional drop zone cabinet or bench keeps essentials organized, while an additional closet nearby ensures clutter-free walkways.
An Open and Inviting Great Room
Designed for connection and relaxation, the great room features large windows that flood the space with natural light. The open layout creates an airy ambiance, while the fireplace adds warmth and charm. Whether enjoying a family movie night or hosting guests, this space adapts to your lifestyle.
Optional built-ins or floating shelves enhance storage, while a cozy niche under the stairs offers a perfect spot for kids’ toys, a reading nook, or a pet retreat—ensuring every inch of the home is used efficiently.
A Thoughtfully Designed Kitchen
Seamlessly connected to the great room, the kitchen is both stylish and practical. A dry island maximizes counter space, with the option for a pet feeding station or bookshelf below. Extra cabinets provide ample storage, while a spacious pantry keeps essentials within easy reach.
Adjacent to the kitchen, the dining nook offers a welcoming space for everyday meals and special gatherings. Sliding glass doors lead to the covered patio, extending your living space outdoors. Picture warm evenings spent grilling and dining al fresco, making the most of indoor-outdoor living.
A Versatile Second Story
Upstairs, a roomy loft serves as a flexible space for a secondary family room, play area, home theater, or extra living space. If more bedrooms are needed, the optional 4th bedroom offers extra sound insulation—ideal for growing families or a quiet home office.
A Private Retreat
The primary suite is designed for comfort, featuring a beautifully crafted coffered ceiling, spacious layout, and a generous walk-in closet. The en-suite bath offers customization options, including a fully tiled shower with or without a frameless enclosure. Open linen shelving adds convenient storage for towels and toiletries.
For added convenience, the washer and dryer are located down the hall, positioned away from bedroom walls to minimize noise and ensure restful nights.
Designed for Everyday Living
Smart storage solutions throughout the home make daily life easier. From well-placed closets to customizable built-ins, every detail enhances organization and efficiency. The blend of natural light, open spaces, and functional design ensures that the 1890 floor plan is both spacious and comfortable.
Whether enjoying cozy nights by the fire, hosting gatherings, or relaxing in your personal retreat, this home is designed to support your lifestyle—now and for years to come.
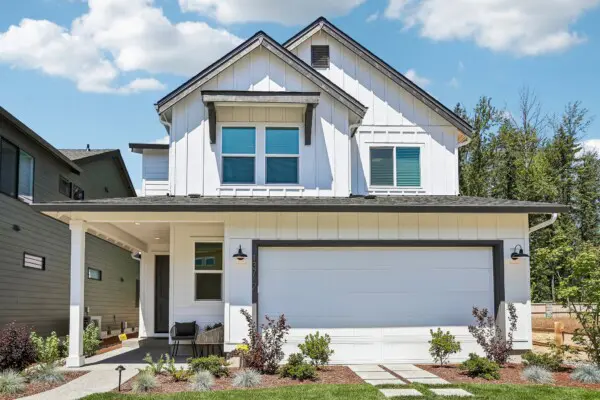
$597,310
Move In Ready
3 Bed
2.5 Bath
2 Stories
1987 Sq. Ft.
13812 NE 107th St. Vancouver, WA 98682
HeartwoodA Grand Welcome
Step inside to a soaring foyer that opens to the second floor, creating an airy, inviting entrance. For added openness, choose an open-rail staircase, and consider a built-in bench for a cozy spot to remove shoes. The spacious garage includes a dedicated workshop area, perfect for heavy-duty shelving or a work countertop. Connected to the garage, the mudroom provides a convenient drop zone for outdoor gear, helping you transition from the day with ease.
Versatile Main Floor Living
Just off the entry, a den or extra bedroom with a walk-in closet offers flexibility. Located next to a full bathroom, it’s ideal for multigenerational living or a welcoming guest suite. It can also serve as a home office or playroom, with broad sightlines into the family room for easy supervision.
The open-concept family room invites relaxation, with a cozy fireplace perfect for gathering. Optional built-in shelves provide additional storage and style, while an under-stair niche offers a playful hideaway for kids or a cozy pet retreat.
A Kitchen Made for Connection
The kitchen flows seamlessly into the main living space, with large windows offering clear views of the patio and backyard. A spacious dry island provides ample prep space, with options for a pet feeding station or bookshelves below. The corner pantry keeps essentials organized, while an optional gourmet upgrade elevates the cooking experience.
Adjacent to the kitchen, the dining nook is a perfect gathering spot, with access to the covered patio. Imagine preparing meals while staying connected with family and friends, then stepping outside for al fresco dining in a space designed for effortless entertaining.
A Serene Second Floor
Upstairs, the primary suite is a peaceful retreat, featuring a beautifully crafted coffered ceiling. Personalize the space with floating shelves or a built-in coffee bar for a relaxing morning routine. The en-suite bath includes two windows for natural light and fresh air, plus options for a freestanding tub or fully tiled shower. A generous walk-in closet offers plenty of storage.
Down the hall, the laundry room is designed for convenience, complete with a window for ventilation and optional shelving or cabinets for added organization.
Designed for Everyday Living
With thoughtful storage solutions and an adaptable main floor layout, this modern home is designed to grow with you. Whether hosting gatherings, enjoying quiet nights by the fire, or creating a play space for little ones, the 1987 floor plan provides the perfect setting for making lasting memories.
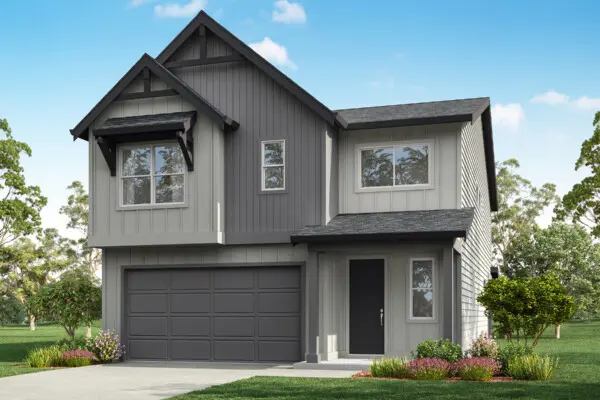
$692,210
Under Construction
3 Bed
2.5 Bath
2 Stories
2656 Sq. Ft.
18302 NE 16th St. Vancouver, WA 98684
Harmony HeightsFrom the moment you walk through the door, the 2656 floor plan is designed to simplify daily routines, create space for connection, and adapt to the way you live today and tomorrow.
Coming home is easier with convenient drop zones near both the front entry and garage, giving backpacks, shoes, keys, and everyday essentials a place of their own. Just beyond, a generous walk-in pantry keeps groceries, small appliances, and household staples organized and close at hand, helping the kitchen stay functional even on the busiest days.
At the heart of the home, the open-concept great room and dining nook create a natural gathering space. Whether you’re helping with homework at the table, hosting friends for dinner, or enjoying a quiet evening with family, the layout encourages connection and comfort. Covered patio access extends the living space outdoors, making it easy to enjoy fresh air and outdoor entertaining throughout the year.
Upstairs, an oversized loft provides the flexibility to evolve alongside your lifestyle. Create a media room, study area, playroom, home office, or even an additional bedroom, depending on what this season of life demands. With an open-to-below design, it enhances the sense of space and natural light, creating a bright, airy atmosphere that connects both levels of the home.
When it’s time to recharge, the primary suite offers a retreat of its own. A vaulted ceiling adds to the spacious feel, while the soaking tub, separate shower, and expansive walk-in closet create a comfortable space to start and end each day. Generously sized secondary bedrooms provide room for family members, guests, hobbies, or remote work, while a shared bath with double sinks helps make busy mornings a little smoother.
Completing the upper level, a spacious laundry room offers room for sorting, folding, storage, and organization, keeping essential household tasks conveniently located near the bedrooms.
With flexible living spaces, abundant storage, large bedrooms, and organization features that support everyday life, the 2656 floor plan is a new construction home designed to grow and change with you.
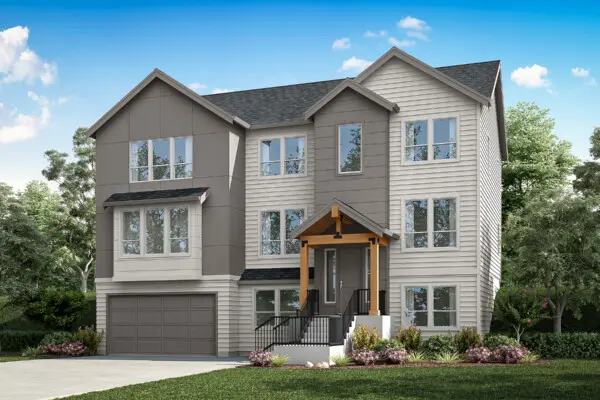
$745,485
Under Construction
4 Bed
4 Bath
3 Stories
3152 Sq. Ft.
493 NW Valleys Edge St McMinnville, OR 97128
HillcrestOpen & Airy
This home is awash in natural light. Take in the views from the numerous windows throughout the main floor and enjoy the scale of the huge great room and dining room. The light and bright stairwell connects the main and the upper floor creating a sense of cohesion between levels.
A Cook’s Kitchen
This home’s spacious kitchen with a large island creates a natural spot to gather. The pantry is so large, that you have the option to split it to create a handy prep kitchen. Be sure to ask about the option to upgrade to a gourmet kitchen, as well!
Adaptable Spaces
Opportunities to convert rooms to accommodate more bedrooms help make this home work for you. A first floor office enjoys close proximity to a full bath and easily updates to a comfortable bedroom. Or, the loft located on the second floor can be enclosed to create an additional bedroom, too.
Indoor-Outdoor Living
Time spent outside is attributed to greater overall wellness and this home’s oversized covered patio makes it possible to be outdoors 365 days a year. Conveniently close to the kitchen, it’s easy to enjoy grilling and dining al fresco.
Ample Storage
Storage solutions help a home feel organized and calm, and you’ll find plenty here! This home’s three car garage boasts extra storage space as well as coat and linen closets on the lower floor.
Great Guest Suite
Enjoying extra privacy with its tucked away, lower floor location this guest suite with full bath is ideal for overnight guests, or can even help accommodate multi-generational living.
Large Laundry Room
This might just become your favorite chore with the help of this spacious laundry room. Located on the upper floor, it’s easy to get clothes, towels and sheets washed and put away.
Stupendous Secondary Bath
Near the upper floor’s secondary bedrooms, this full bath is complete with dual sinks, a large vanity and a privacy wall that helps to make this bath exceptionally shareable.
Primary Retreat
You’ll love this spacious primary suite complete with views and thoughtful details throughout. Noise-reducing coffered ceilings in the bedroom add visual interest, and with the option to add a fireplace, this bedroom becomes extra cozy. The en suite bathroom and walk-in closet are both huge making them easy to share!
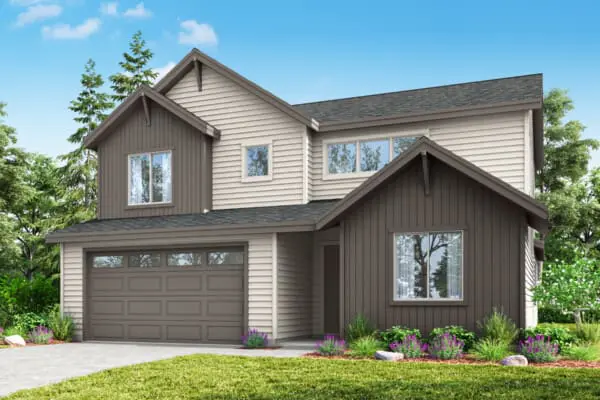
$684,185
Under Construction
3 Bed
2.5 Bath
2 Stories
2383 Sq. Ft.
536 NW VALLEYS EDGE STREET McMinnville, OR 97128
HillcrestIn the 2383 you’ll find a well-planned mudroom helps keep clutter at bay right from the entry. The open-concept great room and kitchen create an effortless flow for entertaining and everyday living, with an option to add a sliding door to the patio, extending your indoor-outdoor space.
The primary suite is a true retreat, featuring vaulted ceilings, generous windows, and a spa-like bathroom with open shelving and modern design details.
A flex space on the main floor offers the perfect spot for working from home, creative projects, or quiet study time. Upstairs, a versatile loft serves as an additional gathering area, while a secondary flex room can be adapted for play, fitness, or extra storage—helping your home grow with you.
Smart storage solutions throughout the home keep life organized, while strategic mechanical and plumbing placements reduce noise in bedrooms, ensuring a restful environment.
With plenty of layout and customization options, The 2383 is a home designed around the way you live.
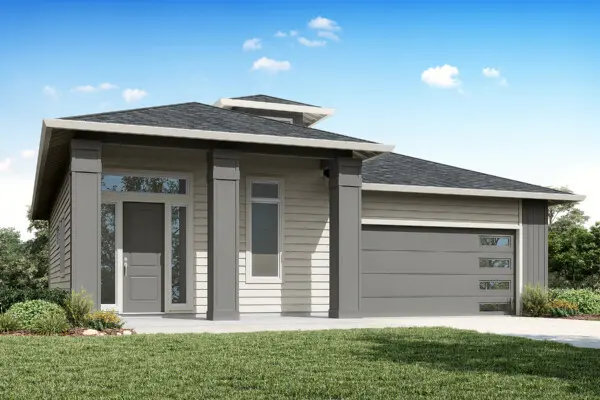
$659,960
Under Construction
3 Bed
2.5 Bath
2 Stories
2491 Sq. Ft.
512 NW Valleys Edge Street McMinnville, OR 97128
HillcrestA Home For All of Life’s Stages
Buyers seeking a home that can easily evolve alongside them should look no further than this 2-level, 3-bedroom, 2.5-bath home from Holt Homes. With thoughtful details throughout, ample storage and a few unexpected surprises, you’re sure to love this floorplan!
Organized Entry
Access this home via the covered front entry and you’re met with the first of many details that make it efficient and comfortable. The fantastic foyer features a spacious coat closet that captures clutter at the door. Opt to add a 12” ledge opposite the closet to add visual interest and a handy flat surface to display art and place a catch-all for keys and wallets.
Light & Bright Open Concept
Past the foyer, this home opens up and welcomes you into its spacious open concept main floor. Featuring abundant natural light and a seamless flow, this space feels airy yet cozy. Be sure to ask your Holt Homes representative about the option to include exposed wood beams!
The generously sized kitchen includes plenty of cabinets, lots of counter space and a nice big island. The roomy pantry makes it easy to keep all the essentials and countertop appliances close at hand, but conveniently tucked out of sight. With the option to upgrade to a gourmet kitchen, the cook in your family will love getting creative in this space.
Just beyond the kitchen lies the dining room. Its close proximity makes entertaining a breeze, and you’ll never feel left out of the fun while putting the final touches on a delicious dish.
The living room completes the communal areas on the first floor and it’s sure to be your family’s favorite place to hang out. Opt to add a fireplace and cabinets or floating shelves to increase the coziness of this room.
A Coveted Covered Deck
Accessible via sliding glass doors in the living room, this covered deck makes indoor-outdoor living a breeze. Protected from the elements when the weather turns gloomy, you’ll still be able to enjoy grilling and you’ll lounge comfortably even when the sun is at its highest. Or, throw the doors open and enjoy the view and fresh air from the comfort of your living room. Ask your Holt Homes representative about upgrading to a double sliding patio door!
Useful Utility Room
In the center of the first floor of this lovely home, but tucked away out of sight, is a super efficient utility room where you’ll find storage for linens and cleaning supplies as well as a spot for your washer and dryer. Up the efficiency in this room by opting to add a utility sink and cabinets.
Half Bath & Mudroom
On the other side of the stairs from the utility room and just outside the door to the garage, you’ll find a highly useful space that stops a mess in its tracks. Here, a half bath and enclosed mud room combine to make sure dirty hands and shoes don’t make it into the main living area, and that the final pit stop before hopping in the car is ultra convenient. Your family and your guests will also appreciate that this half bath is tucked away and enjoys a bit of privacy.
A Peaceful Primary
Find respite at the end of the day in this calming retreat. The spacious primary bedroom features coffered ceilings which add a bit of visual interest and help reduce noise so each night’s sleep is sure to be peaceful.
The en suite bathroom is both beautiful and efficient with dual sinks, a partitioned toilet and a separate shower and bath. This thoughtful layout helps busy morning routines feel less hectic and invites plenty of relaxation.
An ample walk-in closet, accessible via the en suite bathroom, completes the primary suite.
Whether you’re thinking toward the future, or currently considering how your mobility might impact your home buying choices, a primary suite on the first floor can be a game changer!
A Gigantic Game Room
Descend to the lower floor and arrive in the game room! This blank canvas space can grow and adapt alongside you and your family over time. A media room, a home office, or opt to add a wet bar and this space transforms into the best spot to host a get together.
Perfectly Placed Covered Patio
Just off the game room, a second outdoor area extends the living space outside. A great ground floor spot for the kiddos to play, this covered patio is sure to get tons of use.
Secondary Bedrooms & Bath
Two generously sized bedrooms with abundant natural light and roomy closets complete the first floor. The shared bathroom features a dual sink and partitioned toilet and shower. Fantastic for kids, guests or a home office, these bedrooms will be well-loved by whomever inhabits them.
A Modern & Thoughtfully Designed Home
The 2491 floorplan from Holt Homes checks the boxes for so many buyers. Offering attractive features that can adapt over time as your family grows, this contemporary construction is a house that easily becomes a forever home.
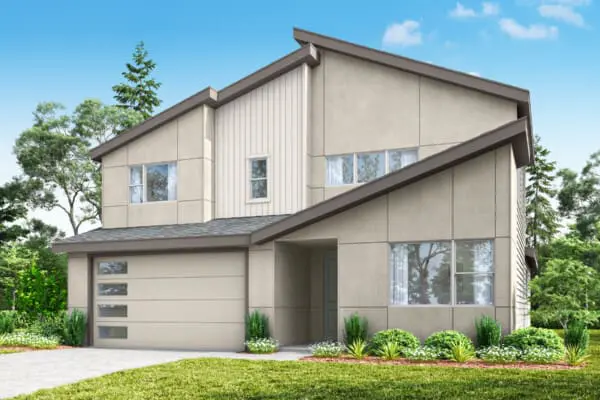
$679,960
Under Construction
3 Bed
2.5 Bath
2 Stories
2383 Sq. Ft.
496 NW Valleys Edge Street McMinnville, OR 97128
HillcrestIn the 2383 you’ll find a well-planned mudroom helps keep clutter at bay right from the entry. The open-concept great room and kitchen create an effortless flow for entertaining and everyday living, with an option to add a sliding door to the patio, extending your indoor-outdoor space.
The primary suite is a true retreat, featuring vaulted ceilings, generous windows, and a spa-like bathroom with open shelving and modern design details.
A flex space on the main floor offers the perfect spot for working from home, creative projects, or quiet study time. Upstairs, a versatile loft serves as an additional gathering area, while a secondary flex room can be adapted for play, fitness, or extra storage—helping your home grow with you.
Smart storage solutions throughout the home keep life organized, while strategic mechanical and plumbing placements reduce noise in bedrooms, ensuring a restful environment.
With plenty of layout and customization options, The 2383 is a home designed around the way you live.
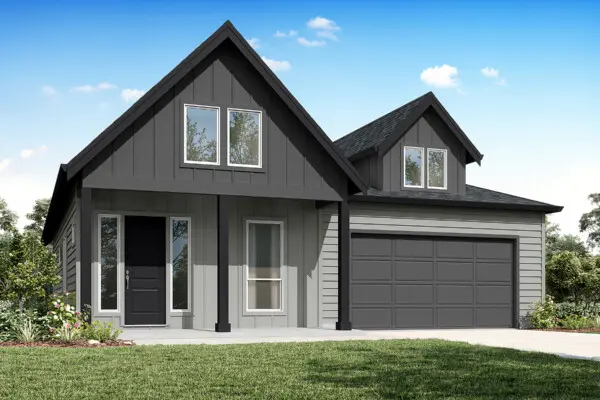
$669,960
Under Construction
3 Bed
2.5 Bath
2 Stories
2491 Sq. Ft.
488 NW Valleys Edge Street McMinnville, OR 97128
HillcrestA Home For All of Life’s Stages
Buyers seeking a home that can easily evolve alongside them should look no further than this 2-level, 3-bedroom, 2.5-bath home from Holt Homes. With thoughtful details throughout, ample storage and a few unexpected surprises, you’re sure to love this floorplan!
Organized Entry
Access this home via the covered front entry and you’re met with the first of many details that make it efficient and comfortable. The fantastic foyer features a spacious coat closet that captures clutter at the door. Opt to add a 12” ledge opposite the closet to add visual interest and a handy flat surface to display art and place a catch-all for keys and wallets.
Light & Bright Open Concept
Past the foyer, this home opens up and welcomes you into its spacious open concept main floor. Featuring abundant natural light and a seamless flow, this space feels airy yet cozy. Be sure to ask your Holt Homes representative about the option to include exposed wood beams!
The generously sized kitchen includes plenty of cabinets, lots of counter space and a nice big island. The roomy pantry makes it easy to keep all the essentials and countertop appliances close at hand, but conveniently tucked out of sight. With the option to upgrade to a gourmet kitchen, the cook in your family will love getting creative in this space.
Just beyond the kitchen lies the dining room. Its close proximity makes entertaining a breeze, and you’ll never feel left out of the fun while putting the final touches on a delicious dish.
The living room completes the communal areas on the first floor and it’s sure to be your family’s favorite place to hang out. Opt to add a fireplace and cabinets or floating shelves to increase the coziness of this room.
A Coveted Covered Deck
Accessible via sliding glass doors in the living room, this covered deck makes indoor-outdoor living a breeze. Protected from the elements when the weather turns gloomy, you’ll still be able to enjoy grilling and you’ll lounge comfortably even when the sun is at its highest. Or, throw the doors open and enjoy the view and fresh air from the comfort of your living room. Ask your Holt Homes representative about upgrading to a double sliding patio door!
Useful Utility Room
In the center of the first floor of this lovely home, but tucked away out of sight, is a super efficient utility room where you’ll find storage for linens and cleaning supplies as well as a spot for your washer and dryer. Up the efficiency in this room by opting to add a utility sink and cabinets.
Half Bath & Mudroom
On the other side of the stairs from the utility room and just outside the door to the garage, you’ll find a highly useful space that stops a mess in its tracks. Here, a half bath and enclosed mud room combine to make sure dirty hands and shoes don’t make it into the main living area, and that the final pit stop before hopping in the car is ultra convenient. Your family and your guests will also appreciate that this half bath is tucked away and enjoys a bit of privacy.
A Peaceful Primary
Find respite at the end of the day in this calming retreat. The spacious primary bedroom features coffered ceilings which add a bit of visual interest and help reduce noise so each night’s sleep is sure to be peaceful.
The en suite bathroom is both beautiful and efficient with dual sinks, a partitioned toilet and a separate shower and bath. This thoughtful layout helps busy morning routines feel less hectic and invites plenty of relaxation.
An ample walk-in closet, accessible via the en suite bathroom, completes the primary suite.
Whether you’re thinking toward the future, or currently considering how your mobility might impact your home buying choices, a primary suite on the first floor can be a game changer!
A Gigantic Game Room
Descend to the lower floor and arrive in the game room! This blank canvas space can grow and adapt alongside you and your family over time. A media room, a home office, or opt to add a wet bar and this space transforms into the best spot to host a get together.
Perfectly Placed Covered Patio
Just off the game room, a second outdoor area extends the living space outside. A great ground floor spot for the kiddos to play, this covered patio is sure to get tons of use.
Secondary Bedrooms & Bath
Two generously sized bedrooms with abundant natural light and roomy closets complete the first floor. The shared bathroom features a dual sink and partitioned toilet and shower. Fantastic for kids, guests or a home office, these bedrooms will be well-loved by whomever inhabits them.
A Modern & Thoughtfully Designed Home
The 2491 floorplan from Holt Homes checks the boxes for so many buyers. Offering attractive features that can adapt over time as your family grows, this contemporary construction is a house that easily becomes a forever home.
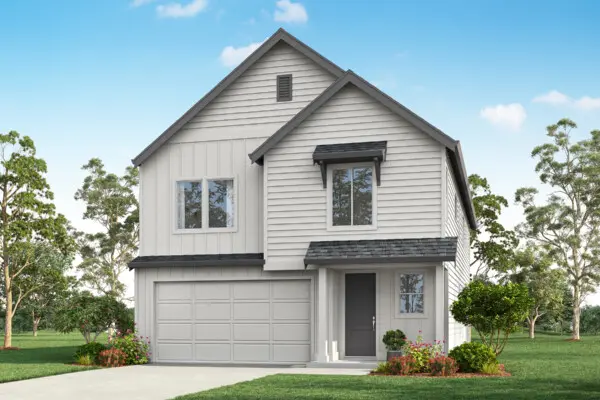
$686,808
Under Construction
3 Bed
2.5 Bath
2 Stories
2580 Sq. Ft.
18311 NE 17th St. Vancouver, WA 98684
Harmony HeightsThe 2580 is designed for households that need flexibility built into everyday living. Whether you’re working from the pocket office, helping with homework at the kitchen island, hosting friends in the great room, or enjoying a quiet evening on the covered patio, this floor plan offers spaces that adapt to the moments that matter most.
From the moment you arrive, everyday organization comes naturally. A convenient entry and mudroom create a place to drop bags, shoes, and coats, while the nearby pantry makes unloading groceries quick and efficient. These practical touches help keep daily life running smoothly, so you can spend less time managing your home and more time enjoying it.
At the heart of the home, the open-concept kitchen, dining area, and great room create a welcoming space for connection. Large windows bring in natural light and backyard views, making your space feel bright, open, and inviting. Whether you’re preparing meals, hosting friends, or gathering for a family movie night, this central living area keeps everyone connected and flows seamlessly to the covered patio, making indoor-outdoor living and entertaining easy year-round.
For those balancing work, school, and everyday life, the optional pocket office offers a dedicated place to focus while maintaining separation between work and home. Upstairs, a versatile loft provides even more flexibility, serving as a media room, study area, play space, or second living room as your needs evolve.
The primary suite is designed as a comfortable retreat at the end of the day, featuring a coffered ceiling that adds architectural character and creates a calming atmosphere. With four bedrooms, 2.5 baths, flexible living spaces, and practical storage throughout, the 2580 floor plan is designed to adapt to changing needs while making everyday life a little easier.
$699,960
Move In Ready
4 Bed
3 Bath
2 Stories
2676 Sq. Ft.
1920 S 32nd Ave Cornelius, OR 97113
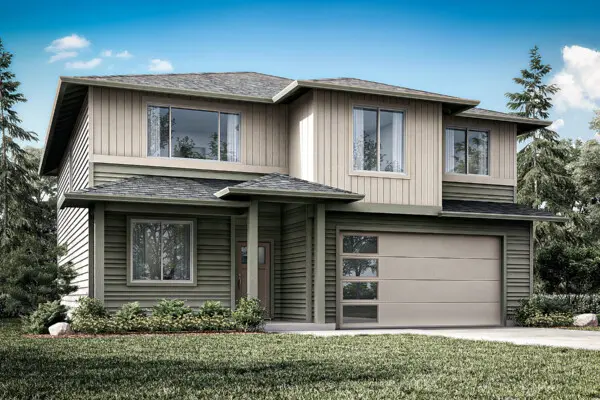
Laurel WoodsIntroducing The 2676, a magnificent layout that is new to the Holt library. This sprawling 2,676 square foot home boasts up to 5 bedrooms, 3 full baths, and a main floor den, providing plenty of space for a growing family or hosting guests.
The downstairs of The 2676 is designed to be an open and inviting space, perfect for families and entertaining guests. The chef-inspired kitchen boasts slab quartz or granite countertops, plenty of cabinetry, and lots of counter space, making it a comfortable spot for cooking enthusiasts. The kitchen flows seamlessly into the combination great room and dining room, creating an expansive area for gatherings and socializing. Large windows allow natural light to flood the space, creating a bright and welcoming atmosphere. With this layout, the cook can easily interact with the rest of the household while preparing meals and entertaining.
Step outside and you’ll find an optional covered patio, providing a perfect spot to relax and enjoy your new home year-round. Whether you’re sipping your morning coffee or hosting a summer barbecue, this outdoor space is a must-have.
Upstairs, an expansive multi-use loft space can be transformed into a bonus room or additional bedroom, giving you the flexibility to create the perfect space for your family’s needs. The primary suite is a true oasis, complete with a luxurious soaking tub, dual vanities, and a super-sized closet.
This home also includes thoughtful touches like a mudroom off the garage and the option to host guests in a downstairs den/bedroom across the hall from a full bath. And with the option for a 2 or 3 car garage (community dependent), you can personalize your home to suit your needs.
Don’t miss your chance to tour this incredible layout and make it your new home. The 2676 is the perfect combination of style, space, and functionality, and it’s waiting for you!
$649,960
Move In Ready
4 Bed
3 Bath
2 Stories
2539 Sq. Ft.
2702 S IVY STREET Cornelius, OR 97113
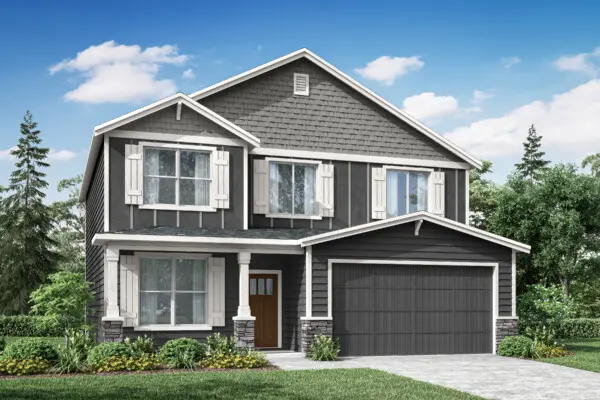
Laurel WoodsThe 2539 includes three bedrooms and three bathrooms, an oversized bonus room and loft area upstairs to allow for numerous entertainment options.
The main floor den can easily be used as a guest suite to make room for out-of-town visitors, giving them a bit more privacy during their stay. The large great room opens right into the kitchen for a truly functional home life. Holt’s incredible standard features, solid slab counter tops in the kitchen with tile back splash, will give buyers confidence that their home is the best value, at the best price.
$499,960
Under Construction
3 Bed
2.5 Bath
2 Stories
1649 Sq. Ft.
2168 Statesman Dr. Woodland, WA 98674
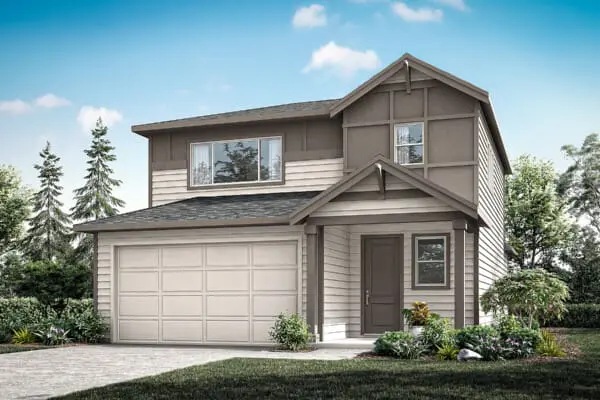
Alder & AshMake yourself at home in this thoughtfully designed 3-bedroom, 2.5-bath, 2-story floor plan, offering smart storage, a spacious layout, and comfortable living.
Step inside from the covered porch or garage and enjoy the extra open space. A convenient understairs closet—optional with a bench or shoe cubby—keeps clutter at bay. With the kitchen nearby, unloading groceries is a breeze. Sunlight pours through large windows in the family room, creating a bright, inviting space. Cozy up by the fireplace or personalize your home with floating shelves for books and décor.
The open-concept kitchen connects seamlessly to the family room. A spacious island doubles as a breakfast spot, with an optional pet feeding station or bookshelf. A generous pantry and dining nook make meals and game nights effortless. Sliding glass doors lead to a covered patio—perfect for BBQs, seasonal gatherings, or simply relaxing while keeping an eye on the backyard.
Upstairs, your primary suite offers a peaceful retreat with a walk-in closet and private bath. Upgrade to a mud-set shower for added elegance or opt for a double sink vanity. A hallway linen closet provides ample storage for towels and bedding.
Between two additional bedrooms, a convenient upstairs laundry saves trips downstairs.
With smart storage and designer options, the 1649 is a modern home that makes life easier, so you can enjoy more of what you love.
$567,566
Under Construction
3 Bed
2.5 Bath
2 Stories
1816 Sq. Ft.
18307 NE 14th St. Vancouver, WA 98684
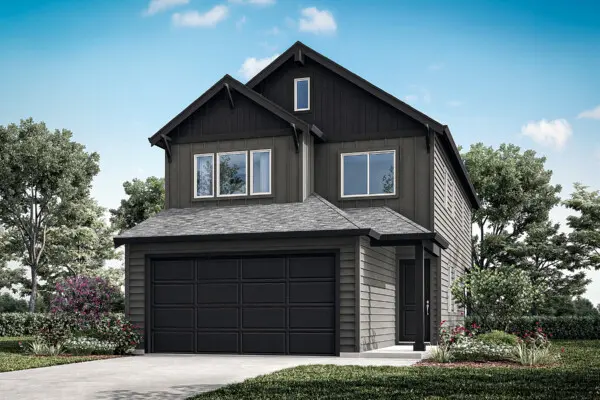
Harmony HeightsA Home That Grows With You
Step into this spacious, 2-story, 3 bedroom, 2.5 bath home and feel instantly calm and relaxed. With its light and bright open-concept first floor, airy second floor and thoughtful details throughout, this is a house that easily becomes a home that will serve you and your family through each of life’s chapters. Grow and thrive with this contemporary floor plan from Holt Homes.
A Warm Welcome
Entering through the front of this home, you’re welcomed by a covered patio. This entryway helps set the tone for the rest of the house. Beyond the front door, you enter the foyer. Filled with natural light thanks to thoughtfully placed windows, this transitional area beckons you into the spacious and open living area that lies just ahead.
Spacious and Functional Open-Concept
The first floor is the heart of this home, and where so much living takes place! Cooking, eating, homework, celebrating and movie nights, this open-concept invites it all to happen here. The thoughtfully laid-out kitchen with generously-sized pantry and island flows into the dining area and the great room beyond. Appoint this space to fit your family’s needs– and change it up as those needs adapt over time.
Be sure to ask your Holt Home Representative about options to upgrade to a gourmet kitchen and the option of adding an electric fireplace in the great room!
Indoor-Outdoor Living, All Year Round
The ample covered patio effortlessly extends your living space outdoors all year long with plenty of protection from the elements. Grilling is easy and convenient when just steps away from the kitchen, and you can keep an eye on kiddos playtime from the kitchen, dining room or great room– all with views of the patio and backyard.
A Light and Bright Second Floor
Up the stairs to the second floor, you’re welcomed by more natural light. Opt for either a half wall or open railing on the stairwell to further enhance the openness of this space. At the top of the stairs you’ll find a fantastic and functional area to utilize anyway you’d like! A cozy reading nook, a secondary play place for the littles, or even a small office, this space is easily adaptable to your family’s changing needs.
Just beyond the open landing, you’ll find generously-sized second bedrooms and a second full bath. Thoughtfully laid out with privacy in mind, there’s also plenty of closet space and natural light.
A conveniently placed utility room, close to the bedrooms and bathrooms, helps make laundry day a breeze. Ask your Holt Homes Representative about the option to add a pet-washing station to upgrade this utilitarian space.
The Primary Suite, A Restful Retreat
The showstopper on the second floor is the primary suite! Coffered ceilings in the bedroom add visual interests and help enhance the acoustics to create a more mellow, quiet space. Awash in natural light thanks to the many windows, this bedroom is restful and mood enhancing.
The en suite bathroom features dual sinks, open shelving and an enclosed toilet, all which help make morning routines feel effortless. A generously-sized walk-in closet is accessible via the bathroom. Be sure to ask your Holt Home Representative about taking this space from special to spa-like by adding an upgraded, free-standing bathtub!
A Stylish, Functional Forever Home
Designed to grow with you and your family through every stage of life, the 1816 floor plan from Holt Homes is where form meets function beautifully. With the option to include meaningful upgrades, and opportunities to customize your space to your exact preferences, this home is sure to be a place where many memories are made!
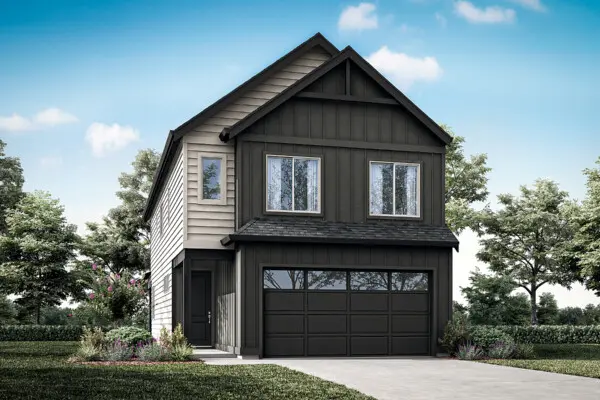
$1,199,960
Under Construction
4 Bed
2.5 Bath
2 Stories
3006 Sq. Ft.
61246 SW Grotto Place Bend, OR 97702
$604,505
Under Construction
3 Bed
2.5 Bath
2 Stories
2009 Sq. Ft.
18305 NE 17th St. Vancouver, WA 98684
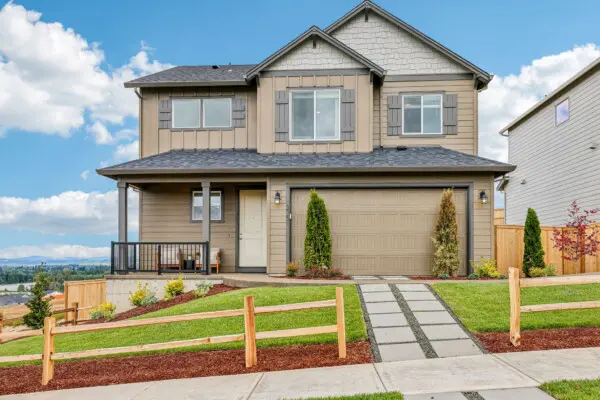
Harmony HeightsA Home For Every Chapter
The 2009 floor plan from Holt Homes is a contemporary 2-story, 3 bedroom, 2.5 bath home with options to upgrade to meet the needs of a growing or multi-generational family. Spacious and filled with natural light, this floor plan is built for every one of life’s chapters.
Leave Clutter at the Door
Whether entering from the covered entryway, or via the garage, a welcoming foyer invites you to drop your bags, take off your shoes and coat and leave the day’s worries at the door. Choose between floating shelves or an optional bench to help keep this space organized and functional. The adjacent half bath is conveniently placed so dirty hands don’t make it past the threshold.
Light and Airy Open-Concept
The heart of the home combines a thoughtfully designed kitchen, great room and dining room that all effortlessly flow into one another creating a dynamic space for everyday living and entertaining. A defined dining space helps prioritize family meals and the adjacent great room is sure to be everyone’s favorite hangout spot in the home. Awash with natural light thanks to copious windows and sliding glass doors to the backyard, this space is both calm and comfortable all year round. Ask your Holt Homes Representative about options to upgrade to a gourmet kitchen or to include an electric fireplace in the great room.
Indoor-Outdoor Living
Time spent outside is known to promote a sense of wellness, and this home encourages you to enjoy your backyard during every season. Accessible via sliding doors in the dining room, this home boasts a large covered patio to protect you from the elements. Grilling doesn’t have to wait until summer and dining al fresco can happen any time of the year!
Adaptable Spaces
This home is built to grow and evolve as your family’s needs change over time. A flexible space on the first floor is an ideal spot to place a table and chairs for the kids to complete homework or can function as a play nook. Right next to the kitchen, this space makes it easy to prepare a meal while keeping an eye on the littles. Or, opt to enclose this area to create a dedicated office, perfect for working from home!
Upstairs, you’ll find a spacious loft that can be furnished to meet your needs. Create a secondary living area with a television for movie marathons, add bookshelves and a cozy loveseat to create a reading nook, or make it an additional space for play and creative time. Whether for a growing family, or the addition of live-in relatives, this space can be enclosed and easily transformed into a fourth bedroom.
Functional Utility
Located conveniently near bathrooms and bedrooms on the second, a dedicated utility room makes laundry day easy and helps keep cleaning supplies organized. There’s no need to lug heavy laundry baskets up and down stairs, and towels and sheets can go straight from the dryer into the hallway linen closet! Opt to add a utility sink and cabinets to create even more functionality in this room.
Spacious Second Floor Retreats
The secondary bedrooms and bathroom are generously-sized and easily grow with your family over time. The bathroom, featuring dual sinks and a dedicated hallway linen closet help to make morning and evening routines easy. In the bedrooms, large windows provide ample natural light giving these rooms a sense of calm all year long.
A Spa-Like Primary Suite
Featuring attractive coffered ceilings, lots of large windows and an en suite bathroom with a walk-in closet, this primary suite is sure to become your favorite relaxing retreat. Dual sinks and a partitioned toilet help to make the primary bathroom functional and beautiful. Opt to add a free-standing bathtub to level up the spa-vibes or add an additional closet in the bedroom for added storage.
A Lifetime of Memories
With all the features that the 2009 floor plan from Holt Homes offers buyers, it’s easy to see how this house can become a home that will comfortably accommodate your family for years to come. From big celebratory gatherings to small everyday moments, a lifetime of memories are waiting for you!
$649,960
Move In Ready
3 Bed
2.5 Bath
2 Stories
1833 Sq. Ft.
11697 SE Majestic Falls Ave Happy Valley, OR 97086
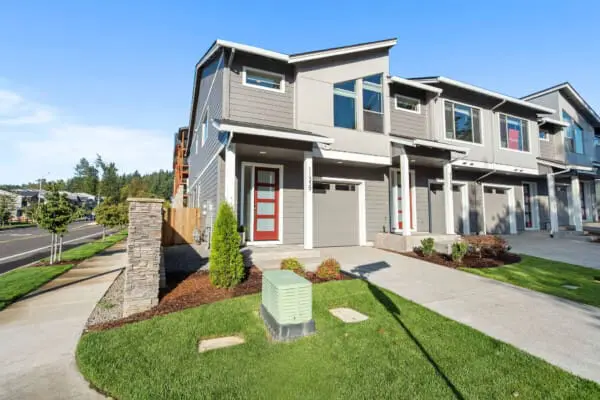
Pleasant Valley VillagesThis floor plan showcasing 1,833 square feet of living space, three bedrooms and two and one-half bathrooms is a Holt homeowner favorite!
The open concept great room to kitchen keeps families connected, whether eating breakfast in the dining nook, finishing homework at the kitchen island, or catching the latest episode of a favorite show in the great room. The convenient upstairs loft provides extra room for a craft space, play area, or where friends and family gather for movie nights. Holt Homes incredible standard features, including lots of windows allowing tons of natural light, gives buyers confidence that their home is the best value, at the best price.*
$434,960
Move In Ready
3 Bed
2.5 Bath
2 Stories
1520 Sq. Ft.
16818 SE Ardenwald Pk Ter Happy Valley, OR 97086
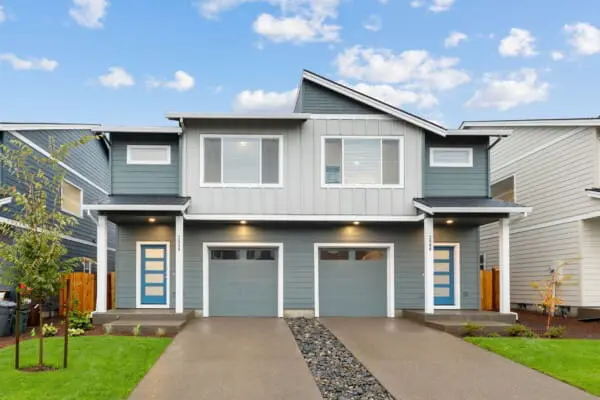
Pleasant Valley VillagesAt 1,520 square feet, this spacious town home features three bedrooms and two and a half bathrooms and single car garage.
The covered front porch keeps your guests dry on those rainy fall days when visiting you while the optional corner electric fireplace will keep you all cozy and warm. Entertaining is a breeze with significant counter space and a separate island. Upstairs, the vaulted master suite delivers a comfortable arrangement with bathroom and large walk in closet. With the master set across from the two appointed bedrooms, and a bathroom and laundry in between, Holt Home presents this adaptable floor plan to fit the demands of every lifestyle with ease.*
$434,960
Move In Ready
3 Bed
2.5 Bath
2 Stories
1520 Sq. Ft.
16824 SE Ardenwald Pk Ter Happy Valley, OR 97083
Pleasant Valley VillagesAt 1,520 square feet, this spacious town home features three bedrooms and two and a half bathrooms and single car garage.
The covered front porch keeps your guests dry on those rainy fall days when visiting you while the optional corner electric fireplace will keep you all cozy and warm. Entertaining is a breeze with significant counter space and a separate island. Upstairs, the vaulted master suite delivers a comfortable arrangement with bathroom and large walk in closet. With the master set across from the two appointed bedrooms, and a bathroom and laundry in between, Holt Home presents this adaptable floor plan to fit the demands of every lifestyle with ease.*
$699,958
Under Construction
4 Bed
3 Bath
2 Stories
2321 Sq. Ft.
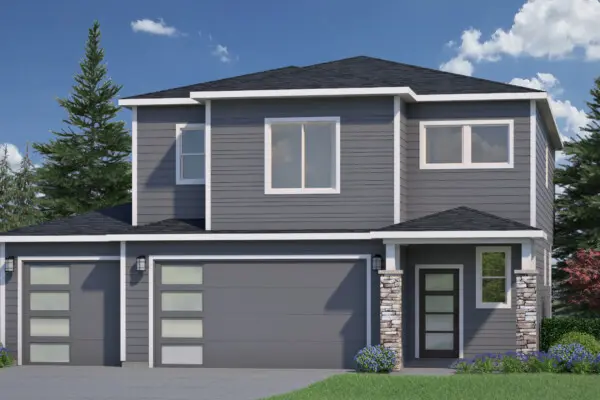
8518 N 7th St Ridgefield, WA 98642
Greely FarmsFind freedom and flexibility in The 2321 which features three bedrooms and three full bathrooms!
Your covered porch guides you into the entryway, heading either into the open great room or up to the second floor. Downstairs, the great room opens to the kitchen and dining for optimal connectivity, and the den boasts a walk-in closet, giving buyers the freedom to have a main floor guest room with a full bathroom just a few feet away. A gas fireplace will keep you cozy in the winter, and easy access to the back patio from the dining room gets you outside into summer outdoor activities. More flexibility awaits upstairs, with three full bedrooms, two with walk in closets, laundry room and a large loft with storage! The freedom found in this home, plus the attention to detail from Holt Homes’ construction team, will give buyers the ultimate confidence in their home purchase.
$409,960
Move In Ready
3 Bed
2.5 Bath
2 Stories
1626 Sq. Ft.
18621 NE 44TH AVE Vancouver, WA 98686
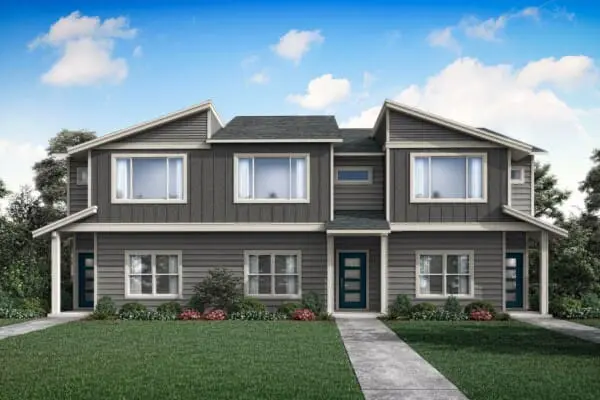
Ramble CreekThis two-story 1,626 square foot home features three bedrooms, two and one-half bathrooms and top quality finishes from Holt Homes.
The main floor has a natural flow from the living room to the kitchen and dining area – enjoyable living for all family types, complete with optional fireplace, large pantry, stainless steel appliances. Upstairs showcases a master suite with walk in closet, laundry room, plus two bedrooms and a full bathroom laid out to progress effortlessly from one space to the next. This dynamic home built by Holt will surprise buyers with its functional yet appealing layout, and provide assurance of a quality constructed and livable home for years to come.*
$719,960
Move In Ready
5 Bed
3 Bath
2 Stories
2364 Sq. Ft.
10064 SE Vradenburg Rd Happy Valley, OR 97086
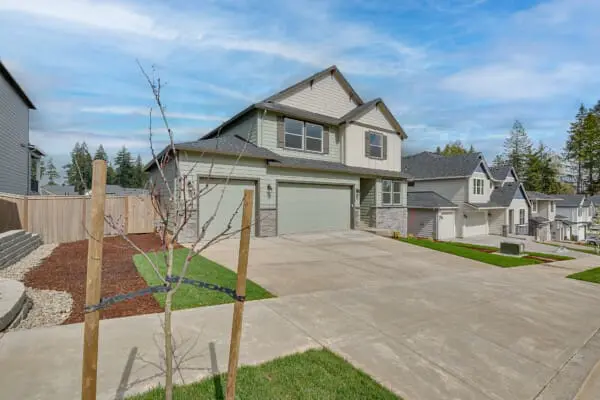
Scouters MountainOffering an incredible amount of living space, The 2366 is stunning two-story floor plan featuring a double suites and three full bathrooms.
The main floor suite serves perfectly as a guest room or office while the combination great room and dining area serves as a perfect space for hosting dinners or enjoying your weekend morning coffee. The inviting gas fireplace beckons you to stay inside for relaxation during those chilly Northwest winter nights while the upper floor layout gives ample amount of space for sleep and play. As with all Holt homes, owners are cared for every step of the way.

$589,960
Move In Ready
3 Bed
2.5 Bath
2 Stories
1670 Sq. Ft.
10068 SE Vradenburg Rd Happy Valley, OR 97086
Scouters MountainA grand two-story entry and impressive openness await you in this gorgeous 1,670 square foot home!
The family room connects to the dining nook and kitchen, creating a spacious and inviting space, while the high quality counters and tile back splash offer a touch of luxury for every lifestyle. The loft upstairs gives versatility to the three bedrooms, with the option to enclose the loft for a fourth bedroom in select communities. Enjoy the master suite, complete with a walk-in closet and bathroom, and find comfort knowing you’ve chosen an incredibly open floor plan with unbeatable features at an affordable price, built with extraordinary care and thoughtfulness by Holt Homes.
$614,960
Move In Ready
3 Bed
2 Bath
1 Stories
1594 Sq. Ft.
18710 NE 41ST AVE Vancouver, WA 98686
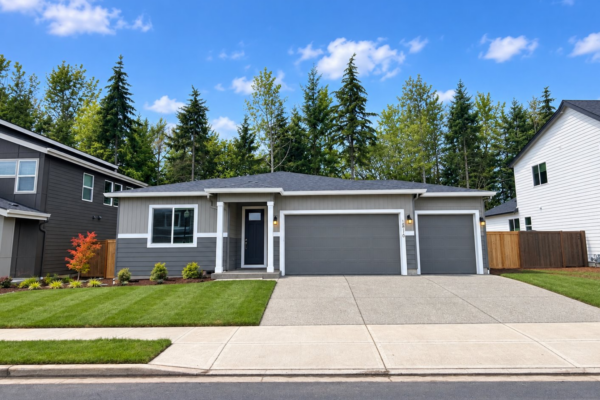
Ramble CreekStep into comfort and style with our 1,594 square feet, one-level home!
This cozy layout features an inviting open great room, a dining nook, and a well-designed kitchen space – perfect for hosting gatherings with friends and family.
Our thoughtful design ensures a harmonious living experience by placing the guest rooms away from the primary bedroom offering privacy and functionality.
The heart of this home is the welcoming vaulted great room, creating a space to entertain or unwind on cozy nights. Abundant natural light pours in through the surrounding windows, enhancing the warmth and openness of the living area.
At Holt Homes, we are dedicated to delivering quality materials and craftsmanship, tailored to meet the diverse demands of every lifestyle with ease. Welcome to a home built for the Pacific Northwest – where comfort meets thoughtful design.