


Holt proudly offers a builder backed warranty with the purchase of every home.
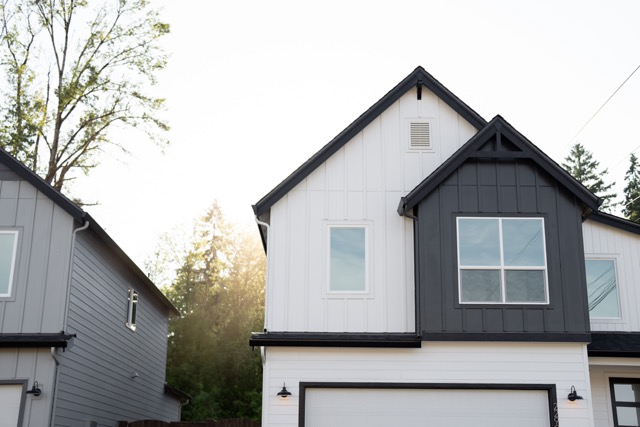
More Available Homes
Contact Our Team
Under Construction
$686,808
18311 NE 17th St. Vancouver, WA 98684
3Beds
2.5Baths
2580Sq. Ft.
All Homes
 Sample Image
Read more about Harmony Heights
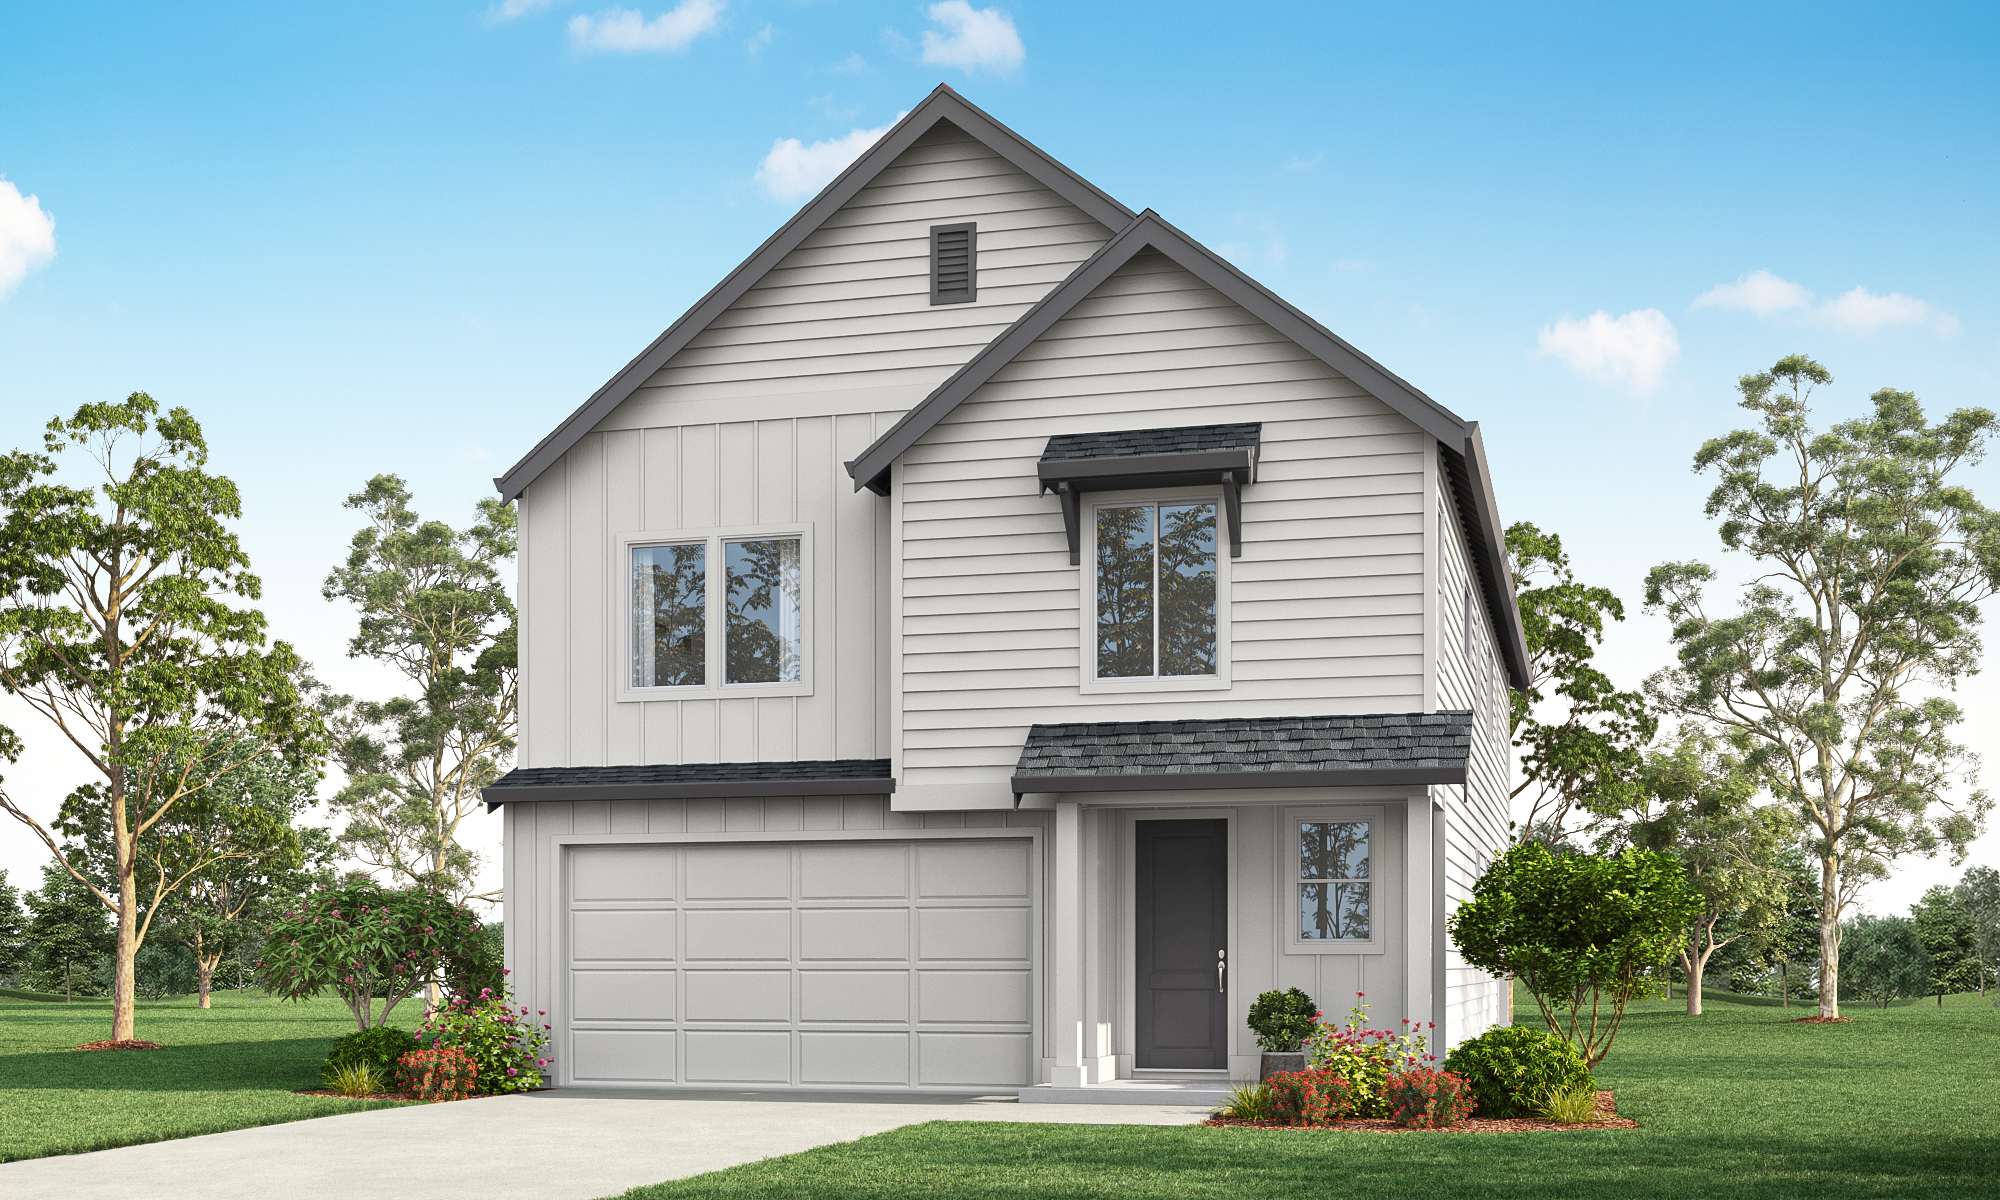

The 2580 is designed for households that need flexibility built into everyday living. Whether you’re working from the pocket office, helping with homework at the kitchen island, hosting friends in the great room, or enjoying a quiet evening on the covered patio, this floor plan offers spaces that adapt to the moments that matter most.
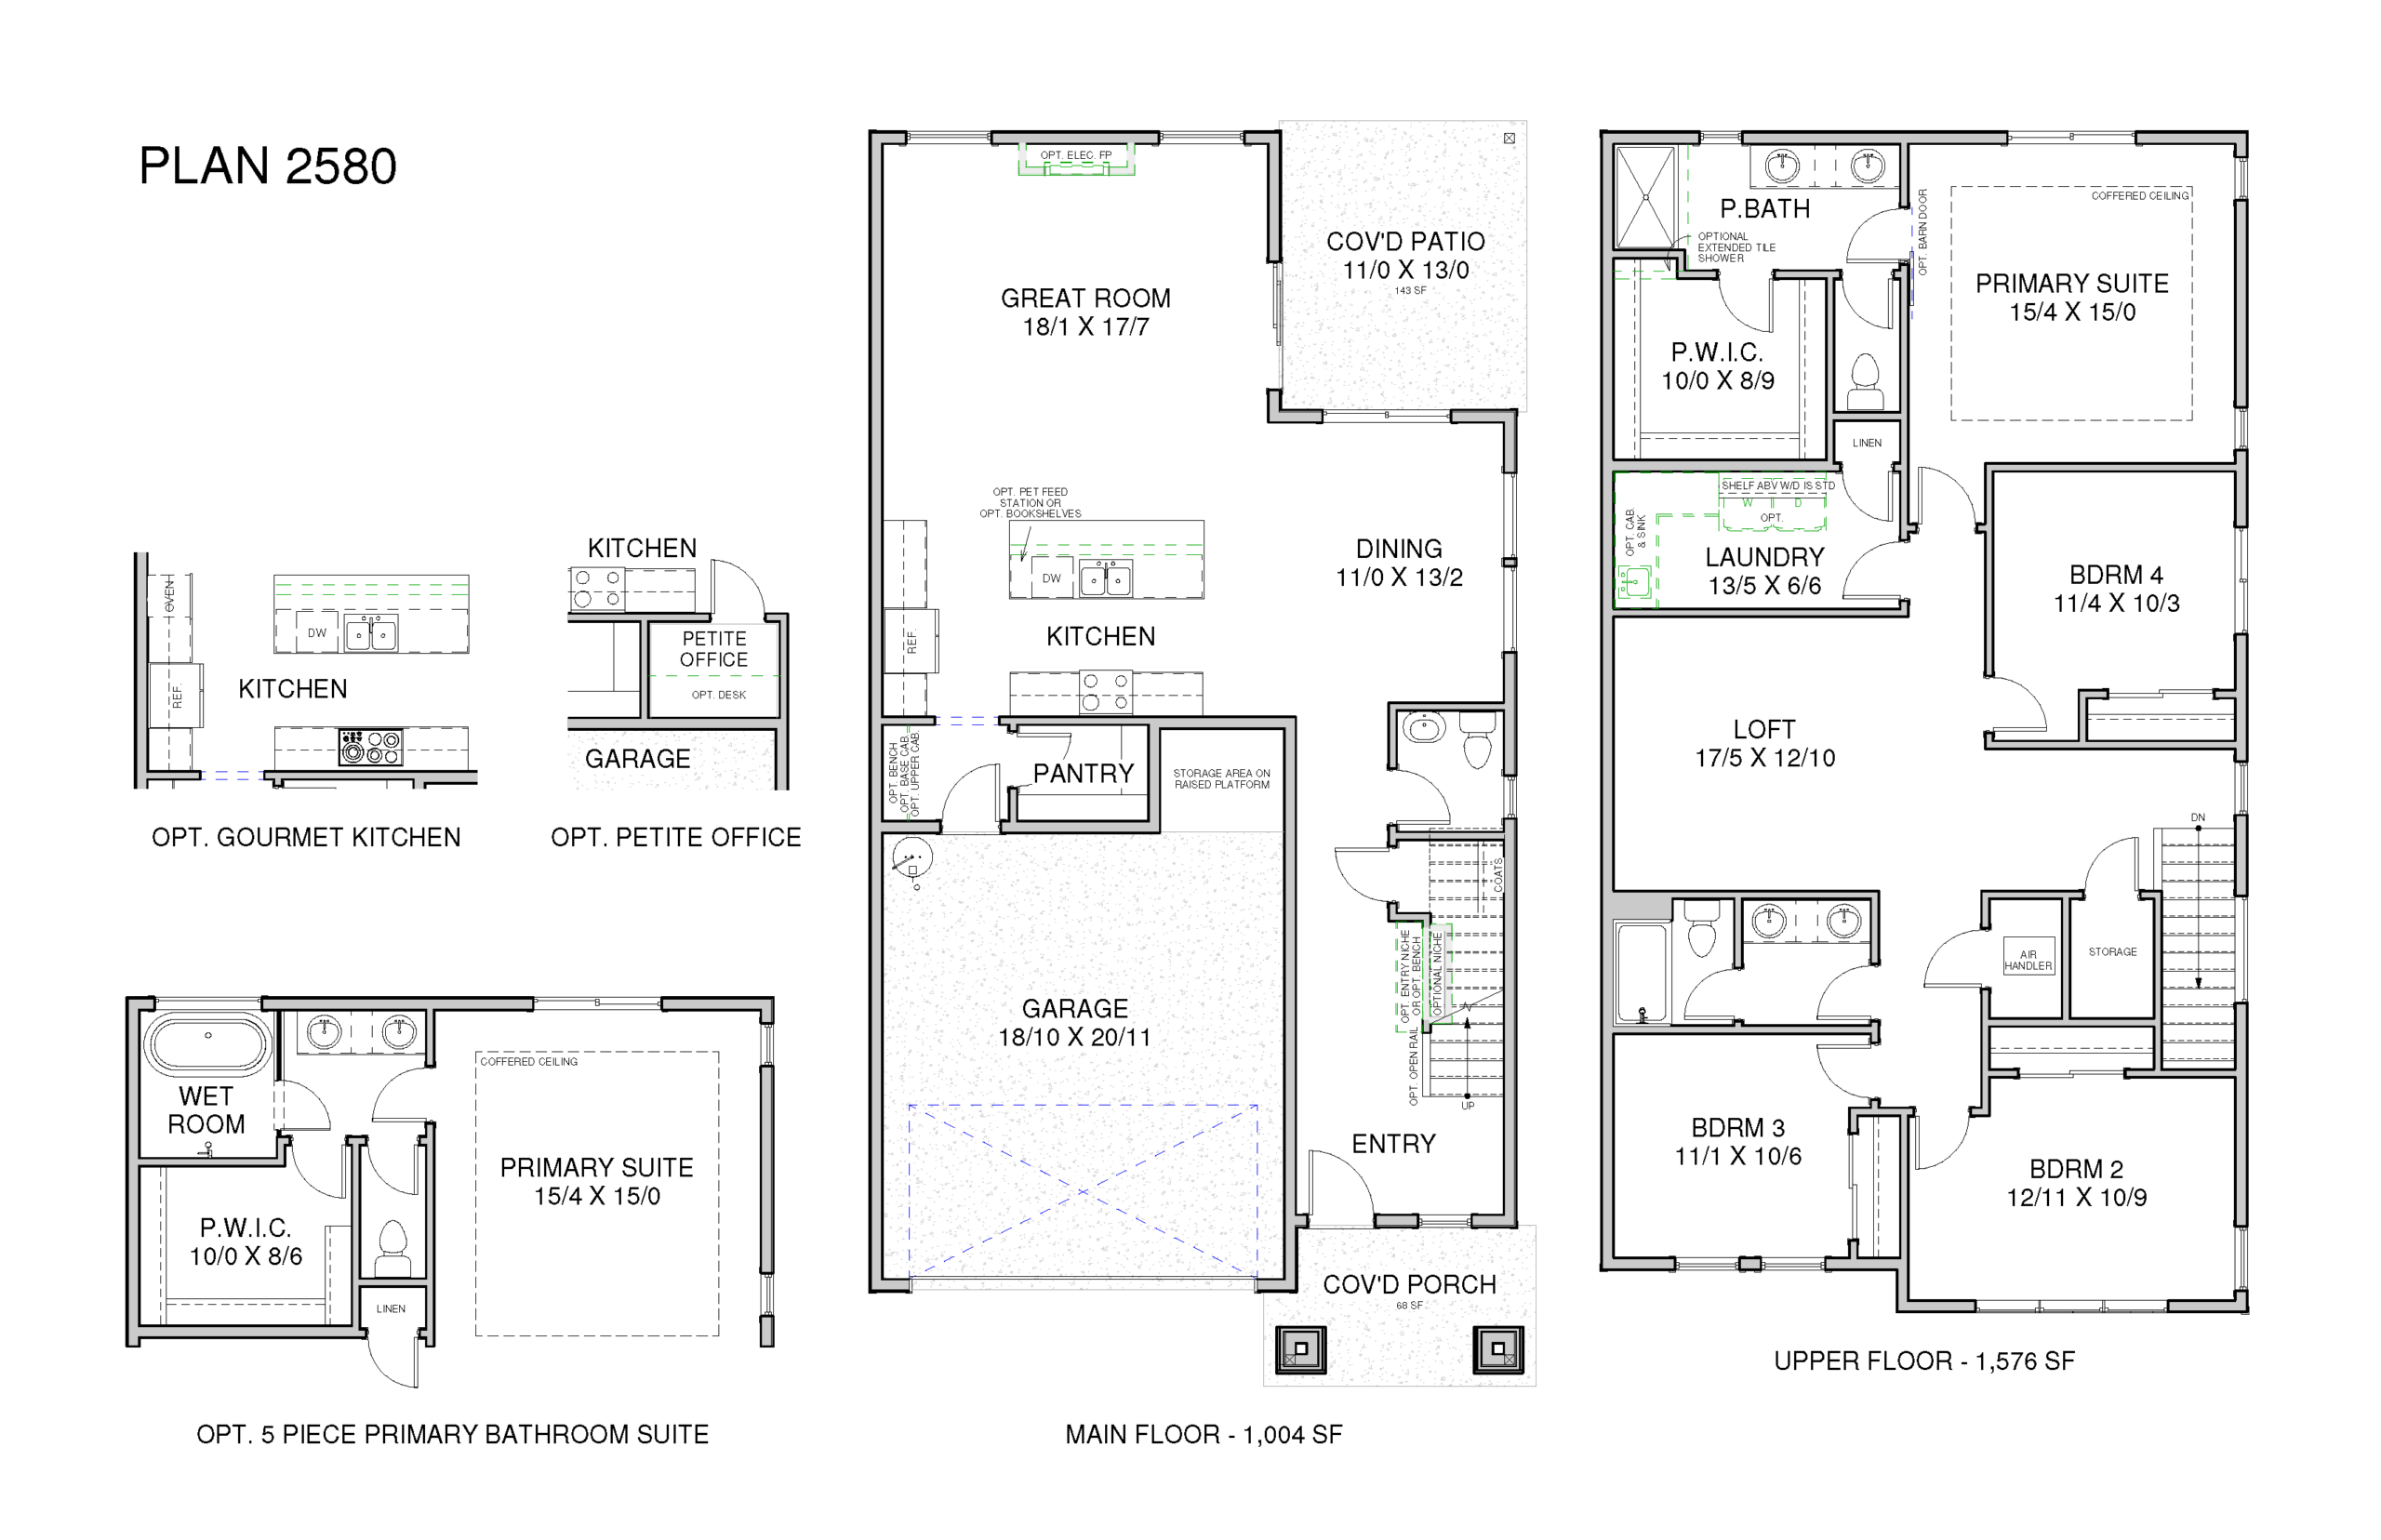
From the moment you arrive, everyday organization comes naturally. A convenient entry and mudroom create a place to drop bags, shoes, and coats, while the nearby pantry makes unloading groceries quick and efficient. These practical touches help keep daily life running smoothly, so you can spend less time managing your home and more time enjoying it.
At the heart of the home, the open-concept kitchen, dining area, and great room create a welcoming space for connection. Large windows bring in natural light and backyard views, making your space feel bright, open, and inviting. Whether you’re preparing meals, hosting friends, or gathering for a family movie night, this central living area keeps everyone connected and flows seamlessly to the covered patio, making indoor-outdoor living and entertaining easy year-round.
For those balancing work, school, and everyday life, the optional pocket office offers a dedicated place to focus while maintaining separation between work and home. Upstairs, a versatile loft provides even more flexibility, serving as a media room, study area, play space, or second living room as your needs evolve.
The primary suite is designed as a comfortable retreat at the end of the day, featuring a coffered ceiling that adds architectural character and creates a calming atmosphere. With four bedrooms, 2.5 baths, flexible living spaces, and practical storage throughout, the 2580 floor plan is designed to adapt to changing needs while making everyday life a little easier.
- Great room
- Walk in master closet
- Walk in pantry
- Open floor plan
- Covered Patio
Essentials
Harmony Heights
New Homes For Sale in Vancouver, WA – Discover Harmony Heights by Holt Homes Explore a fresh take on Southwest Washington living at Harmony Heights, a new home community by Holt Homes offering thoughtfully designed new construction homes in Vancouver, WA. Set in the Northfield neighborhood in East Vancouver, Harmony Heights blends timeless comfort with modern functionality—perfect for growing families, first-time buyers, and anyone looking to settle down in one of the fastest-growing areas in the region. Choose from a variety of two-story floor plans with 3–4 bedrooms, spacious great rooms, flex spaces, and open-concept kitchens ideal for everyday living and entertaining. Each Holt home is built with durable materials, energy-efficient features, and the personalized touches that make your home truly yours. Community Highlights: A wide range of new homes for sale in Vancouver, WA, starting in the mid $500Ks Functional layouts with smart storage, large kitchens, and covered patios Harmony Sport Complex within walking distance Personalize your space with our design center partner, with curated finishes and options Located in the highly rated Evergreen School District, close to Illahee Elementary & Union High Just minutes to daily essentials like Target, New Seasons Market, and Vancouver Mall Easy access to I-205, SR-500, and Padden Parkway—20 minutes to Portland Close to outdoor recreation at Lacamas Lake, Pacific Community Park, and the Columbia River Whether you're searching for a family-friendly neighborhood or downsizing without compromise, Harmony Heights offers new homes in Vancouver, Washington, designed for how you live today—and tomorrow.