


Holt proudly offers a builder backed warranty with the purchase of every home.
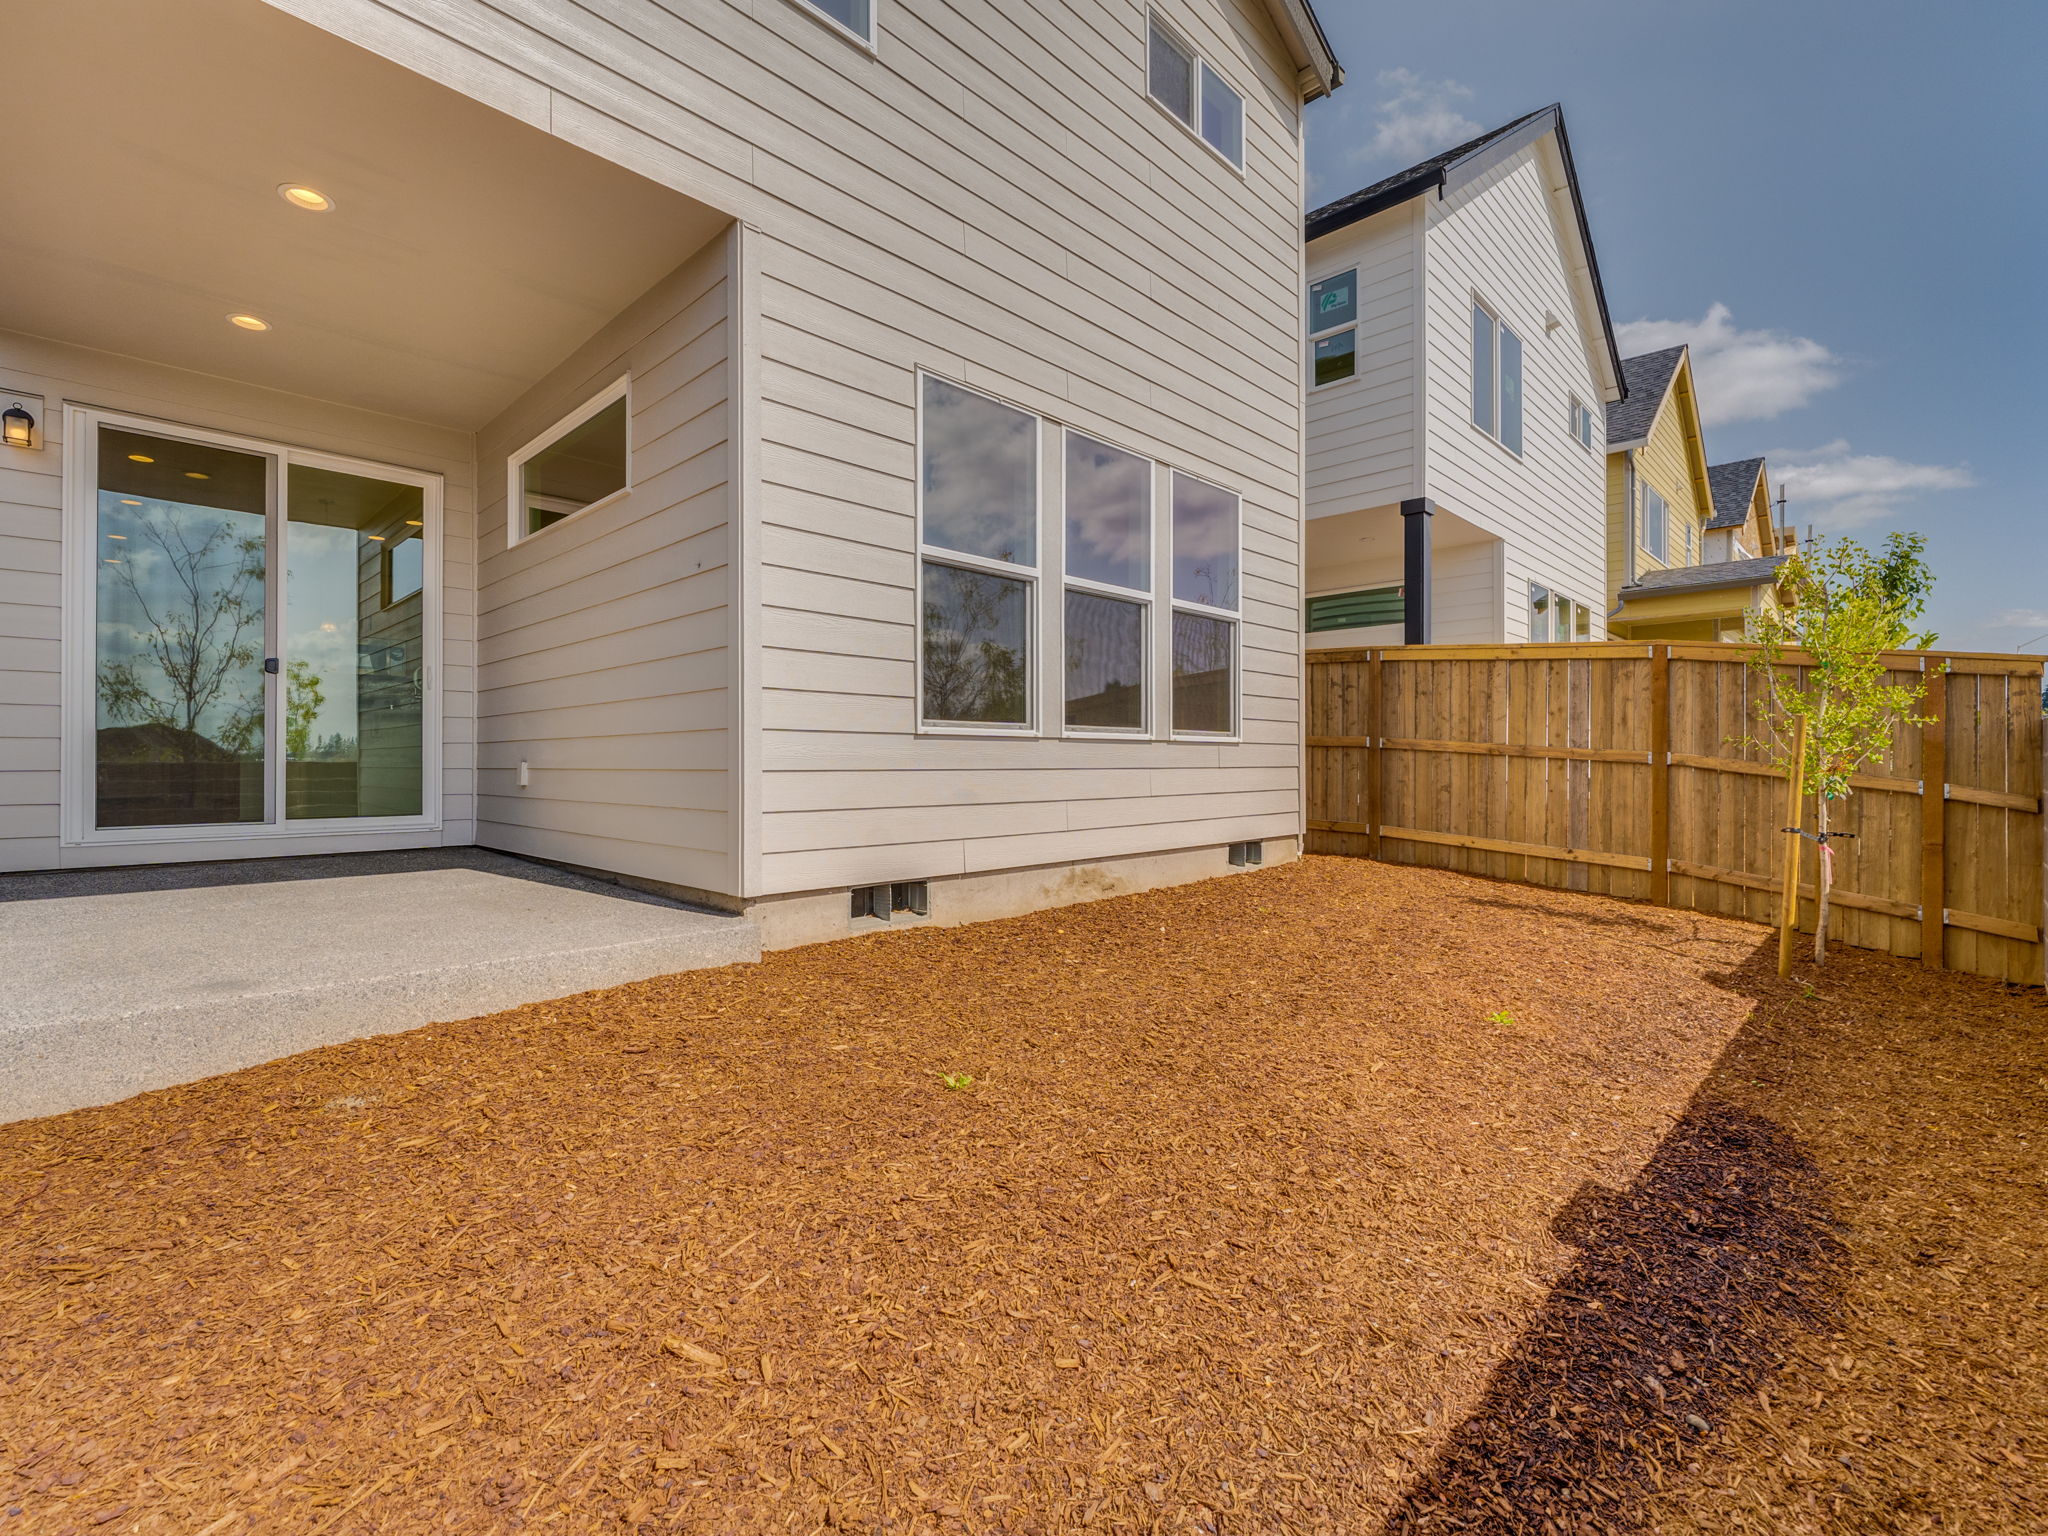
Built For Today.
Search new homes available in the Pacific Northwest.
Available Homes
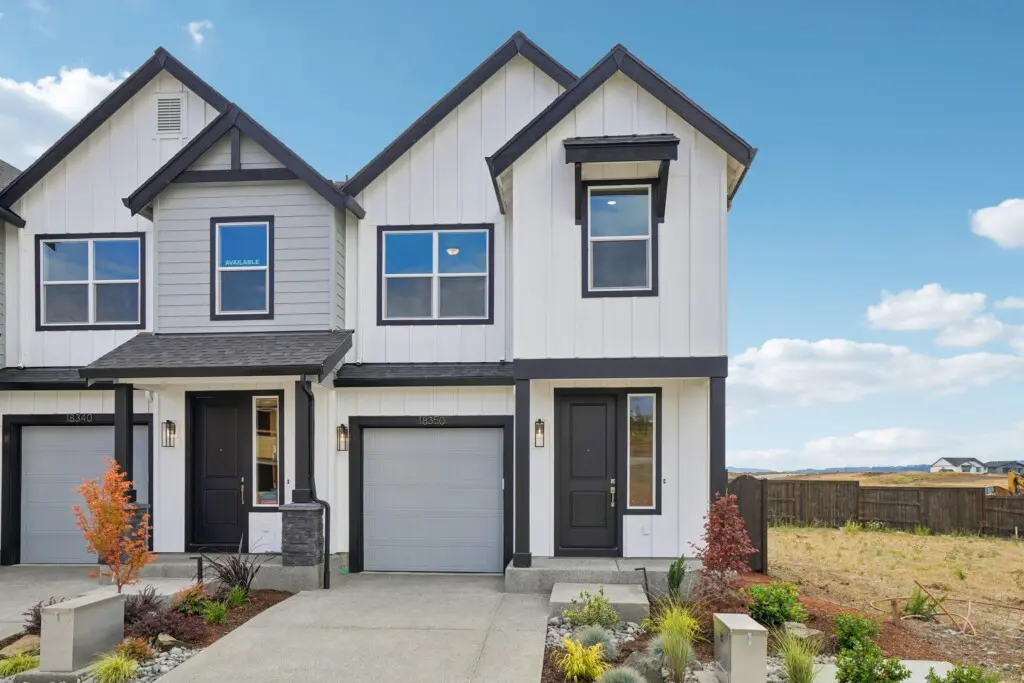
$524,960
Move In Ready
3 Bed
2.5 Bath
2 Stories
1713 Sq. Ft.
18350 SW Aspen Butte Lane Beaverton, OR 97007
Willow RidgeA Modern Home for Any Stage of Life
Whether a first-time buyer, a family with small children, or empty-nesters downsizing their home, this 2-level, 3-bedroom, and 2.5-bath townhome is an ideal layout for anyone looking for comfort, modern conveniences, and a place to make memories.
A Warm Welcome
Cross the threshold of the covered entryway, through the front door, and into this warm and cozy home. The front entry area helps tame clutter with a conveniently placed closet for hanging coats and wrangling shoes. Enhance this space with an optional built-in bench or shelving, and style with your own personal touch! Conveniently located close to the kitchen, you’ll find the doorway to the single-car garage. This layout makes loading groceries from the car to the kitchen super easy. And, just across the hall, you’ll find the half bath. Tucked away just slightly from the main living area, this half bath offers a bit of privacy and is the perfect pit stop before heading out the door.
Light & Bright Open Concept
Just past the half bath, this home opens up into the main living space, awash with natural light from all those big, beautiful windows. This area is built for gathering, sharing meals, and relaxing. The kitchen is the heart of the home and where everyone loves to gather. This space makes it comfortable to visit or help with homework while cooking, thanks to the large island that serves as the focal point. With plenty of counter space and a generously sized pantry, the home chef in your family will love this kitchen.
Just beyond the kitchen, the dining room is waiting for you to enjoy cozy, casual weeknight meals or go all out for the holidays or special occasions. Imagine how many memories you’ll make over shared meals in this lovely dining room. Adjacent to the dining room is the great room. This space is perfect for lounging, reading a book, or watching your favorite movie. Consider adding a fireplace to make this space feel exceptionally inviting.
Enjoy the Outdoors 365
Accessible via sliding glass doors in the dining room, your backyard awaits. A blank canvas full of potential, you can add a covered patio outside the dining room, to enjoy grilling, playing, and relaxing outside all year long!
A Second Floor Retreat
If the first floor welcomes you to gather and celebrate, the second floor of this townhouse invites you to slow down and recharge. Full of thoughtful design, spacious bedrooms, and efficient details, the second level completes this home. Great for kids’ bedrooms, guest bedrooms, or even a home office, the second and third bedrooms both offer ample light, plentiful closet space, and respite from the day’s hustle and bustle. Opt to add a built-in desk in the third bedroom to further elevate this space. The adjacent shared bathroom is conveniently located near both bedrooms and comes complete with built-in shelves for plenty of storage. And, never worry about lugging laundry up and down the stairs ever again. The second-floor utility closet makes washing and folding laundry a breeze. Opt to add shelves to enhance this space’s functionality. You might even love laundry day!
A Peaceful Primary Suite
Let the stress of the day melt away. The primary bedroom features numerous windows and coffered ceilings for a room that feels light, bright, and comfortable. More than just visually interesting, coffered ceilings also help reduce noise! Step into the en suite bathroom and enjoy the convenience of a dual vanity, built-in shelves, and an enormous walk-in closet.
The 1713 floorplan from Holt Homes combines the convenience of modern amenities, upgrade options, and the quality and comfort that help make a house a forever home.
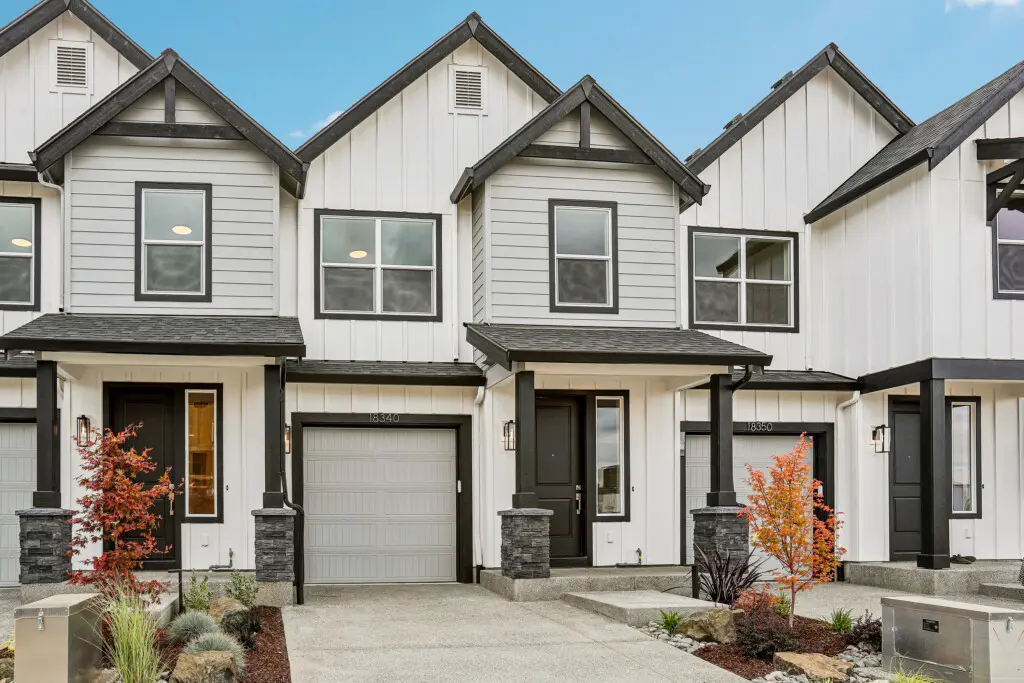
$504,960
Move In Ready
3 Bed
2.5 Bath
2 Stories
1674 Sq. Ft.
18340 SW Aspen Butte Lane Beaverton, OR 97007
Willow RidgeA Stylish and Comfortable Modern Home
Imagine coming home to a thoughtfully designed, 2-story, 3-bedroom, 2.5-bath townhome, awash with natural light and contemporary touches that make the space feel cozy and elevated. With options to upgrade and personalize, you may just have found your forever home!
An Efficient Entryway
Whether entering through the front door or via the garage, you’re greeted by a functional entryway that features storage solutions to help you leave clutter at the door. Choose to include a built-in bench or shelves to complete this space.
Open Concept Living
Past the front entry, the first floor opens up to reveal a light, bright, and welcoming open floor plan. This space invites you to relax, entertain, cook, and make memories. The generously sized kitchen features a roomy pantry, plenty of counter space, and an efficient layout. The ample island encourages folks to gather for a meal, complete homework, or catch up at the end of the day. Ask your Holt Homes representative about an optional kitchen island extension to optimize this multi-purpose surface!
With the dining room just steps away from the kitchen, hosting celebrations, festive holiday meals, or simply enjoying a casual weeknight dinner is effortless. And, the host will never feel left out as they put on the final touches in the kitchen. The dining room flows into the great room, making for a spacious, livable common area that can grow and change with your family’s needs. You may opt to add a fireplace to the great room to crank the cozy up to ten.
Indoor-Outdoor Living
Conveniently located just off the dining room, the backyard offers opportunities to customize to match your family’s lifestyle. Opt to extend your covered patio and this space makes it easy to grill, relax, and optimize every last inch of your space all year long!
Comfy, Cozy Second Level
While the open-concept first floor welcomes you to gather, the restful second floor invites you to enjoy peace and quiet. Combining both comfort and convenience, you’ll love the thoughtful design. Away from the hustle and bustle of the first floor, these bedrooms and shared bath offer quiet respite. Both bedrooms feature roomy closets, large windows that let the light pour in, and plenty of space to adapt to your children’s needs as they grow. Or, these rooms can serve as comfortable guest bedrooms or an office. One bedroom even offers the opportunity to add a built-in desk, perfect for studying or working from home. The shared bathroom offers convenience and privacy as well as plenty of storage. Close to the bedrooms and bathrooms, getting dirty laundry from hampers into the washing machine and clean laundry into closets and dressers is a breeze. You won’t miss lugging loads of laundry up and down the stairs!
A Relaxing Retreat
Find respite at the end of each day in the ultra-comfortable primary bedroom with an en suite bathroom and massive walk-in closet. This peaceful room features plenty of windows and coffered ceilings that not only add visual appeal but also help reduce noise. Step into the spacious en suite bathroom, complete with ample storage and a dual vanity that makes busy morning routines feel effortless. Access the walk-in closet via the bathroom!
The 1674 floor plan offers modern conveniences with a thoughtful layout. Enjoy the benefits of efficiency and comfort when you choose a townhome from Holt Homes!
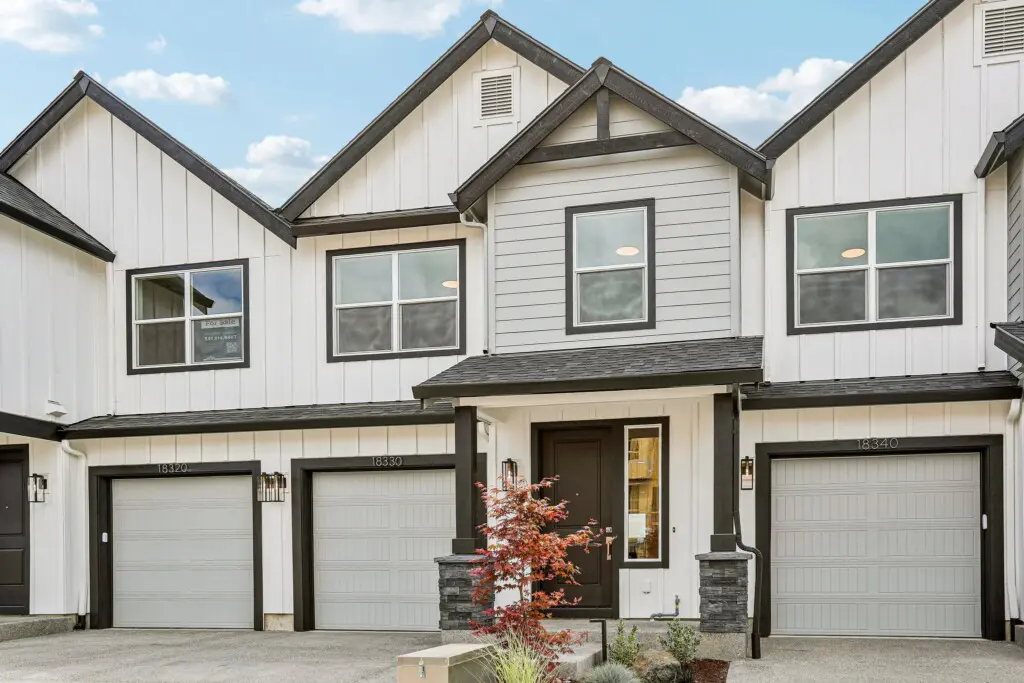
$499,960
Move In Ready
3 Bed
2.5 Bath
2 Stories
1674 Sq. Ft.
18330 SW Aspen Butte Lane Beaverton, OR 97007
Willow RidgeA Stylish and Comfortable Modern Home
Imagine coming home to a thoughtfully designed, 2-story, 3-bedroom, 2.5-bath townhome, awash with natural light and contemporary touches that make the space feel cozy and elevated. With options to upgrade and personalize, you may just have found your forever home!
An Efficient Entryway
Whether entering through the front door or via the garage, you’re greeted by a functional entryway that features storage solutions to help you leave clutter at the door. Choose to include a built-in bench or shelves to complete this space.
Open Concept Living
Past the front entry, the first floor opens up to reveal a light, bright, and welcoming open floor plan. This space invites you to relax, entertain, cook, and make memories. The generously sized kitchen features a roomy pantry, plenty of counter space, and an efficient layout. The ample island encourages folks to gather for a meal, complete homework, or catch up at the end of the day. Ask your Holt Homes representative about an optional kitchen island extension to optimize this multi-purpose surface!
With the dining room just steps away from the kitchen, hosting celebrations, festive holiday meals, or simply enjoying a casual weeknight dinner is effortless. And, the host will never feel left out as they put on the final touches in the kitchen. The dining room flows into the great room, making for a spacious, livable common area that can grow and change with your family’s needs. You may opt to add a fireplace to the great room to crank the cozy up to ten.
Indoor-Outdoor Living
Conveniently located just off the dining room, the backyard offers opportunities to customize to match your family’s lifestyle. Opt to extend your covered patio and this space makes it easy to grill, relax, and optimize every last inch of your space all year long!
Comfy, Cozy Second Level
While the open-concept first floor welcomes you to gather, the restful second floor invites you to enjoy peace and quiet. Combining both comfort and convenience, you’ll love the thoughtful design. Away from the hustle and bustle of the first floor, these bedrooms and shared bath offer quiet respite. Both bedrooms feature roomy closets, large windows that let the light pour in, and plenty of space to adapt to your children’s needs as they grow. Or, these rooms can serve as comfortable guest bedrooms or an office. One bedroom even offers the opportunity to add a built-in desk, perfect for studying or working from home. The shared bathroom offers convenience and privacy as well as plenty of storage. Close to the bedrooms and bathrooms, getting dirty laundry from hampers into the washing machine and clean laundry into closets and dressers is a breeze. You won’t miss lugging loads of laundry up and down the stairs!
A Relaxing Retreat
Find respite at the end of each day in the ultra-comfortable primary bedroom with an en suite bathroom and massive walk-in closet. This peaceful room features plenty of windows and coffered ceilings that not only add visual appeal but also help reduce noise. Step into the spacious en suite bathroom, complete with ample storage and a dual vanity that makes busy morning routines feel effortless. Access the walk-in closet via the bathroom!
The 1674 floor plan offers modern conveniences with a thoughtful layout. Enjoy the benefits of efficiency and comfort when you choose a townhome from Holt Homes!