


Holt proudly offers a builder backed warranty with the purchase of every home.
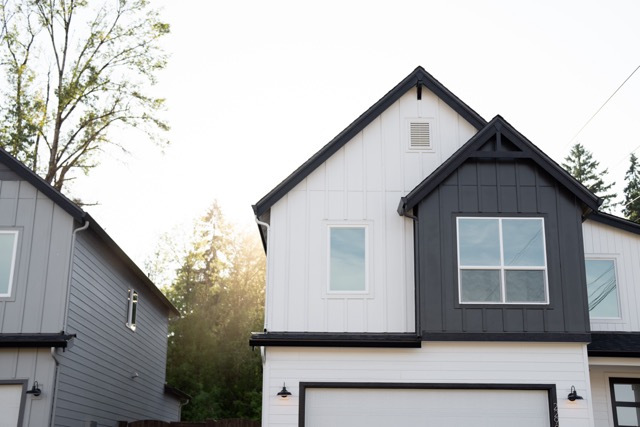
All Floor Plans

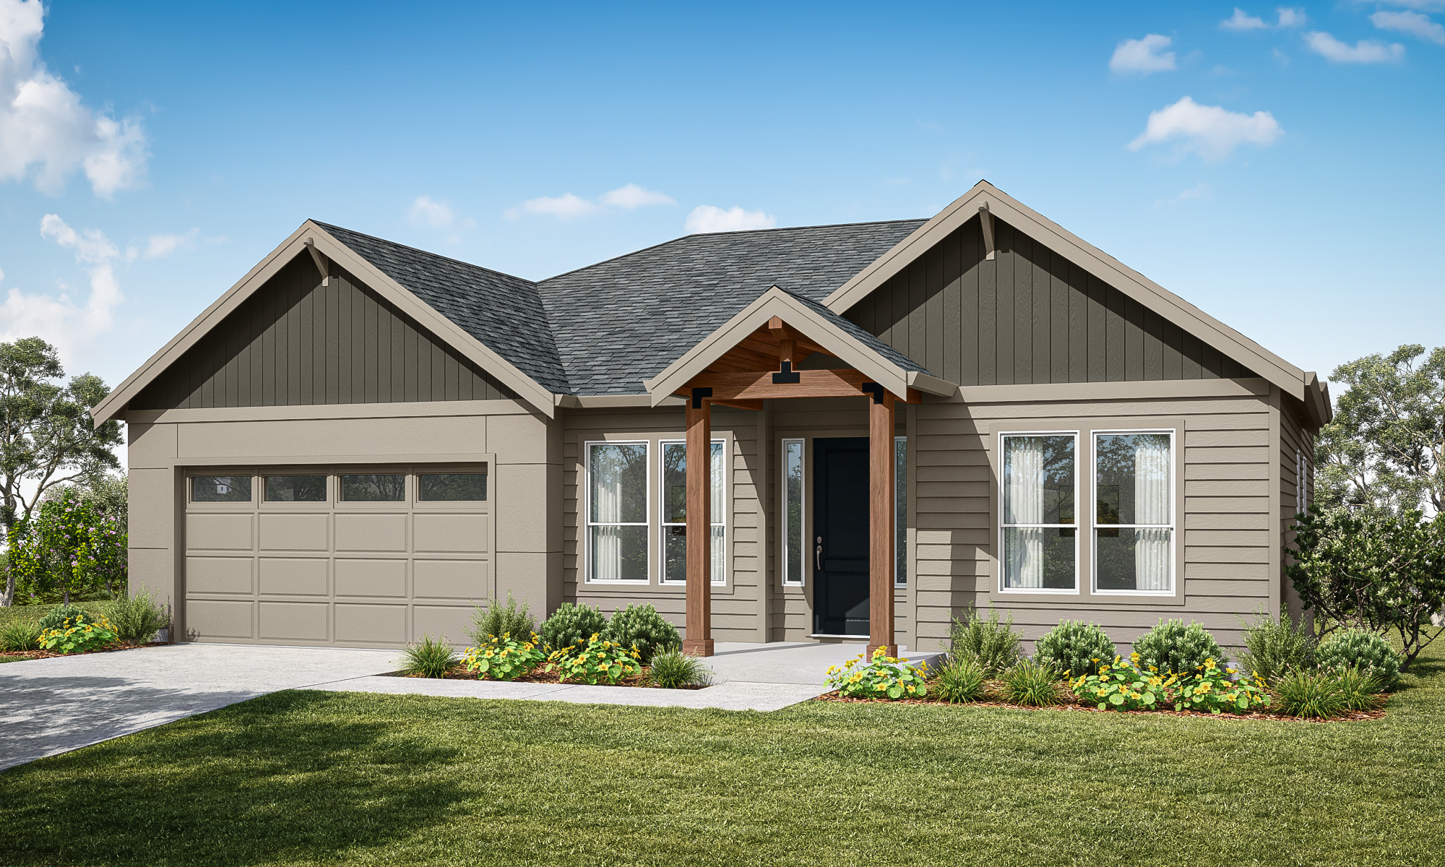
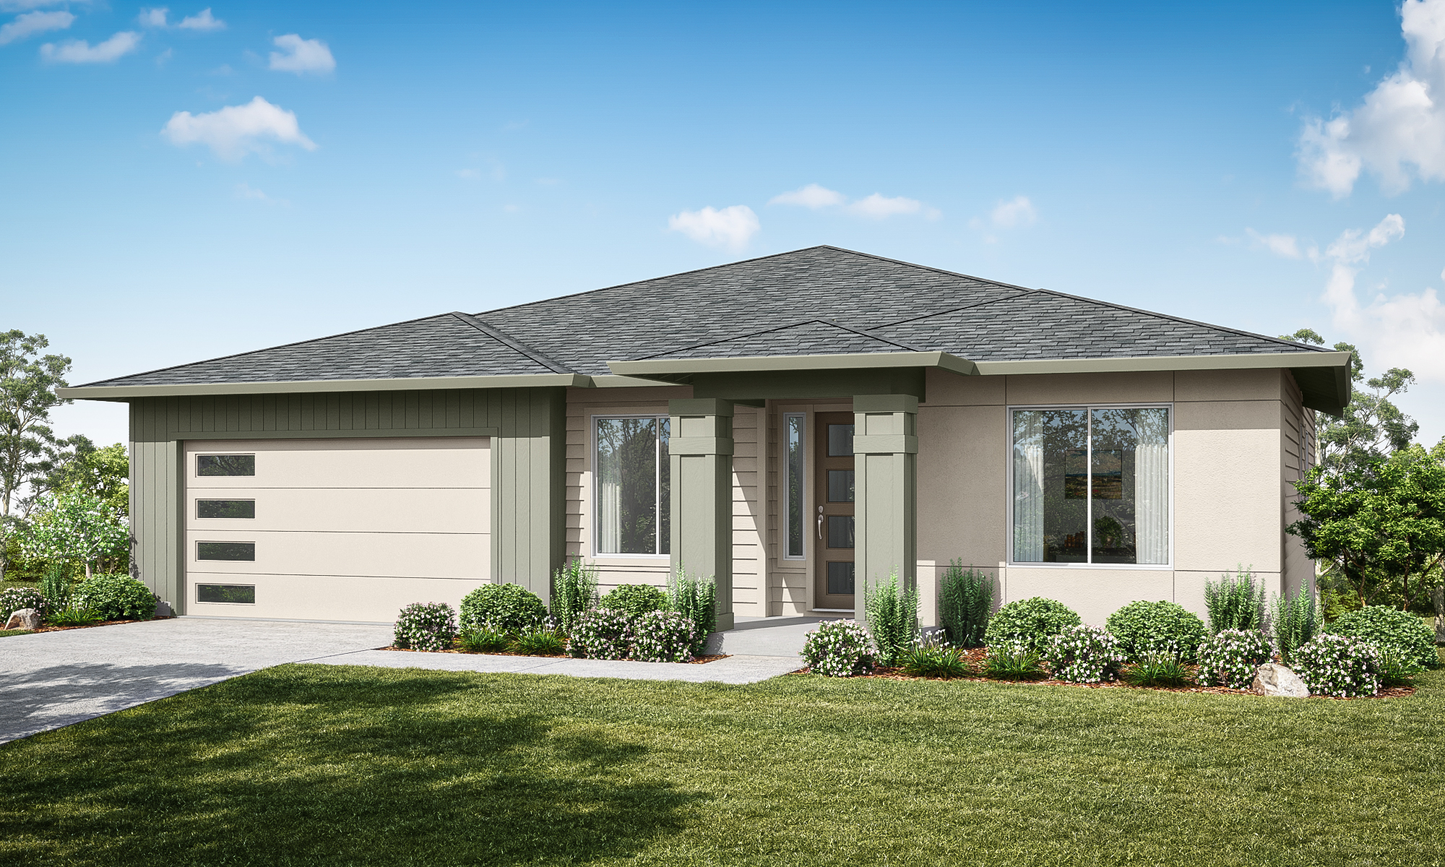
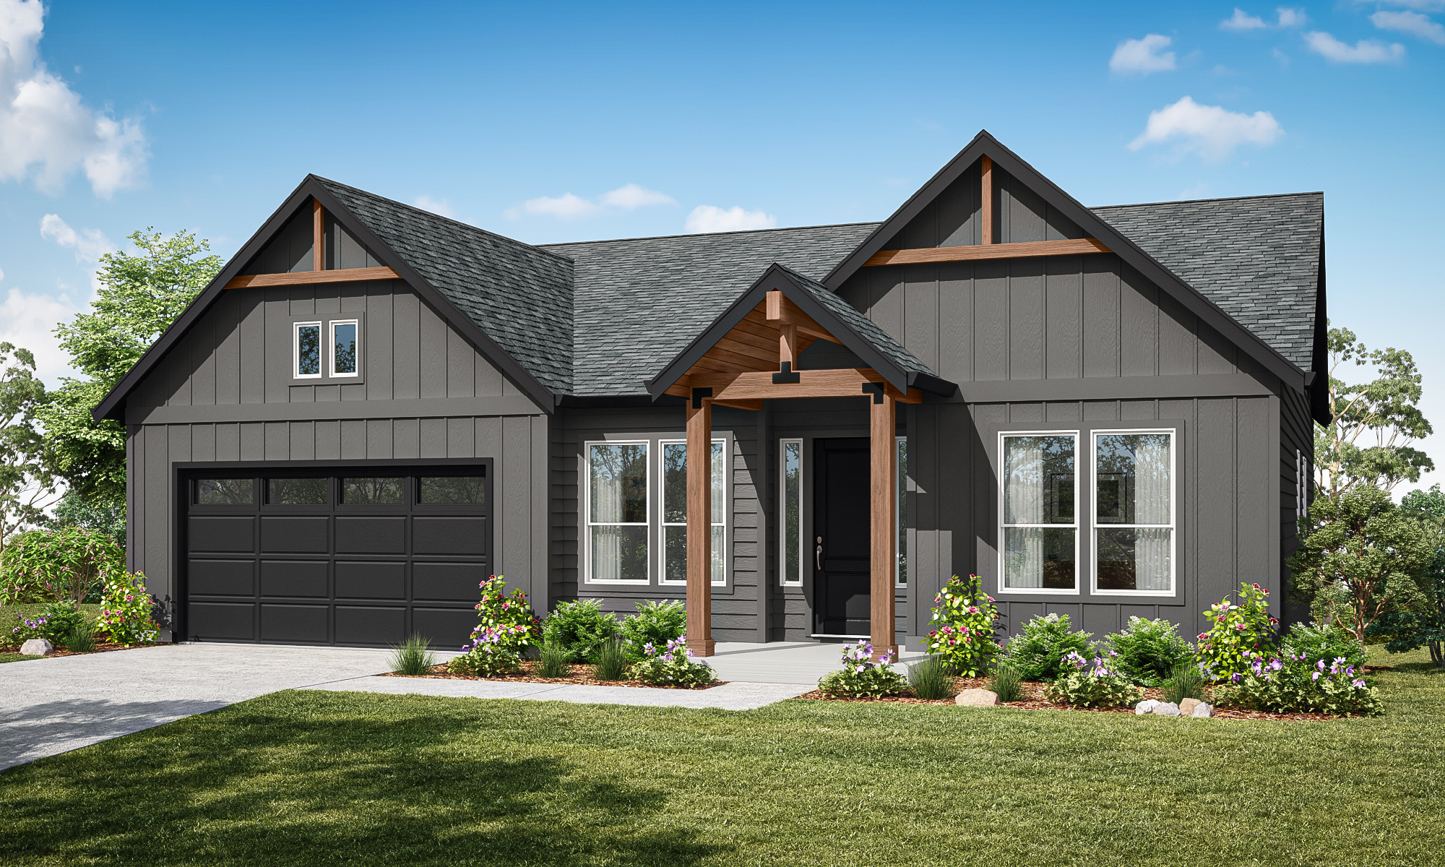
Easy Entertaining
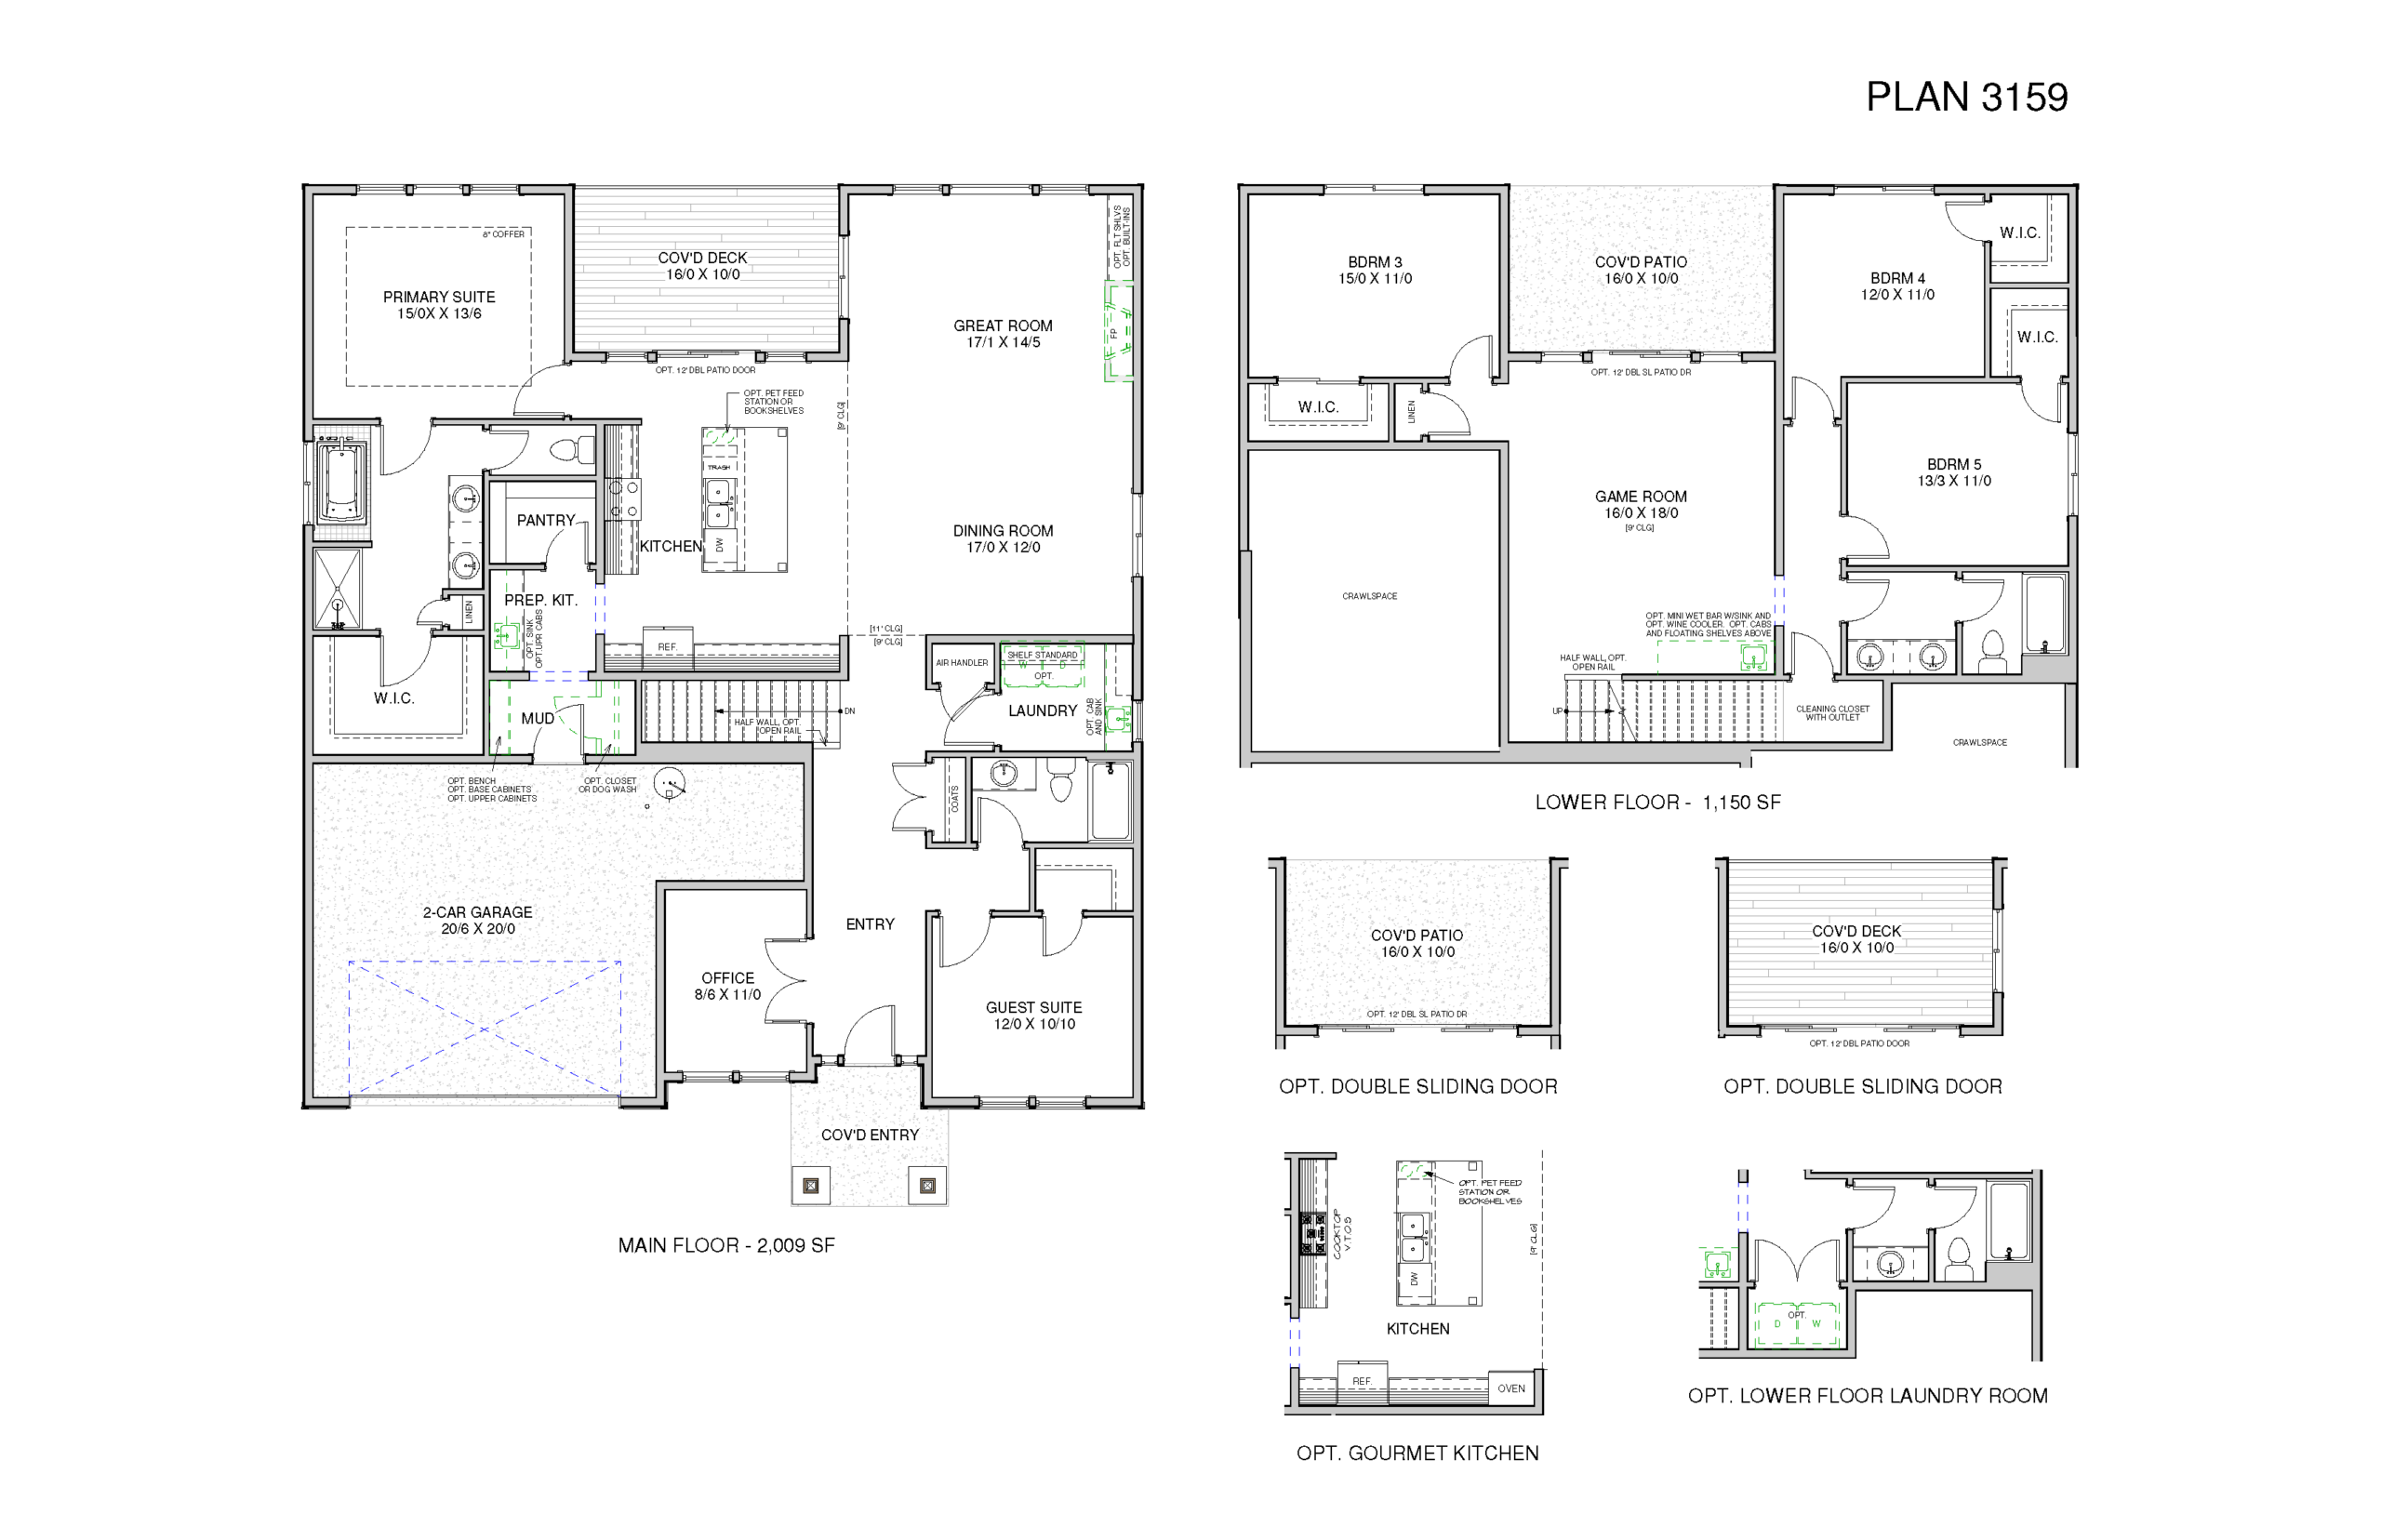
This spacious home is built with entertaining in mind. From the large great room and dining room on the main floor, to the bonus room with an optional wet bar on the lower flower, and a comfortable guest suite with adjacent full bath, this home easily accommodates a crowd.
A Cook’s Kitchen
A natural gathering spot, this roomy kitchen features a central island, plenty of cabinets and a large pantry and prep kitchen. Big festive meals and casual weeknight dinners are easy to prepare in this space. Ask about the option to upgrade to a gourmet kitchen!
Indoor-Outdoor Living
With a covered deck on the main floor, and a covered patio on the lower floor, both accessible via large 12-foot sliders, you’ll love how these spaces extend the living area outdoors.
Spa-Like Primary
The primary suite is tucked behind the pantry, prep kitchen and covered deck. This location helps it feel private and calm. Opt to remove a wall that separates the bath and shower in the en suite bathroom for a brighter bathroom that feels like a relaxing retreat.
Laundry Options
A nicely sized laundry room comes standard on the main floor, but you may opt to include a second laundry on the lower floor for added convenience!
Secluded Office
When you need to step away and focus on the task at hand, step into the office and close the double doors. Located at the front of the house, this office enjoys a bit of extra privacy.
Storage Solutions
With a storage area in the garage and a large storage closet on the lower floor featuring an outlet for charging a cordless vacuum, this home is designed with organization in mind!
Must-Have Mud Room
When entering the home from the garage, you’re welcomed by a handy mud room. Great for capturing clutter at the door, this is the perfect place to drop shoes and coats. Fantastic for families with pups, be sure to ask about the optional dog wash station.
- 8-ft doors
- 10-ceilings
- Covered entry
- Covered Patio
- Great room
- Large utility room
- Open floor plan
- Walk in master closet
- Walk in pantry
Tour the The 3159 model home
*This tour is used for illustrative purposes only and may be different than what is offered in this community. Please confirm plan details with an agent.