


Holt proudly offers a builder backed warranty with the purchase of every home.
All Floor Plans

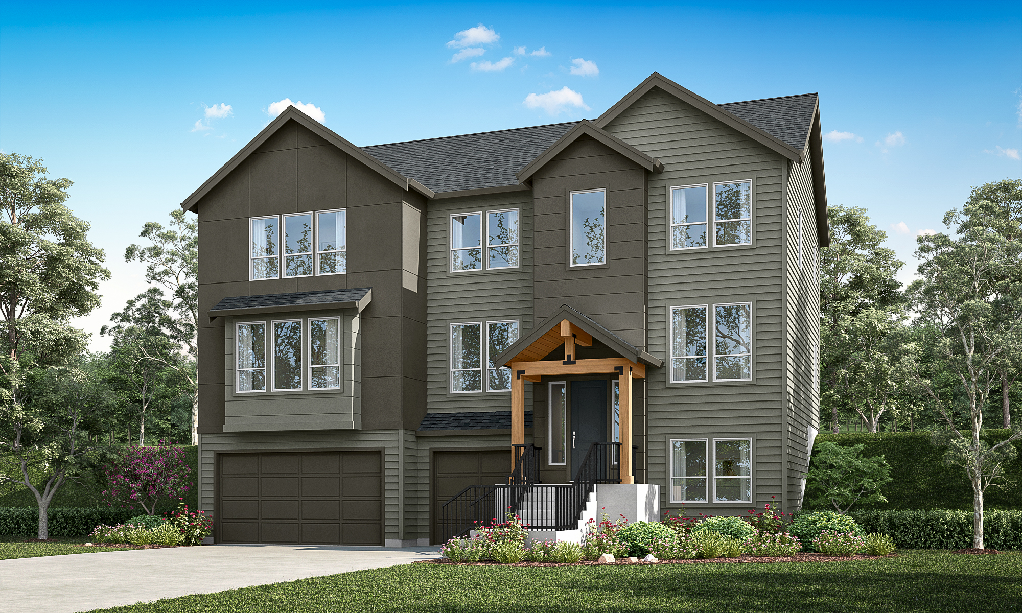
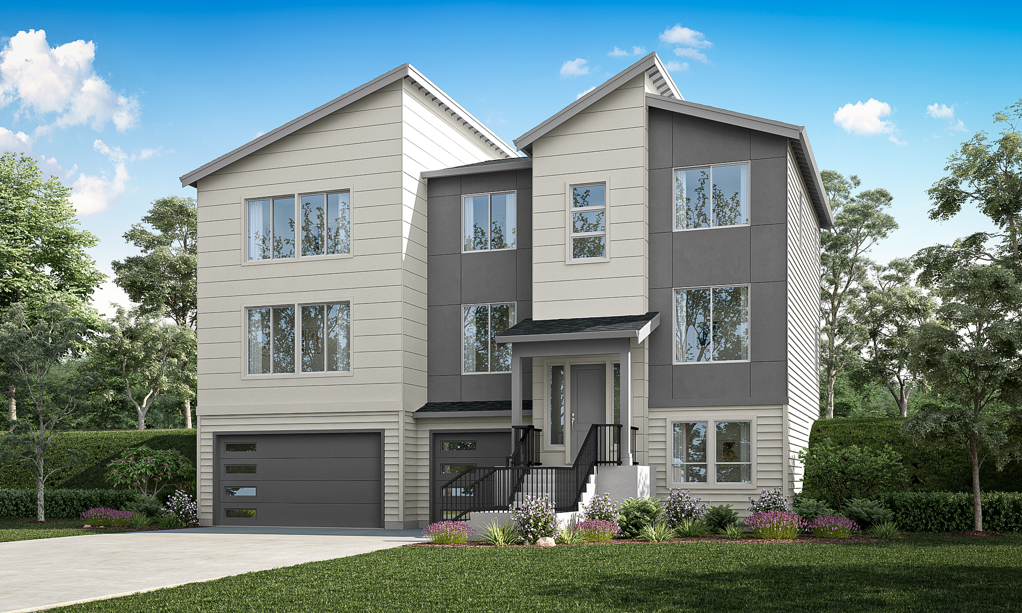
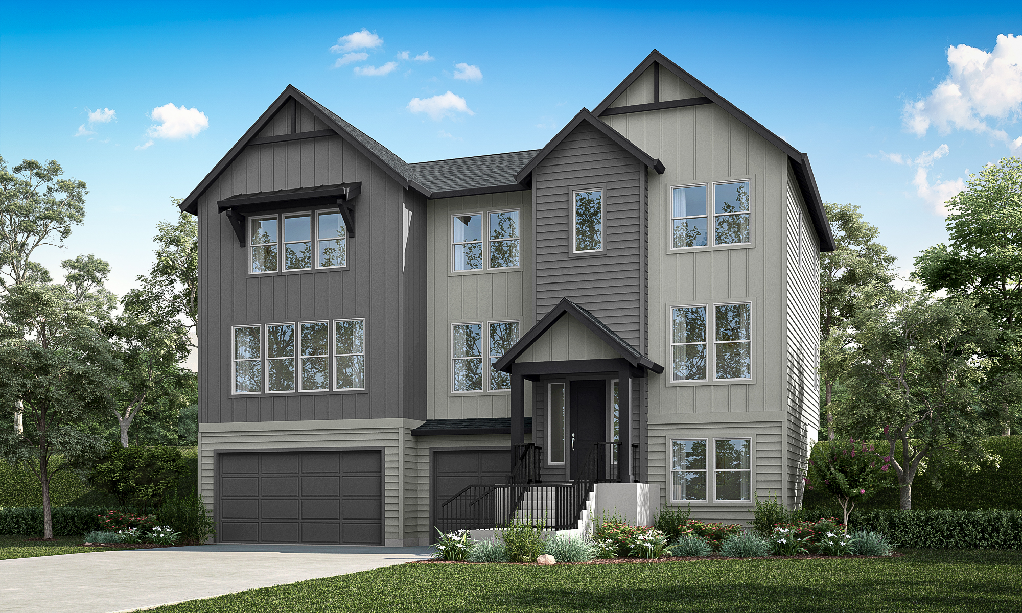
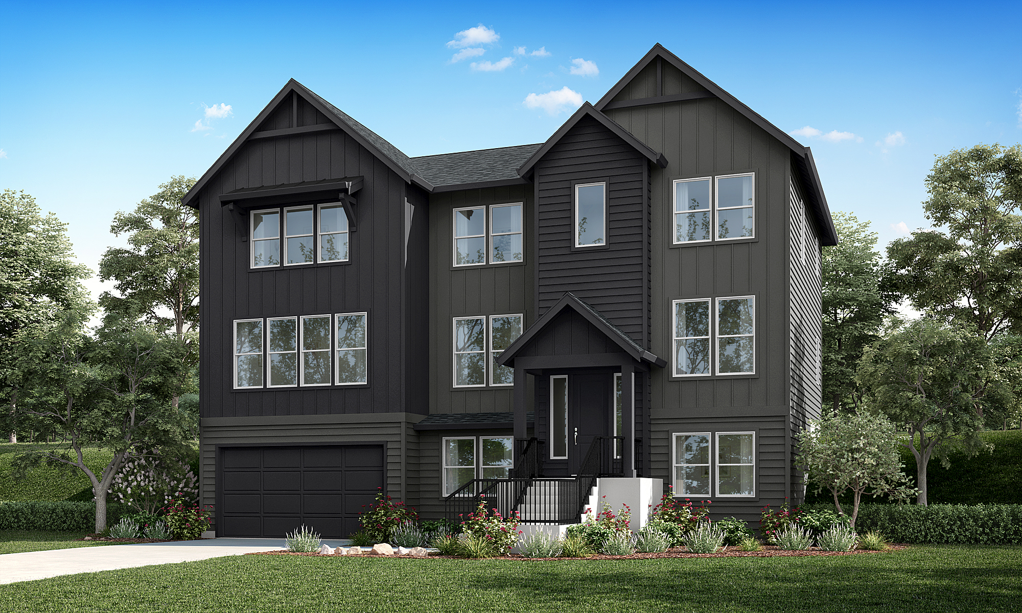
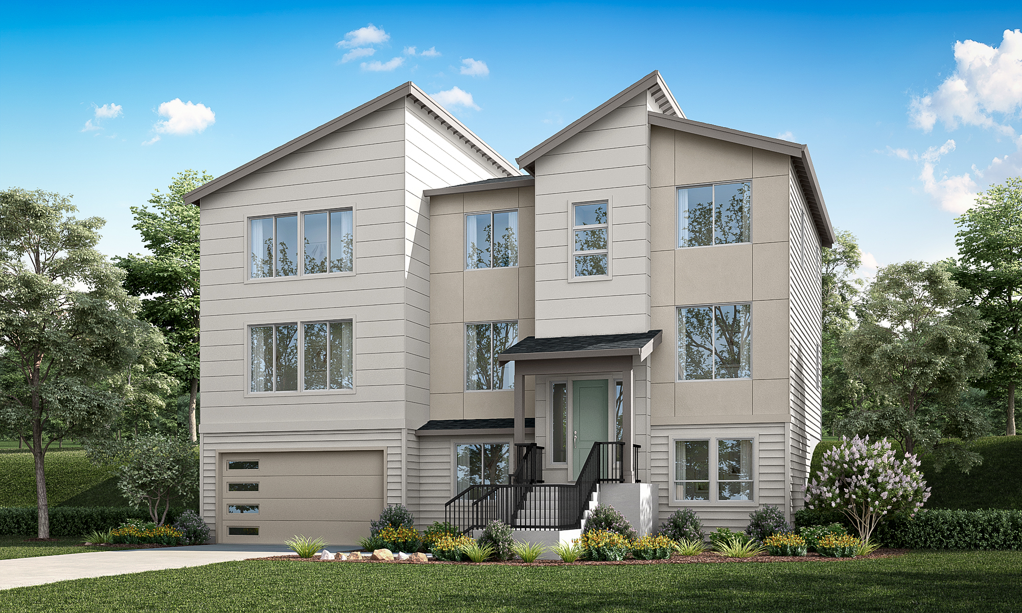
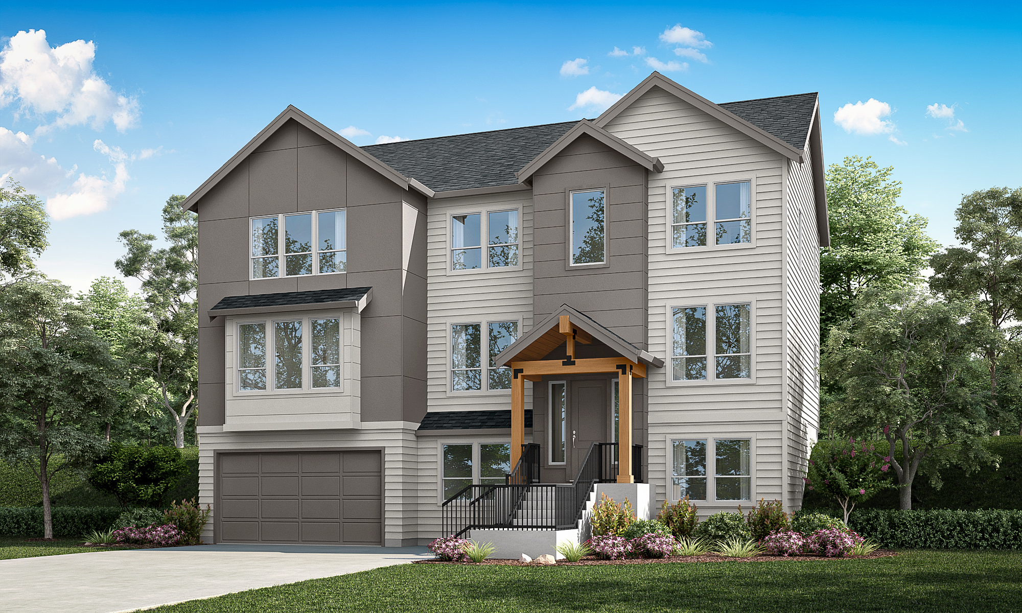
Open & Airy
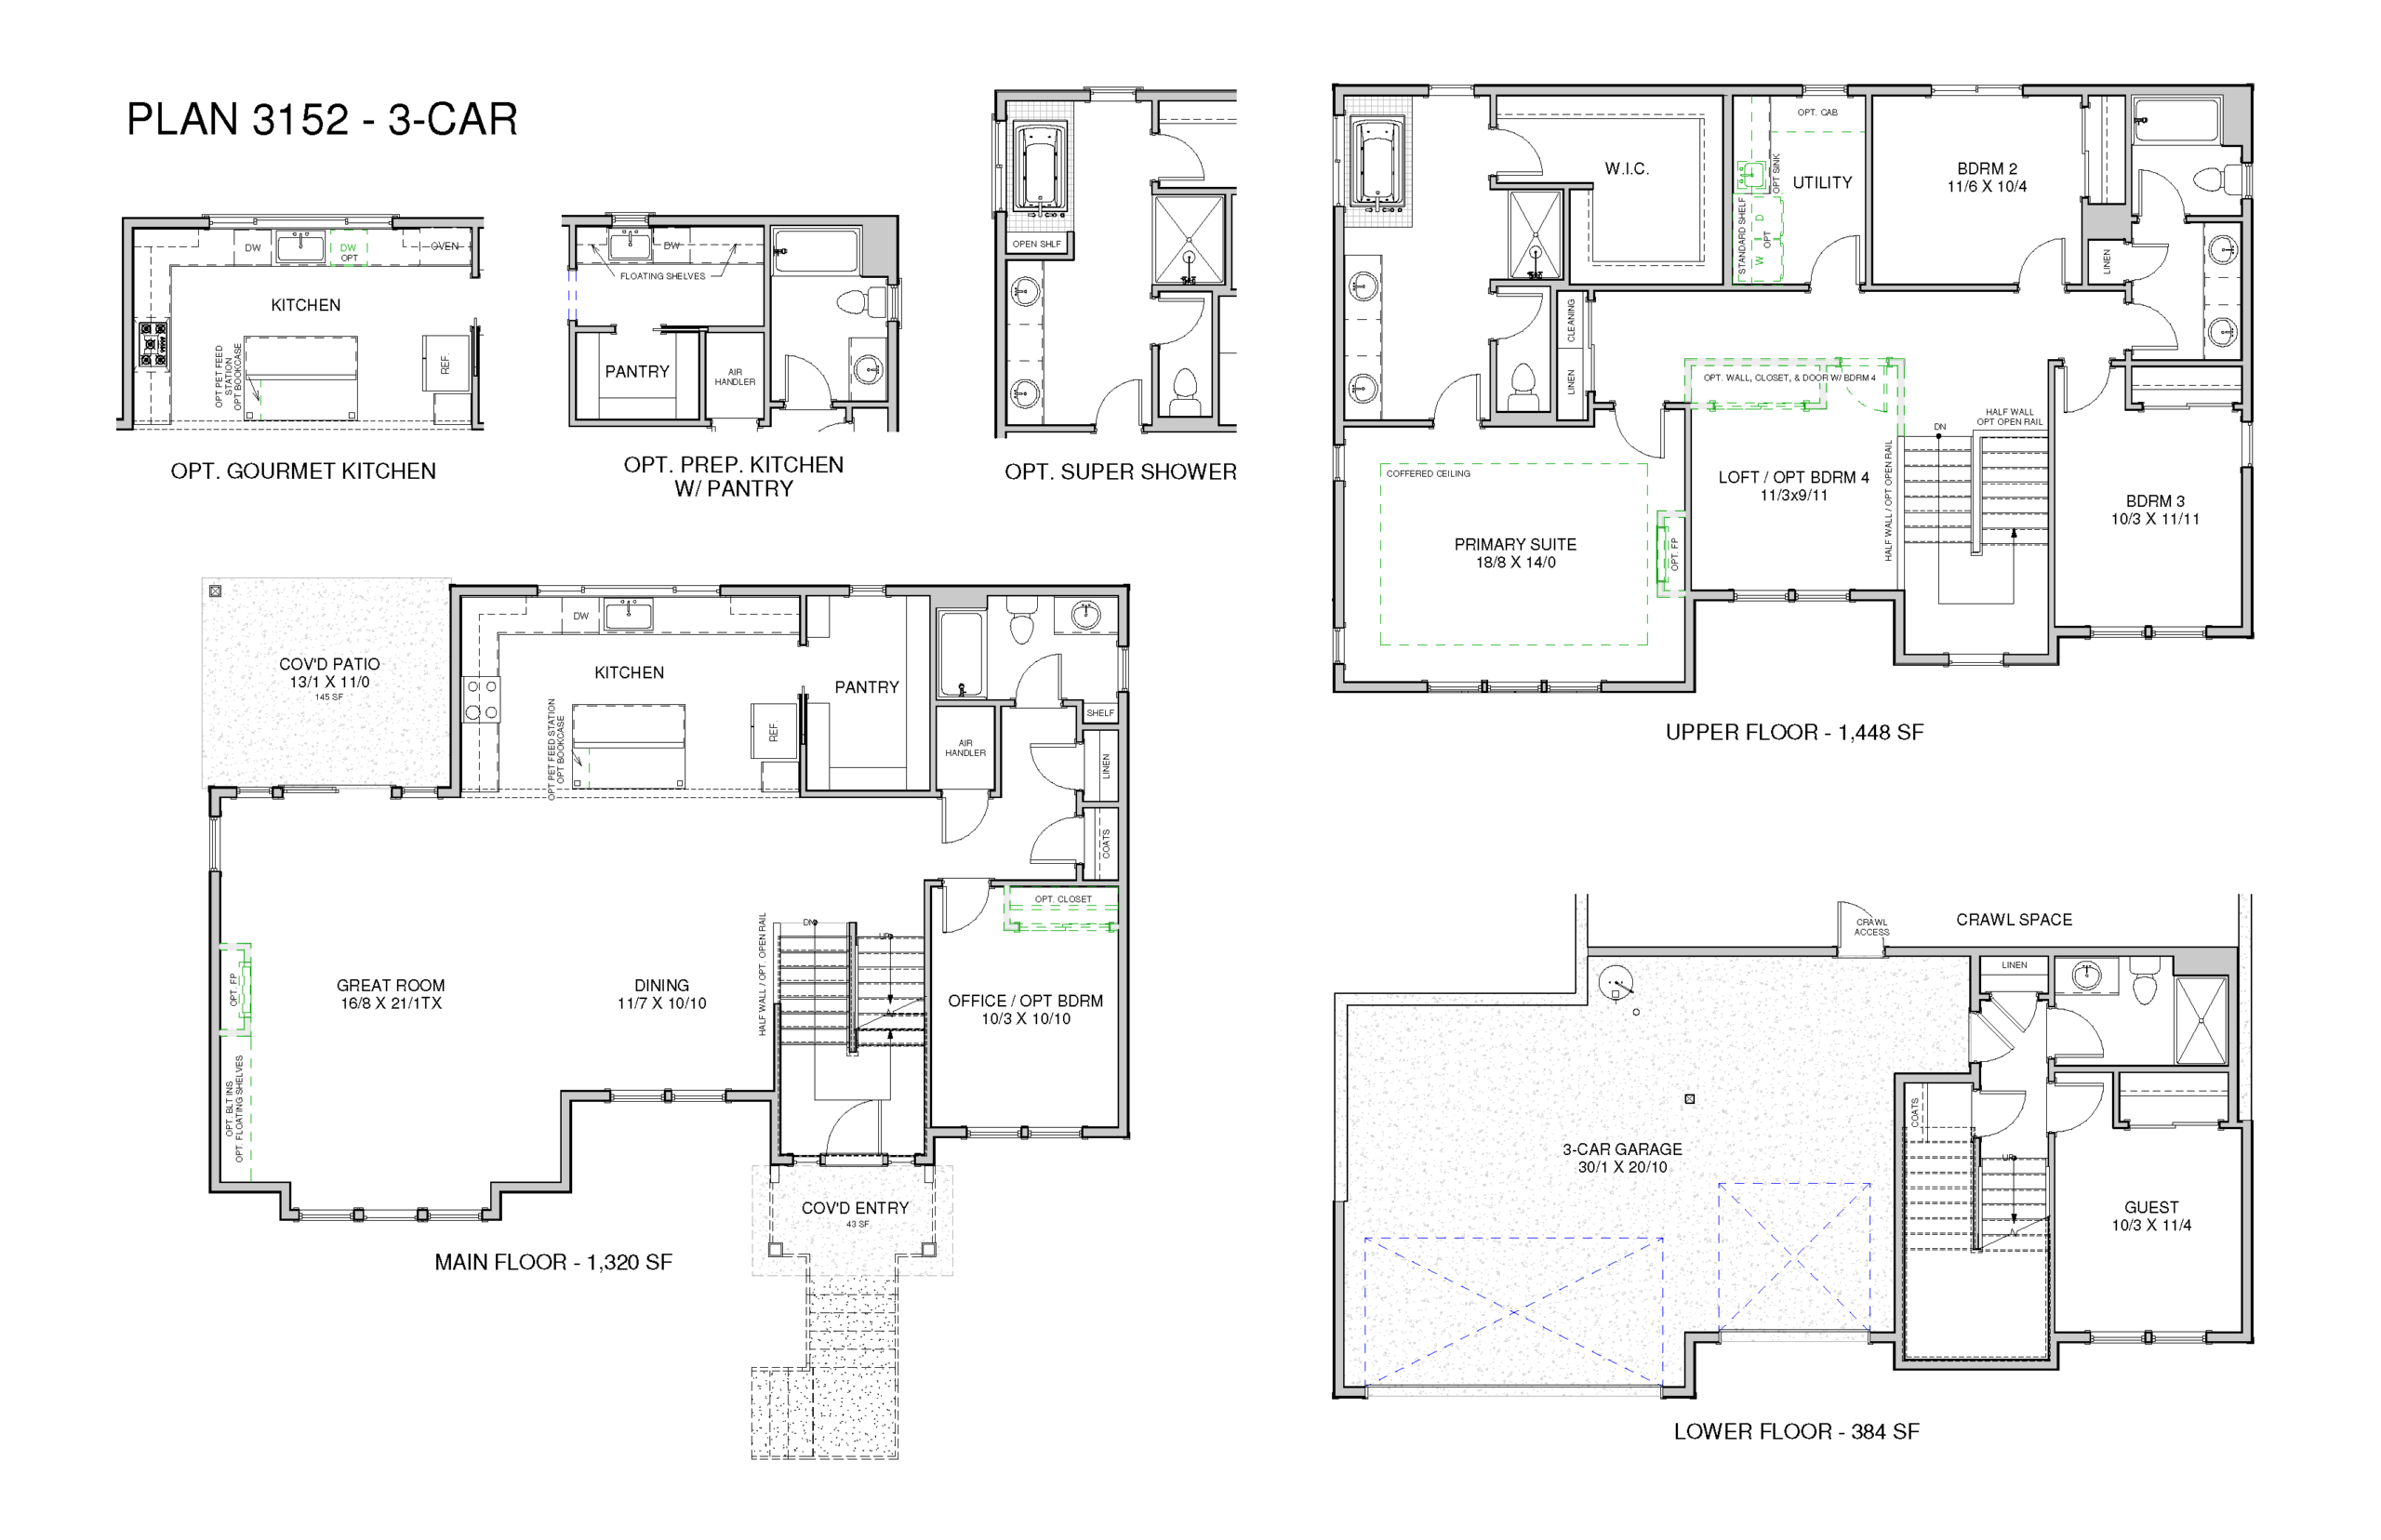
This home is awash in natural light. Take in the views from the numerous windows throughout the main floor and enjoy the scale of the huge great room and dining room. The light and bright stairwell connects the main and the upper floor creating a sense of cohesion between levels.
A Cook’s Kitchen
This home’s spacious kitchen with a large island creates a natural spot to gather. The pantry is so large, that you have the option to split it to create a handy prep kitchen. Be sure to ask about the option to upgrade to a gourmet kitchen, as well!
Adaptable Spaces
Opportunities to convert rooms to accommodate more bedrooms help make this home work for you. A first floor office enjoys close proximity to a full bath and easily updates to a comfortable bedroom. Or, the loft located on the second floor can be enclosed to create an additional bedroom, too.
Indoor-Outdoor Living
Time spent outside is attributed to greater overall wellness and this home’s oversized covered patio makes it possible to be outdoors 365 days a year. Conveniently close to the kitchen, it’s easy to enjoy grilling and dining al fresco.
Ample Storage
Storage solutions help a home feel organized and calm, and you’ll find plenty here! This home’s three car garage boasts extra storage space as well as coat and linen closets on the lower floor.
Great Guest Suite
Enjoying extra privacy with its tucked away, lower floor location this guest suite with full bath is ideal for overnight guests, or can even help accommodate multi-generational living.
Large Laundry Room
This might just become your favorite chore with the help of this spacious laundry room. Located on the upper floor, it’s easy to get clothes, towels and sheets washed and put away.
Stupendous Secondary Bath
Near the upper floor’s secondary bedrooms, this full bath is complete with dual sinks, a large vanity and a privacy wall that helps to make this bath exceptionally shareable.
Primary Retreat
You’ll love this spacious primary suite complete with views and thoughtful details throughout. Noise-reducing coffered ceilings in the bedroom add visual interest, and with the option to add a fireplace, this bedroom becomes extra cozy. The en suite bathroom and walk-in closet are both huge making them easy to share!
*2 car version available at out Hillcrest community.
- 8-ft doors
- 10-ceilings
- Covered entry
- Covered Patio
- Formal Dining Room
- Great room
- Loft/4th Bedroom Option
- Open floor plan
- Slab counters
- Walk in master closet
- Walk in pantry
The 3152