


Holt proudly offers a builder backed warranty with the purchase of every home.
All Floor Plans

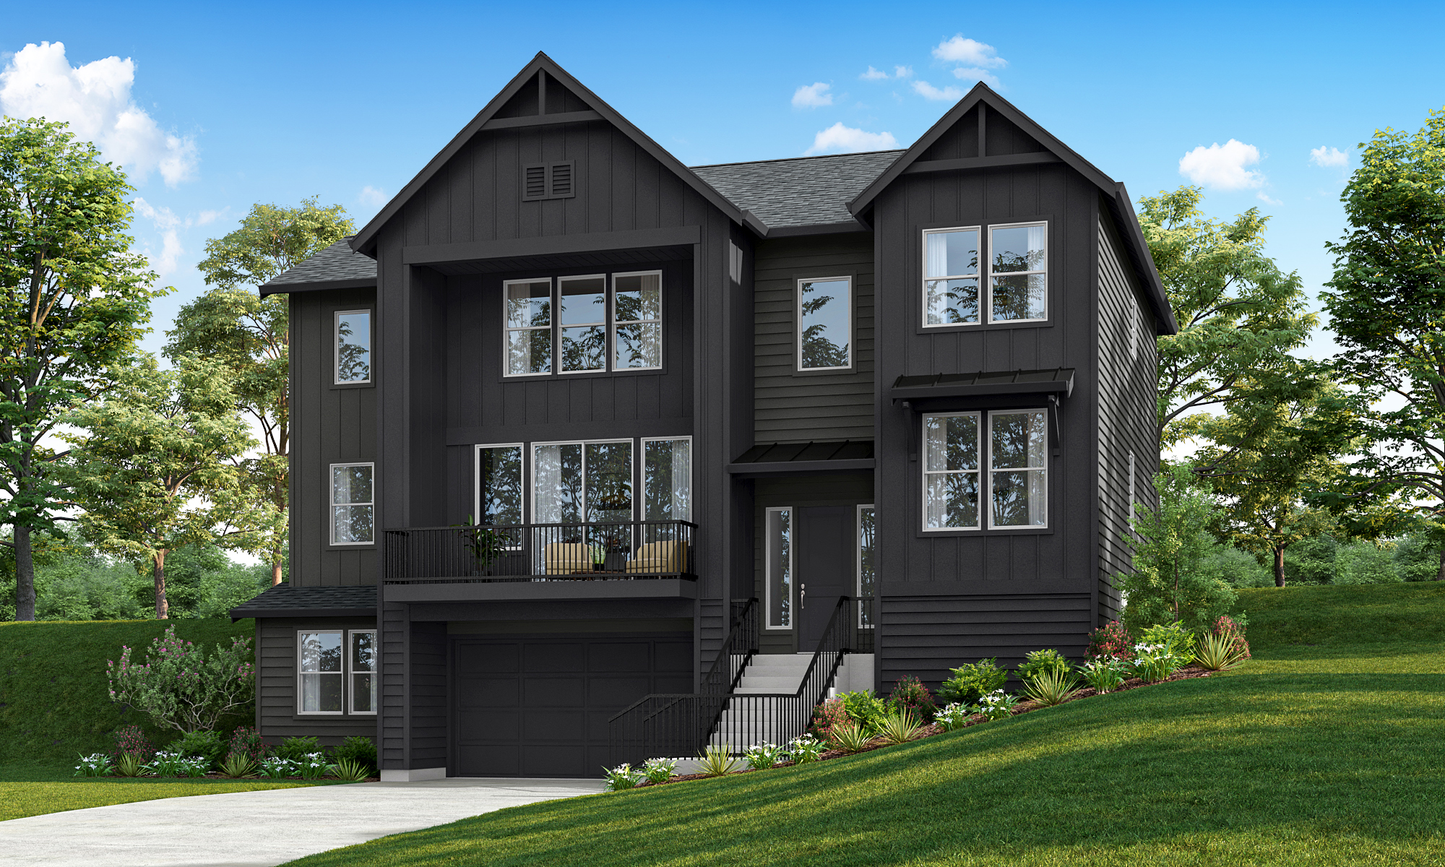
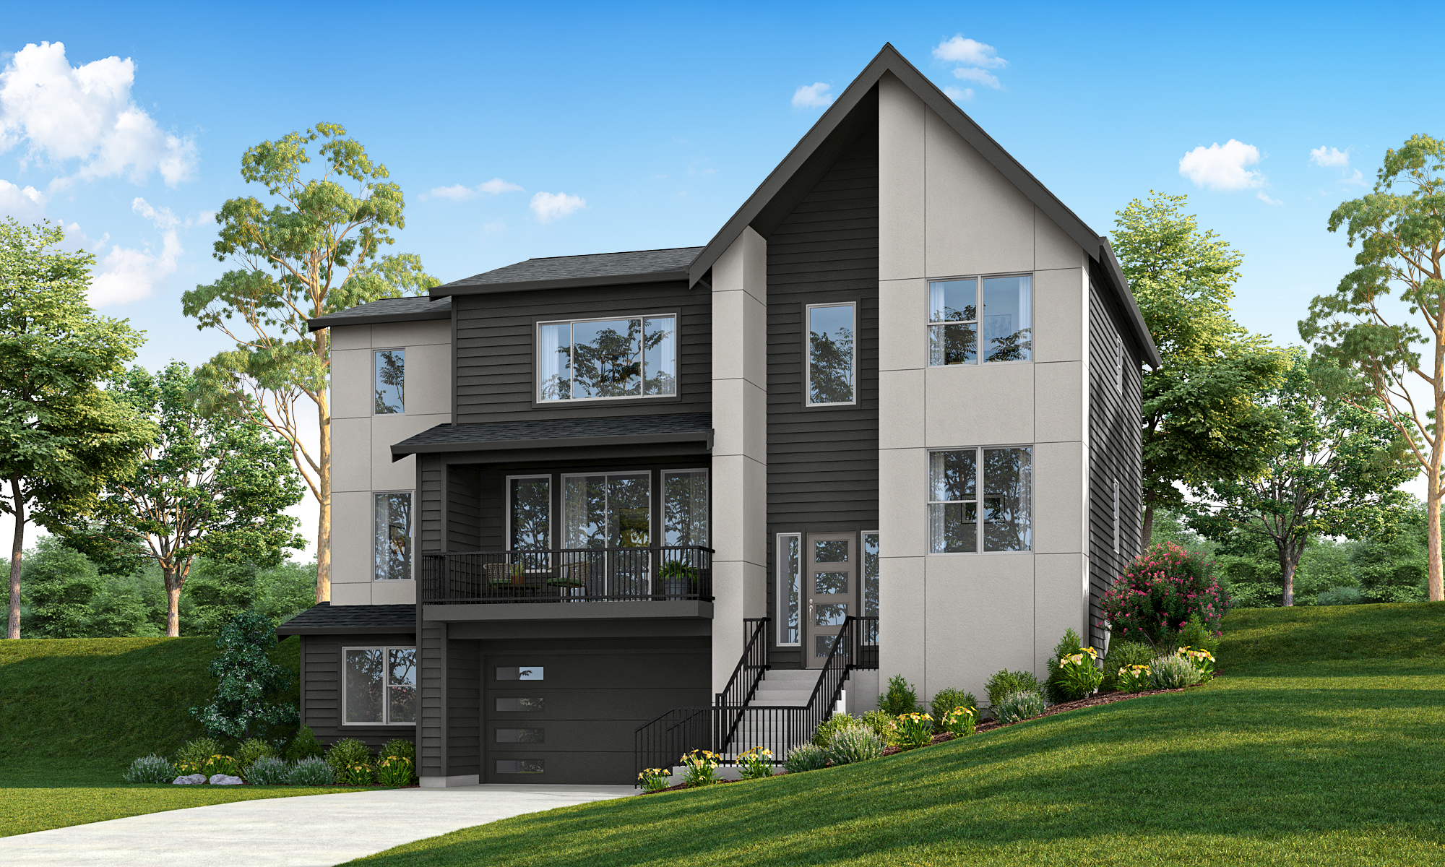
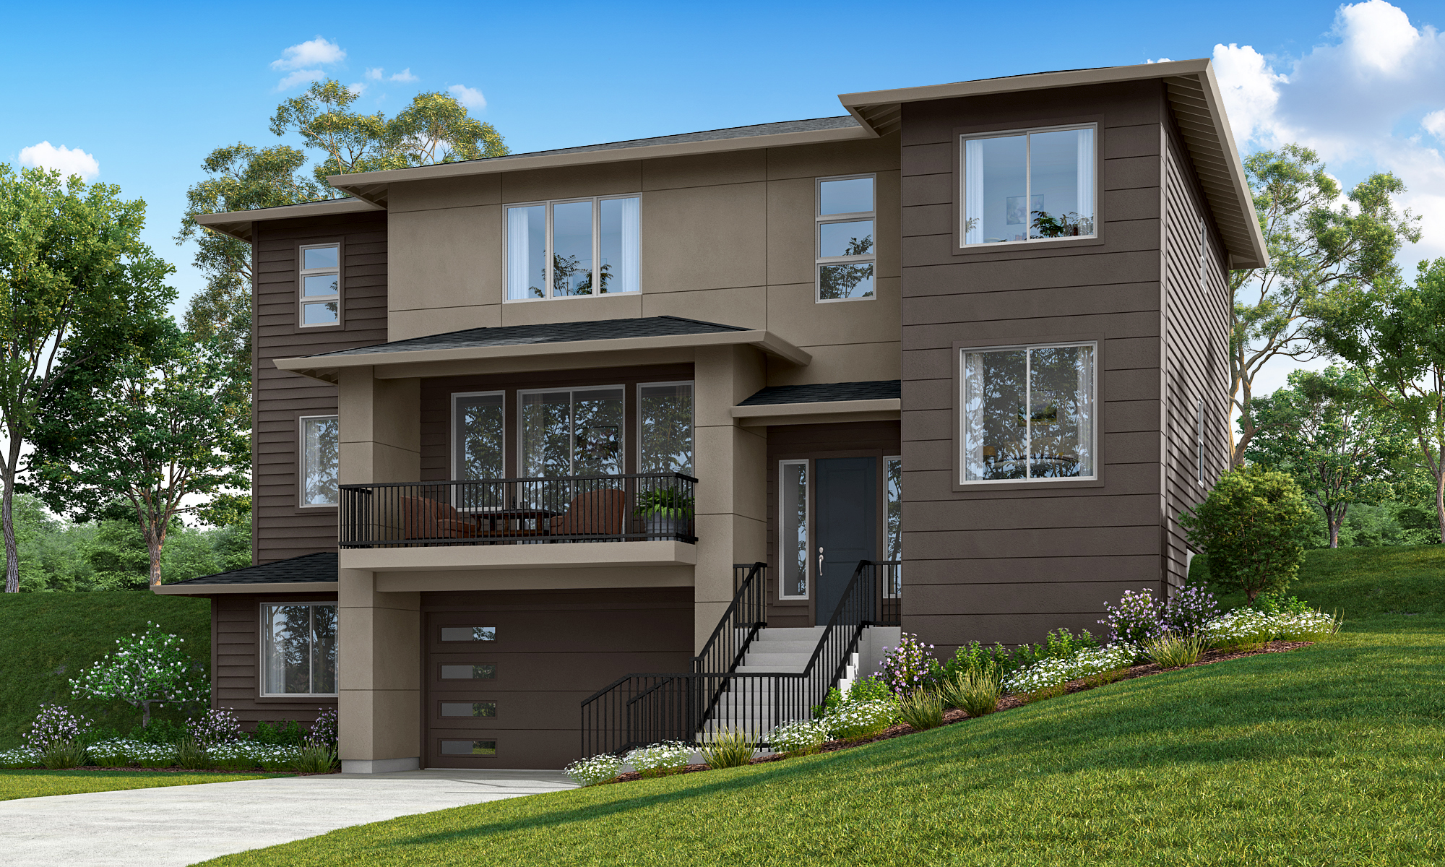
Light & Bright
From the airy open concept awash in natural light, to the half wall stairwell that helps bring light up to the top floor, even this home’s bathrooms boast windows. The overall effect is a sense of calm felt throughout this comfortable and cozy home.
Great for Gathering
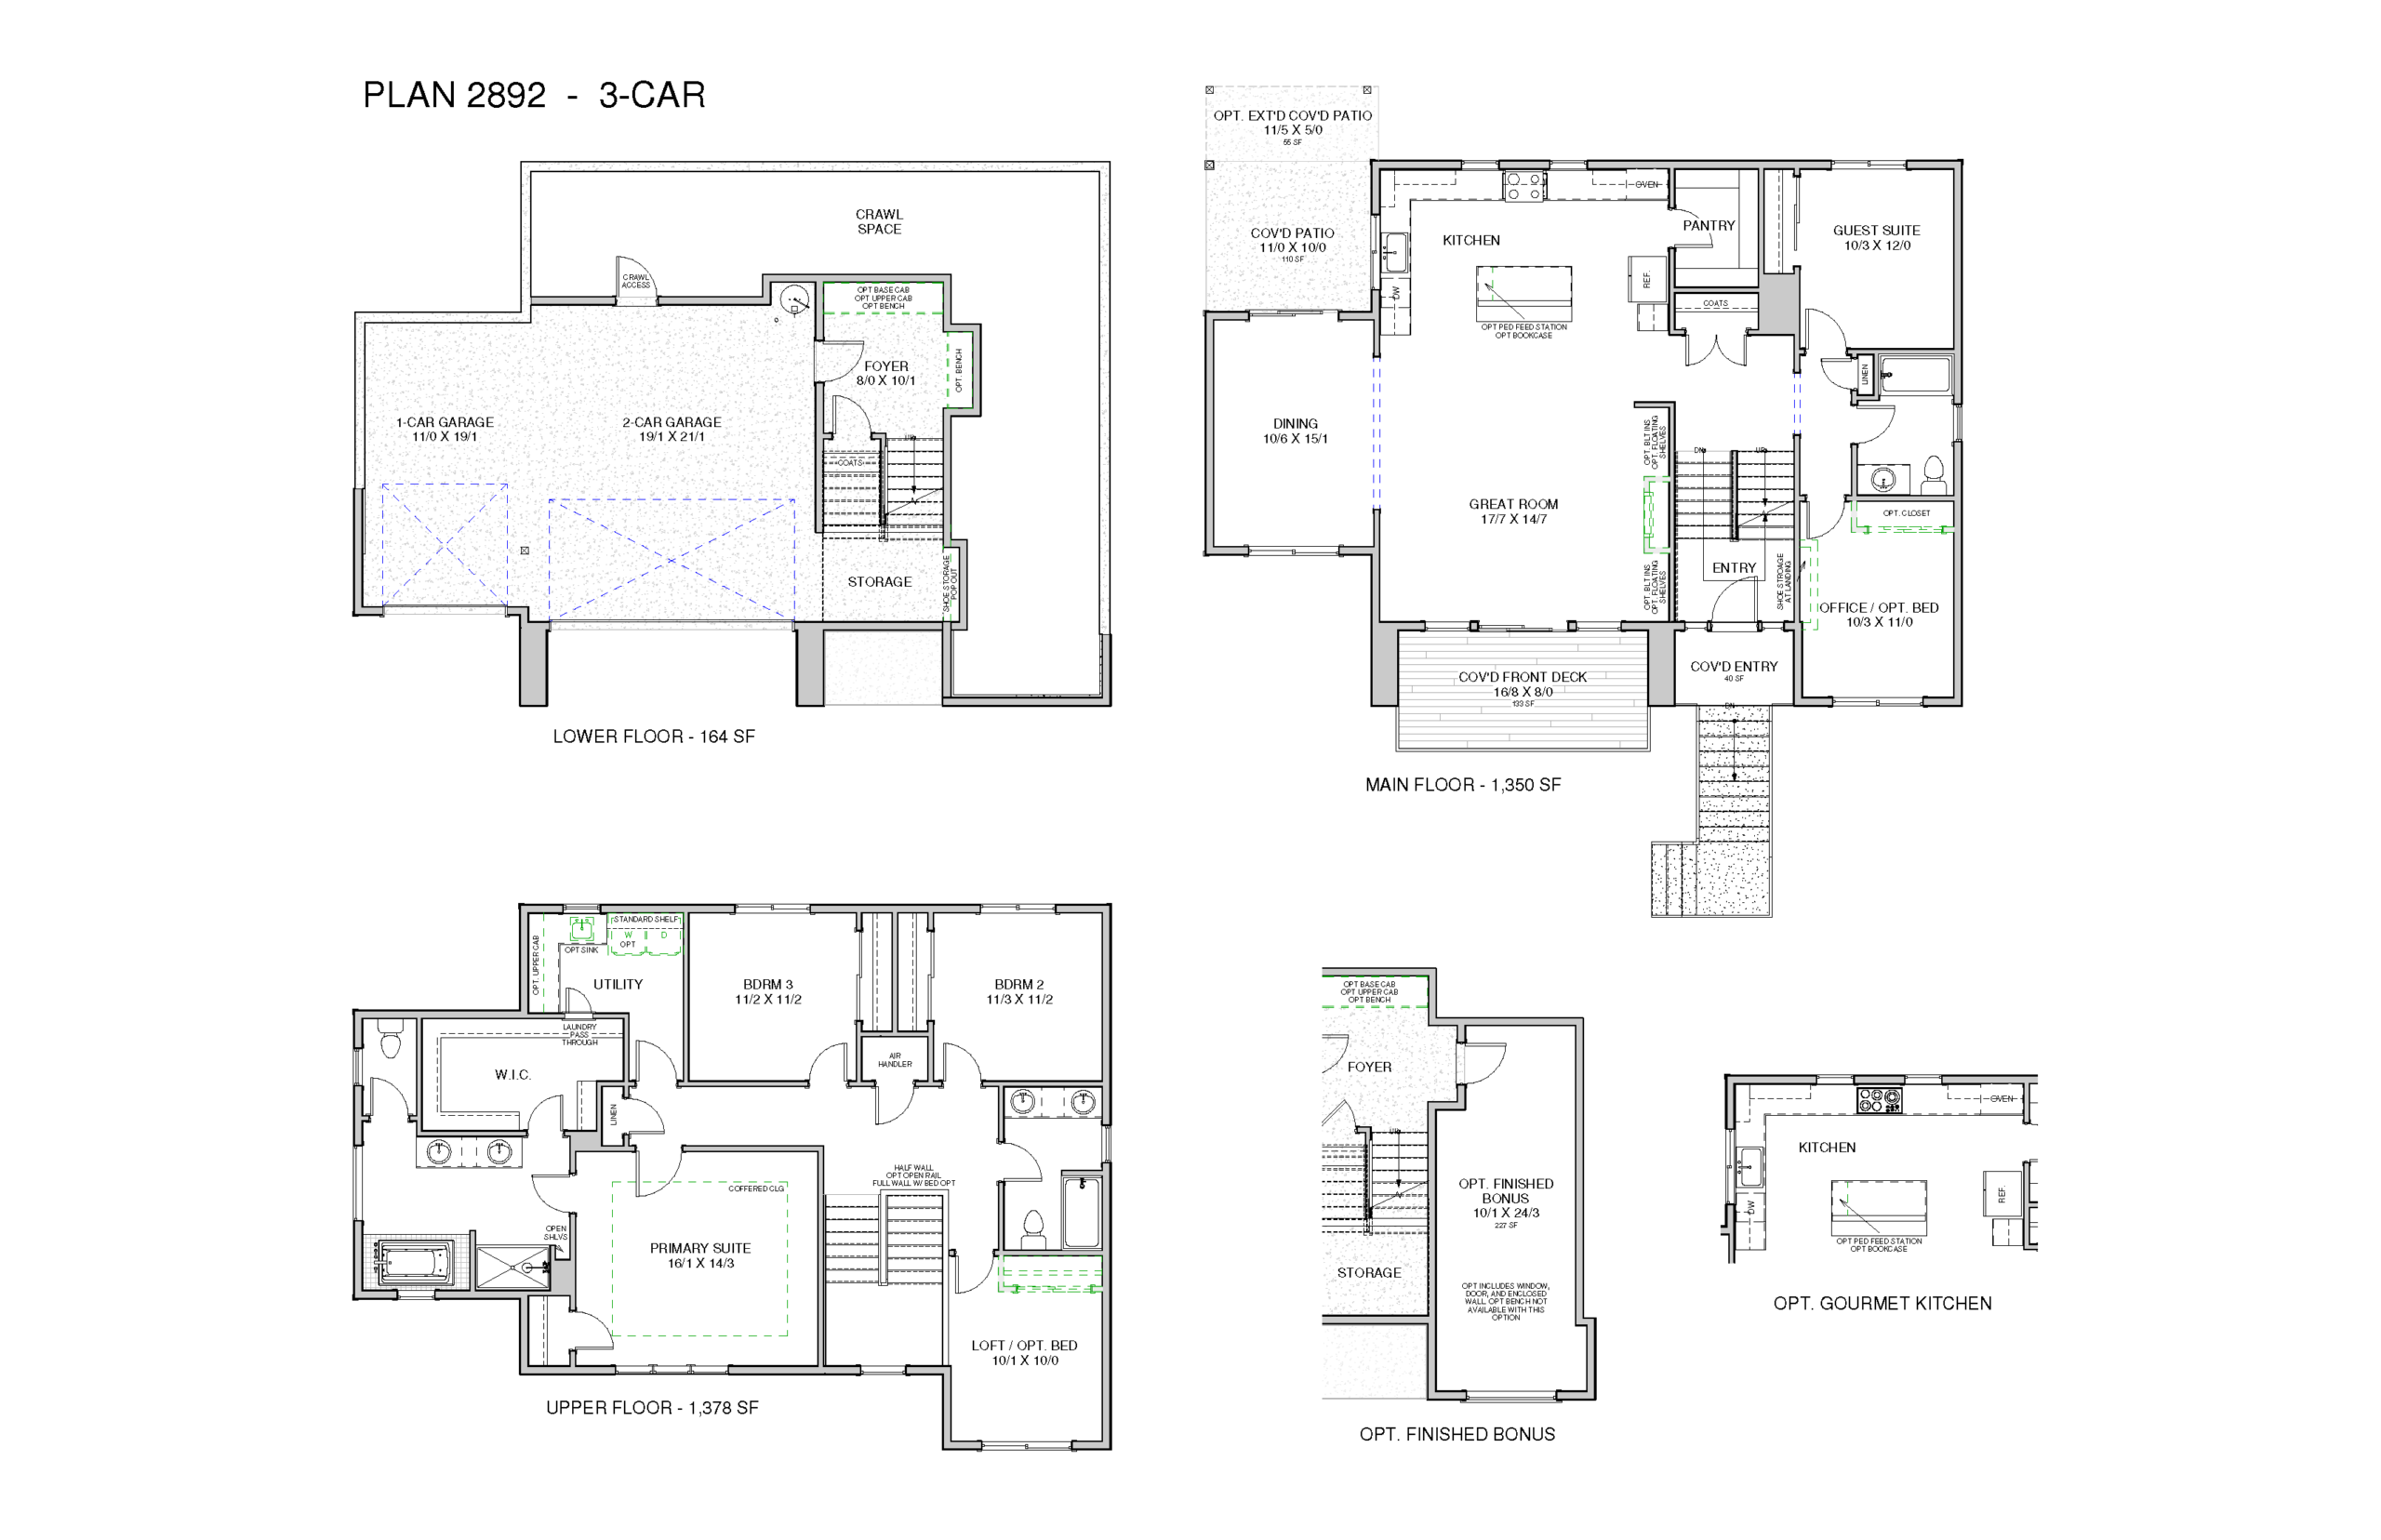
You’ll love hosting get-togethers here! The large kitchen and pantry make it easy to cook for a crowd and everyone can enjoy a festive meal in the formal dining room. Friends and family from out of town will love the option to stay in this home’s guest room.
Indoor-Outdoor Living
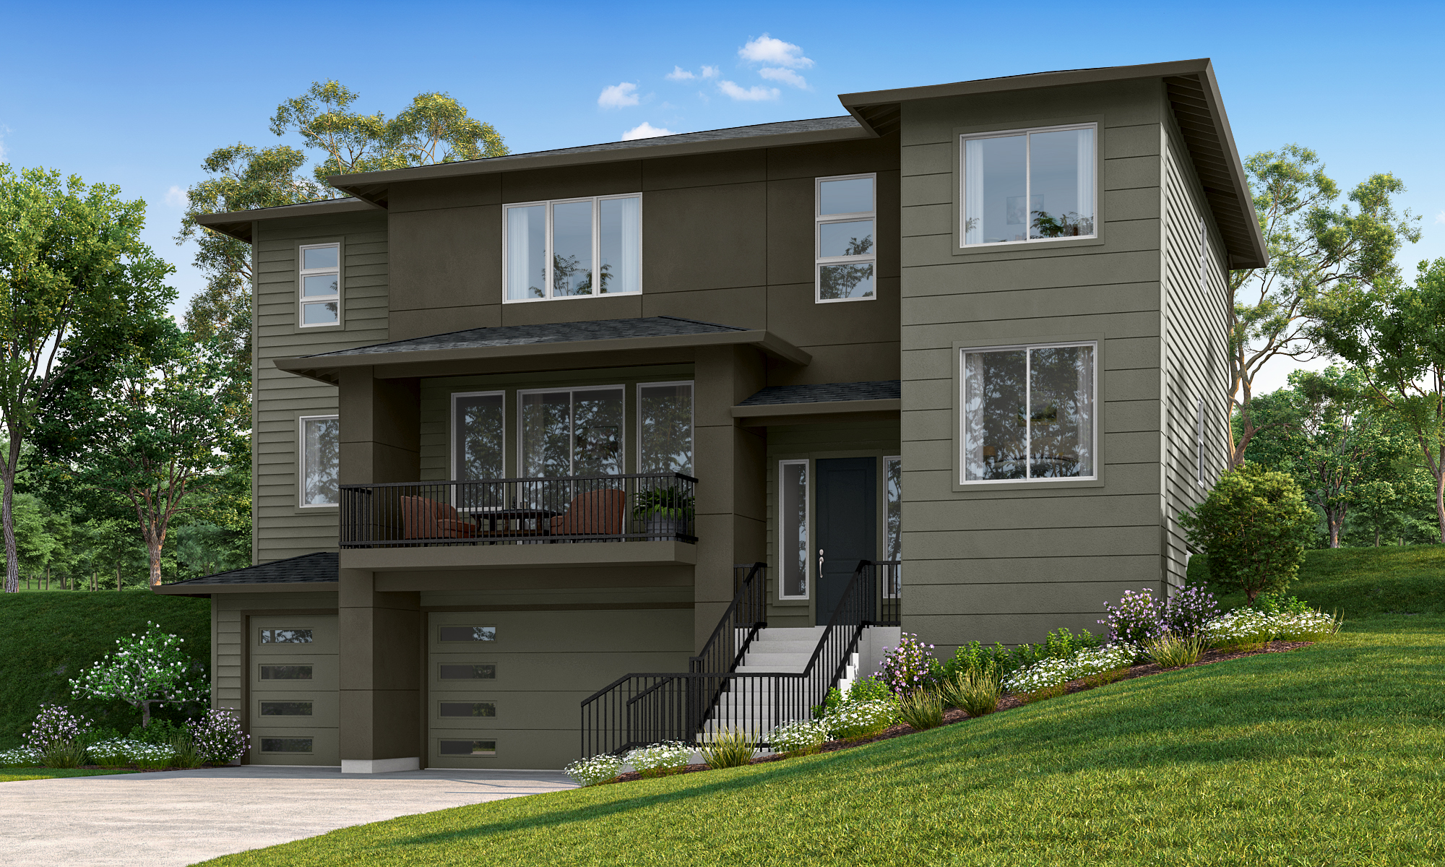
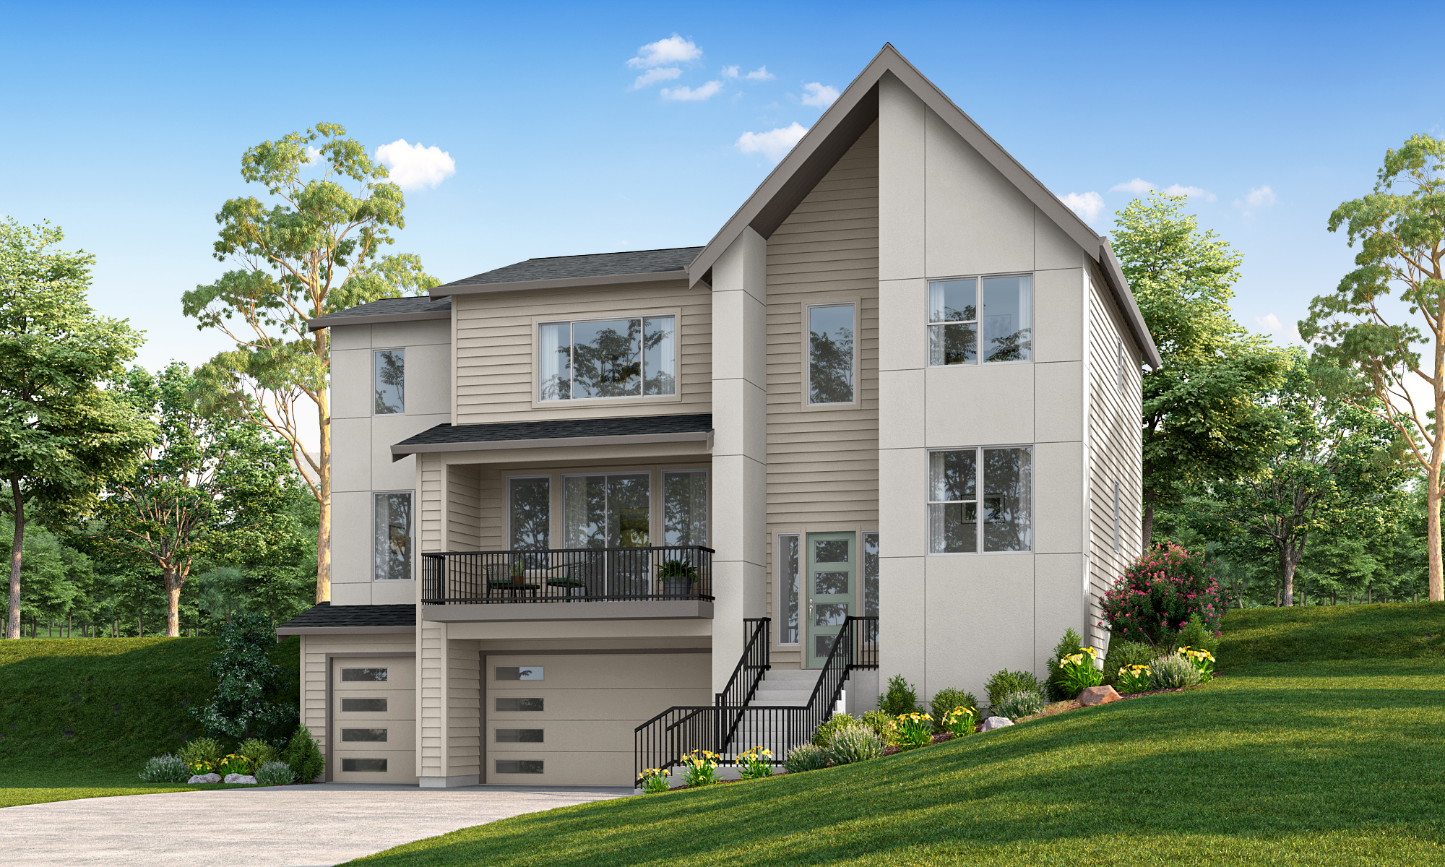
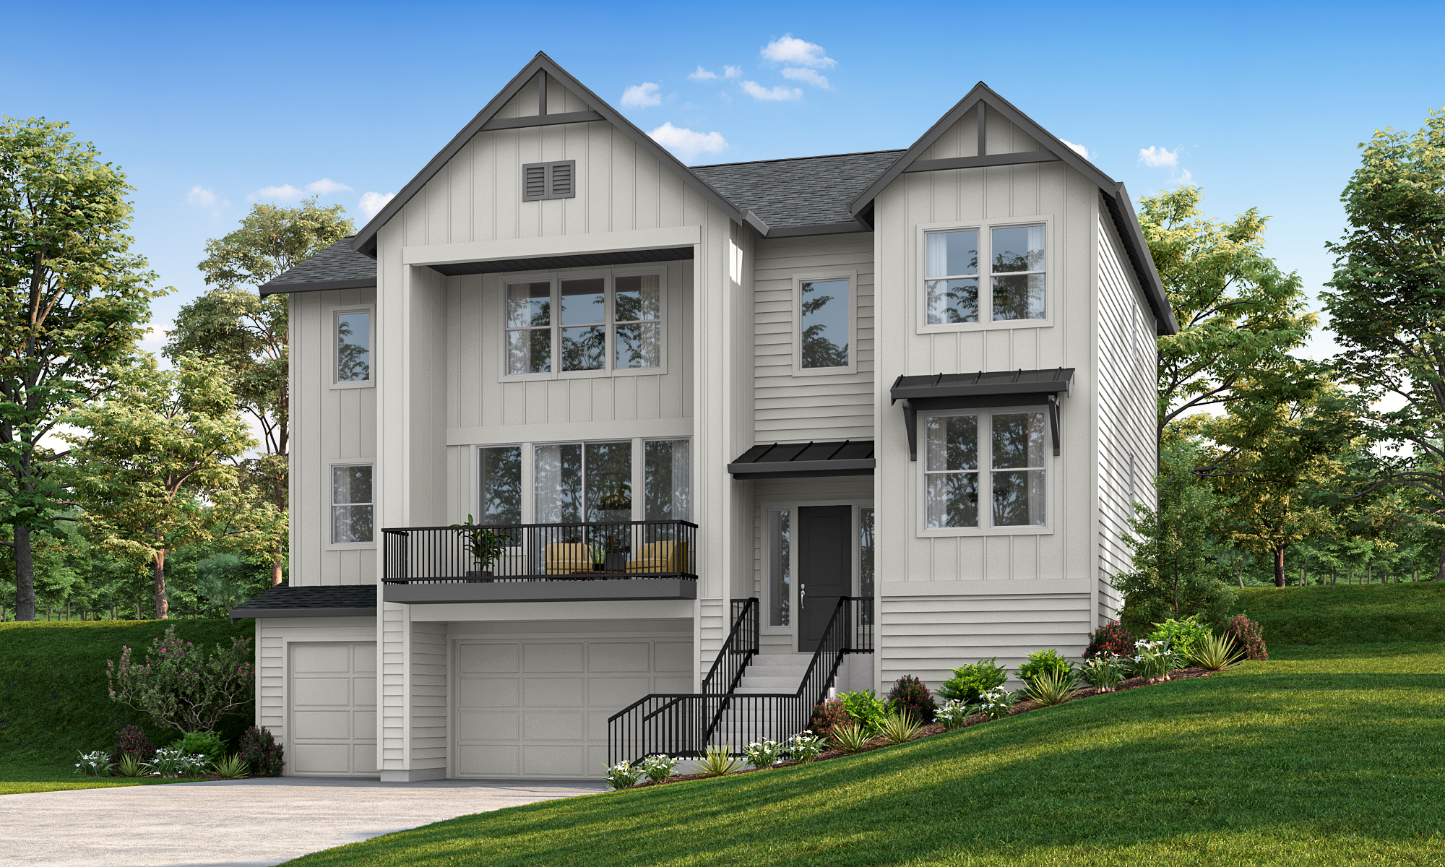
Look from the great room’s large window across the covered front deck and take in the view. With an easy sightline from the kitchen, entertaining outside is easy! A rear covered patio on the lower floor invites even more outdoor time. Ask about the patio’s optional extension.
Storage & Cleaning Solutions
Shoe storage at the entry comes standard in this home, and a large mudroom off the garage offers an optional built-in bench or cabinets. You’ll find extra storage in the garage, as well. The large laundry room makes this chore feel effortless!
Flexible Spaces
Make this home work for your family with easy options to convert existing rooms. From an office and a loft that can both be updated to create additional bedrooms, and the opportunity to add a finished bonus room downstairs, there’s plenty to explore.
Peaceful Primary
This relaxing retreat features noise-reducing coffered ceilings in the bedroom, a large en suite bathroom awash in natural light and a spacious walk-in closet. This fun and handy detail is hard to find in most homes: a pass through for dirty laundry from the walk-in to the laundry room!
Spacious Multi-Level
With three levels, lots of outdoor living space, multiple bedrooms and baths and lots of rooms to relax and gather, there’s so much to love about this spacious home!
*2 car version available at our Hillcrest community
- 8-ft doors
- 10-ceilings
- Covered entry
- Formal Dining Room
- Great room
- Office or guest bedroom
- Open floor plan
- Slab counters
- Walk in master closet
- Walk in pantry
The 2892