


Holt proudly offers a builder backed warranty with the purchase of every home.
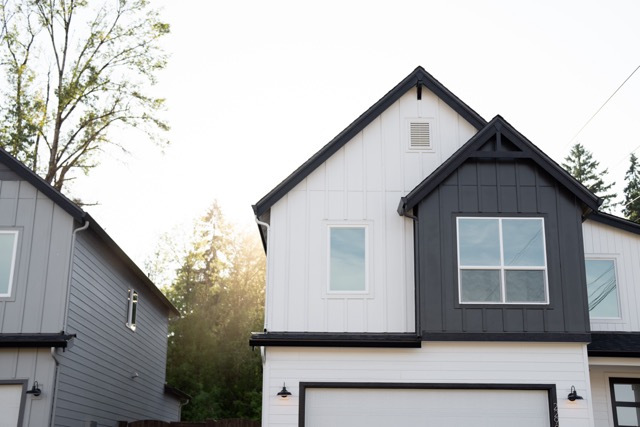
All Floor Plans

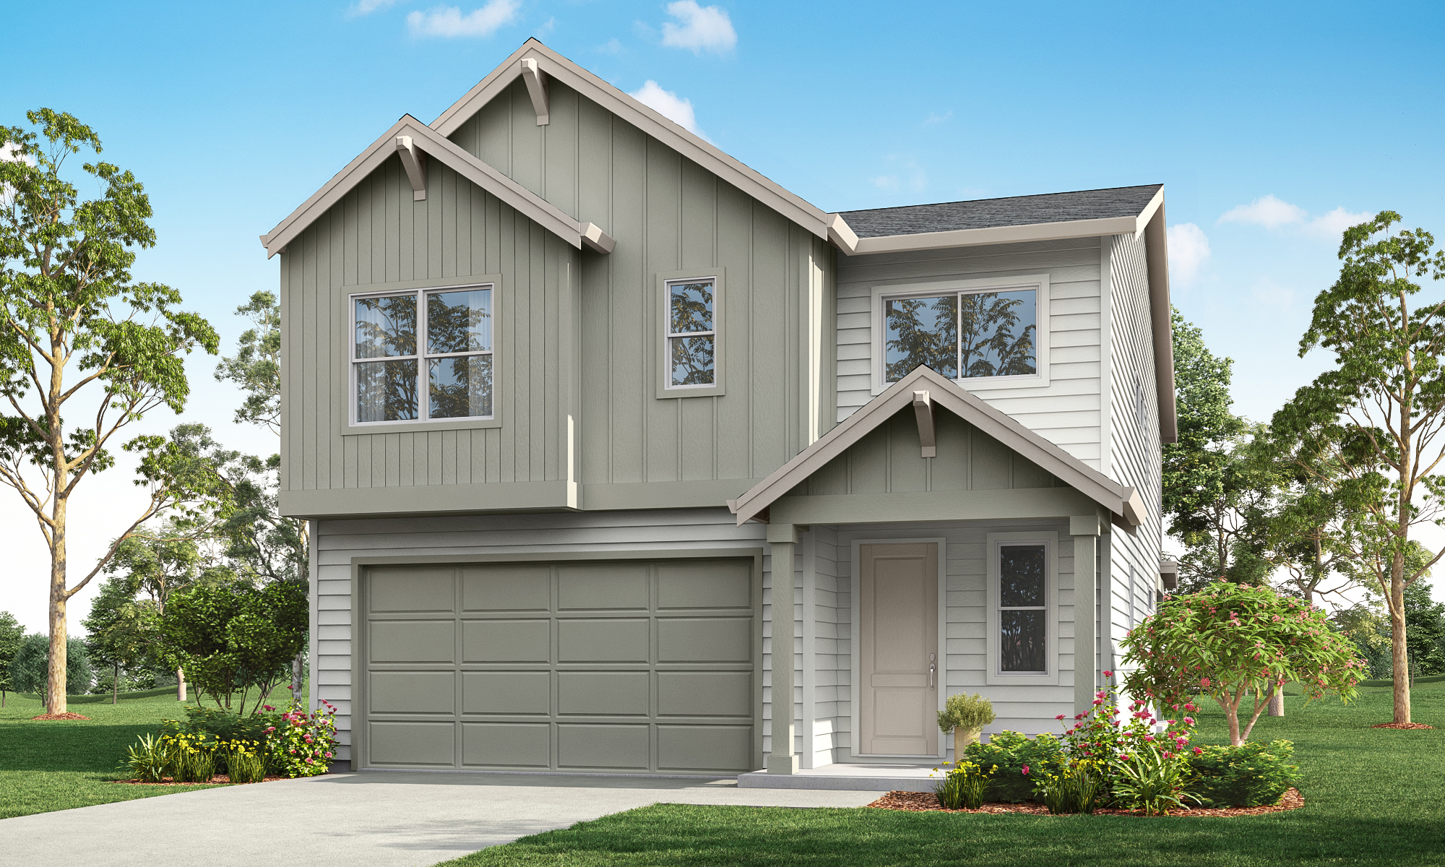
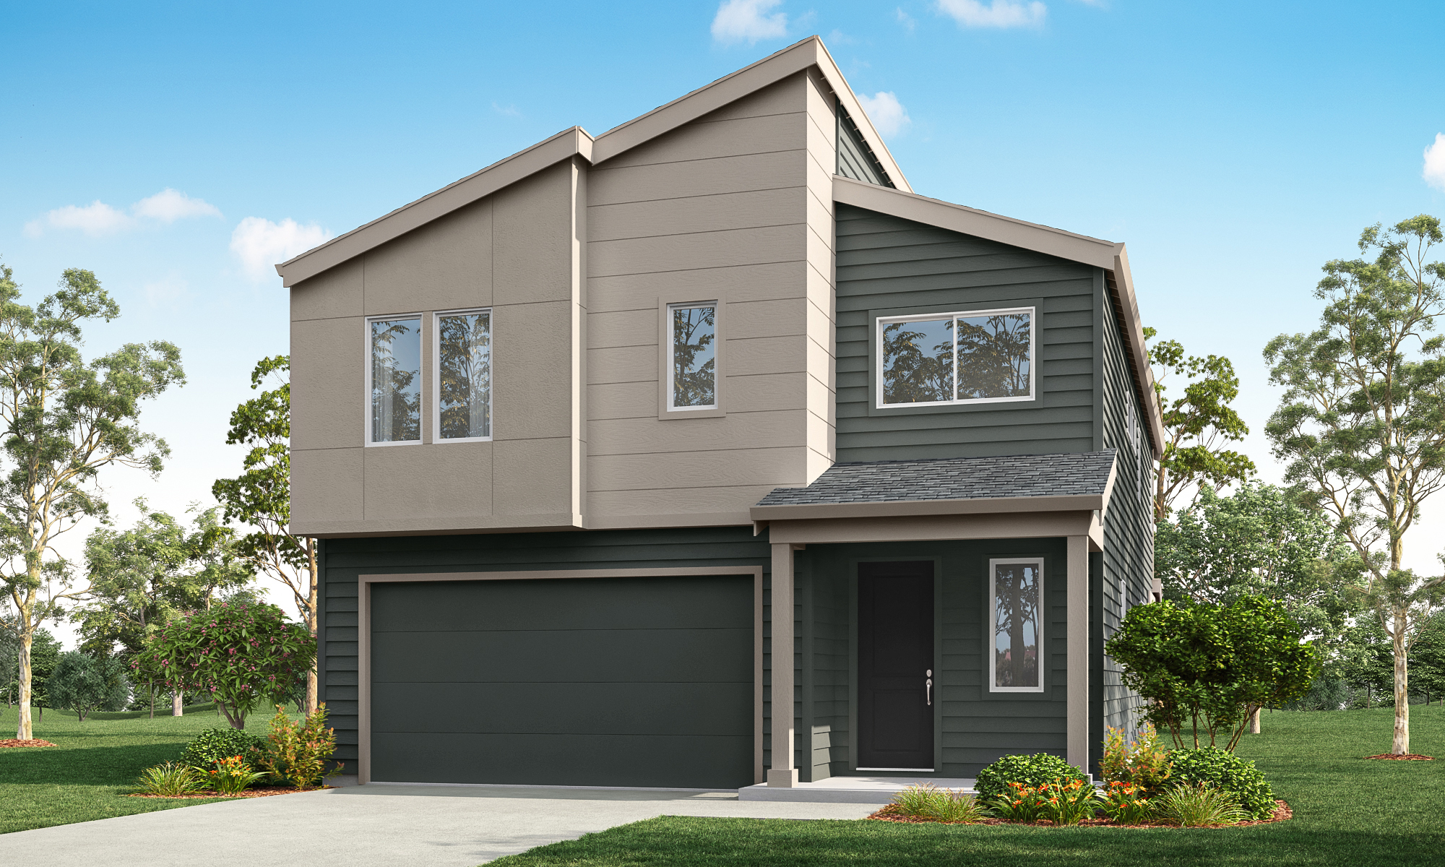
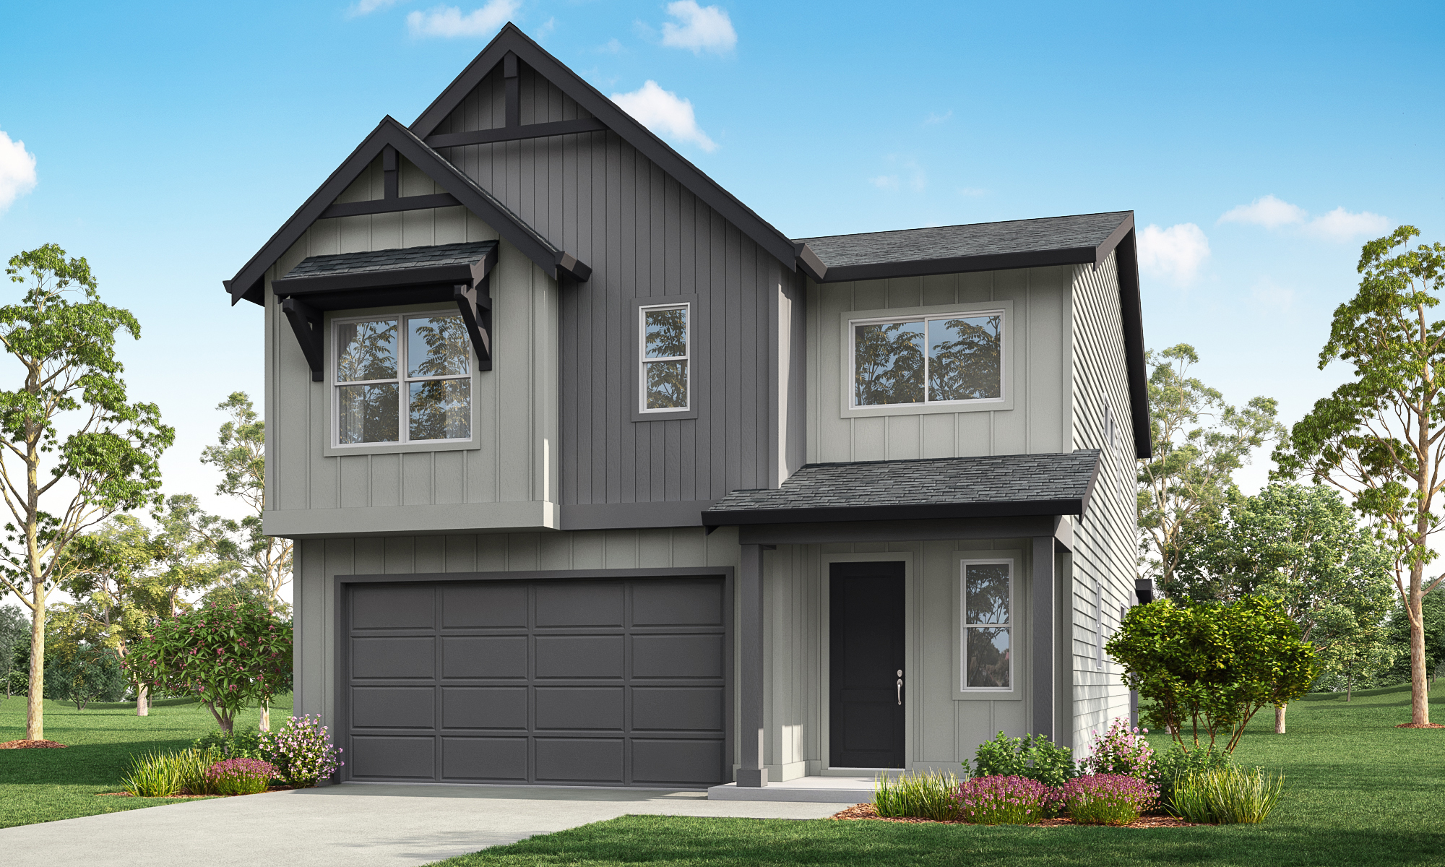
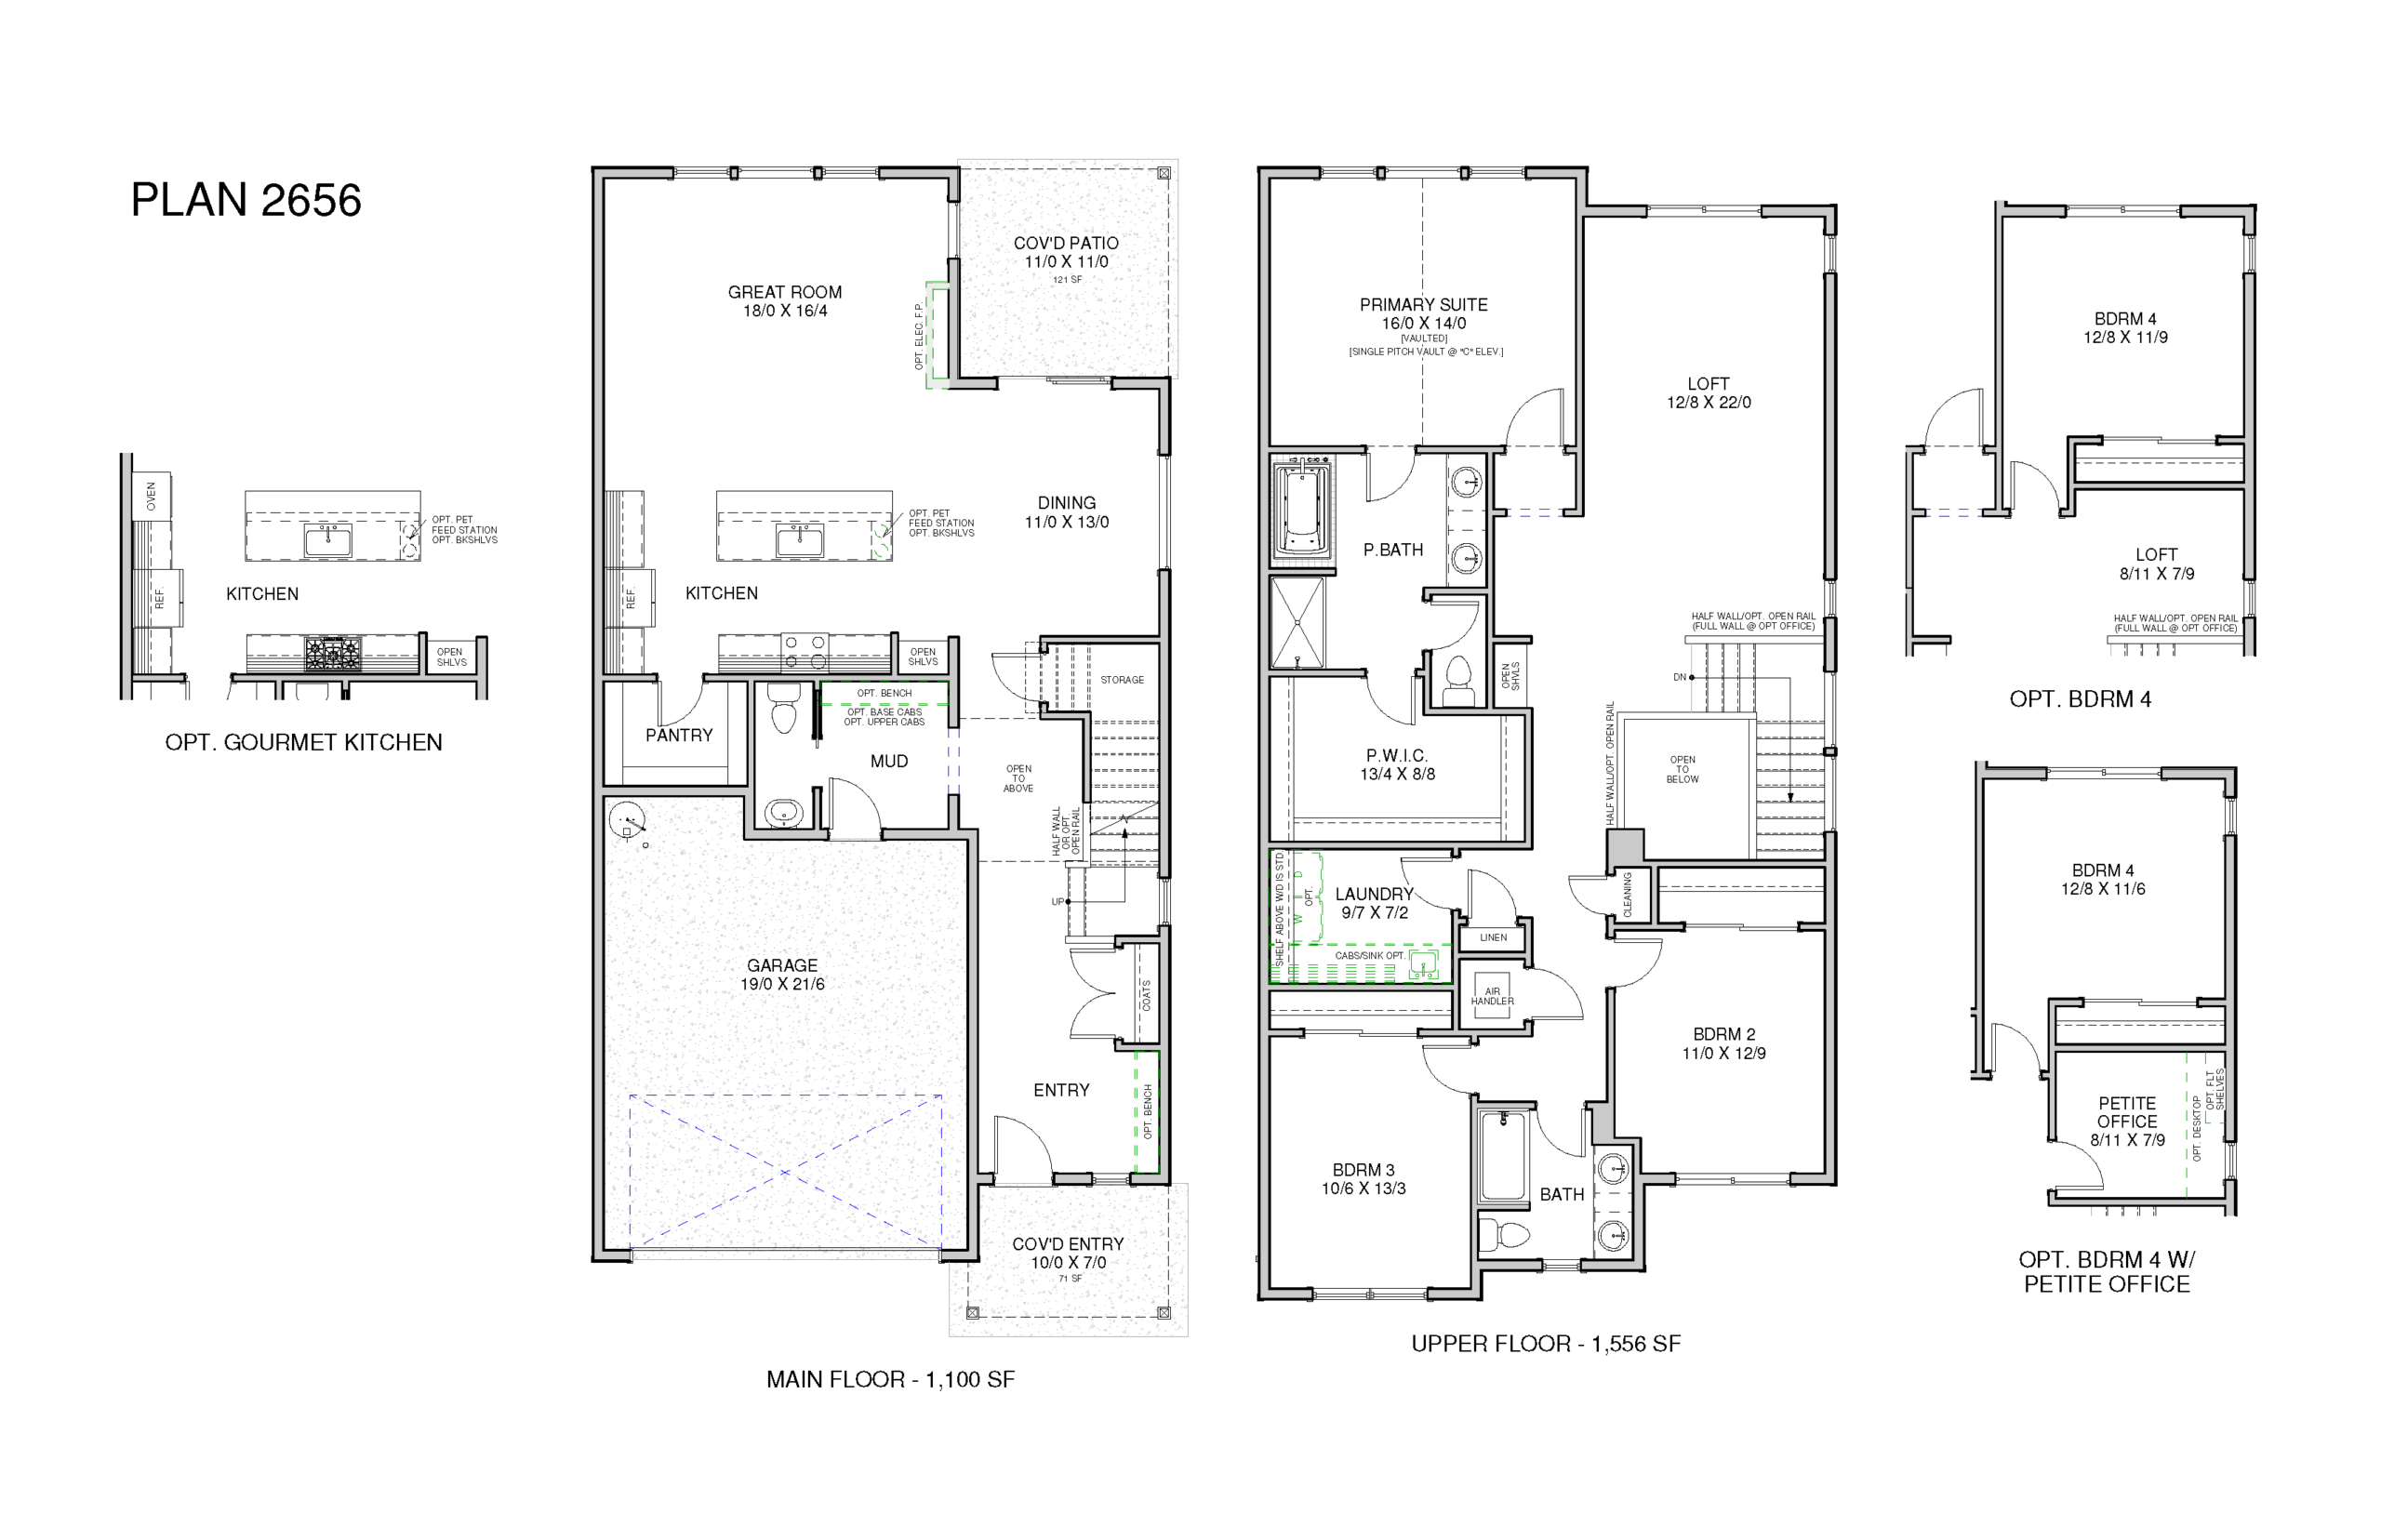
From the moment you walk through the door, the 2656 floor plan is designed to simplify daily routines, create space for connection, and adapt to the way you live today and tomorrow.
Coming home is easier with convenient drop zones near both the front entry and garage, giving backpacks, shoes, keys, and everyday essentials a place of their own. Just beyond, a generous walk-in pantry keeps groceries, small appliances, and household staples organized and close at hand, helping the kitchen stay functional even on the busiest days.
At the heart of the home, the open-concept great room and dining nook create a natural gathering space. Whether you’re helping with homework at the table, hosting friends for dinner, or enjoying a quiet evening with family, the layout encourages connection and comfort. Covered patio access extends the living space outdoors, making it easy to enjoy fresh air and outdoor entertaining throughout the year.
Upstairs, an oversized loft provides the flexibility to evolve alongside your lifestyle. Create a media room, study area, playroom, home office, or even an additional bedroom, depending on what this season of life demands. With an open-to-below design, it enhances the sense of space and natural light, creating a bright, airy atmosphere that connects both levels of the home.
When it’s time to recharge, the primary suite offers a retreat of its own. A vaulted ceiling adds to the spacious feel, while the soaking tub, separate shower, and expansive walk-in closet create a comfortable space to start and end each day. Generously sized secondary bedrooms provide room for family members, guests, hobbies, or remote work, while a shared bath with double sinks helps make busy mornings a little smoother.
Completing the upper level, a spacious laundry room offers room for sorting, folding, storage, and organization, keeping essential household tasks conveniently located near the bedrooms.
With flexible living spaces, abundant storage, large bedrooms, and organization features that support everyday life, the 2656 floor plan is a new construction home designed to grow and change with you.
- Covered entry
- Covered Patio
- Great room
- Loft/4th Bedroom Option
- Open floor plan
- Vaulted master suite
- Walk in master closet
- Walk in pantry
The 2656