


Holt proudly offers a builder backed warranty with the purchase of every home.
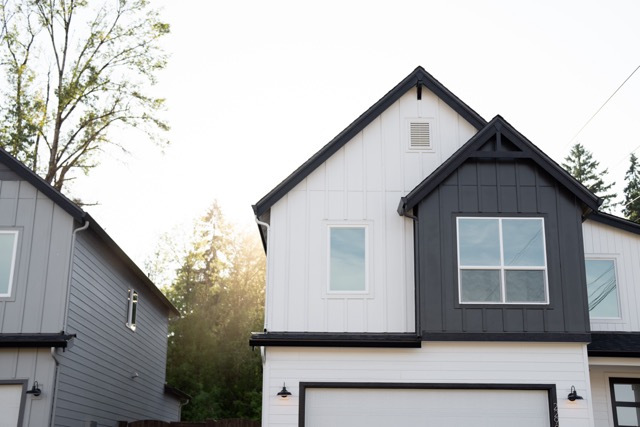
All Floor Plans

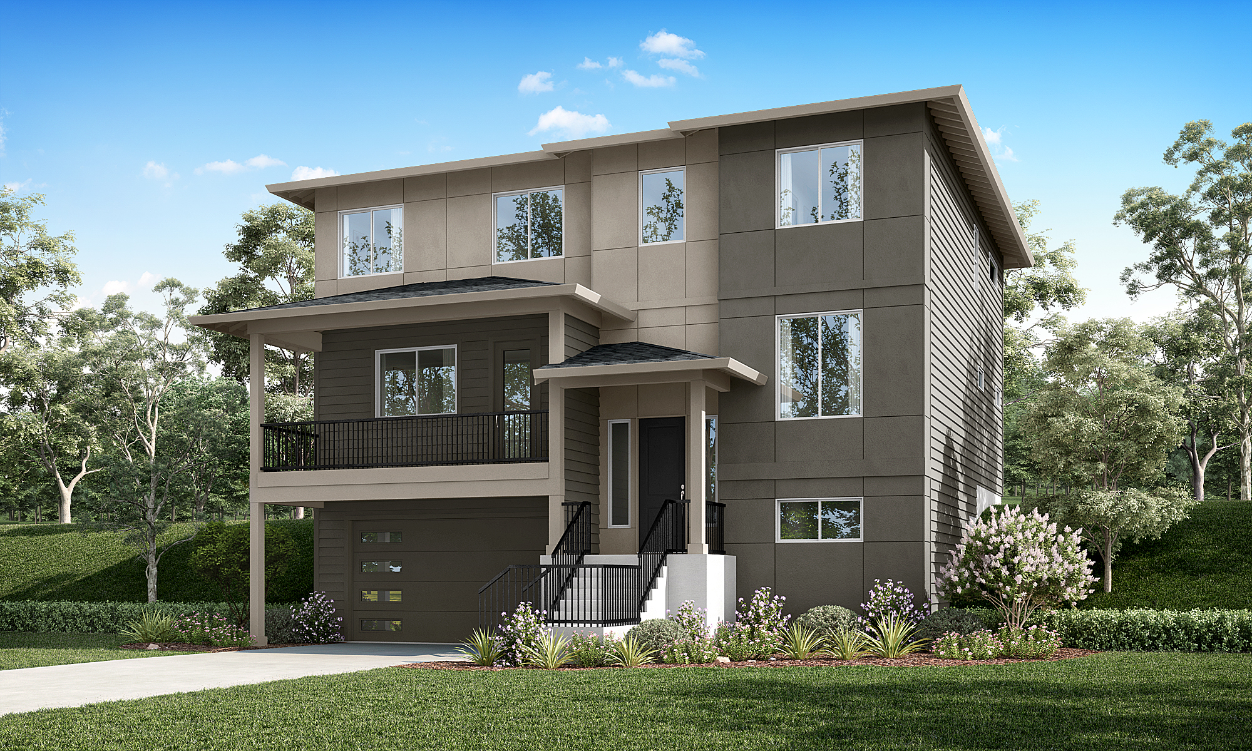
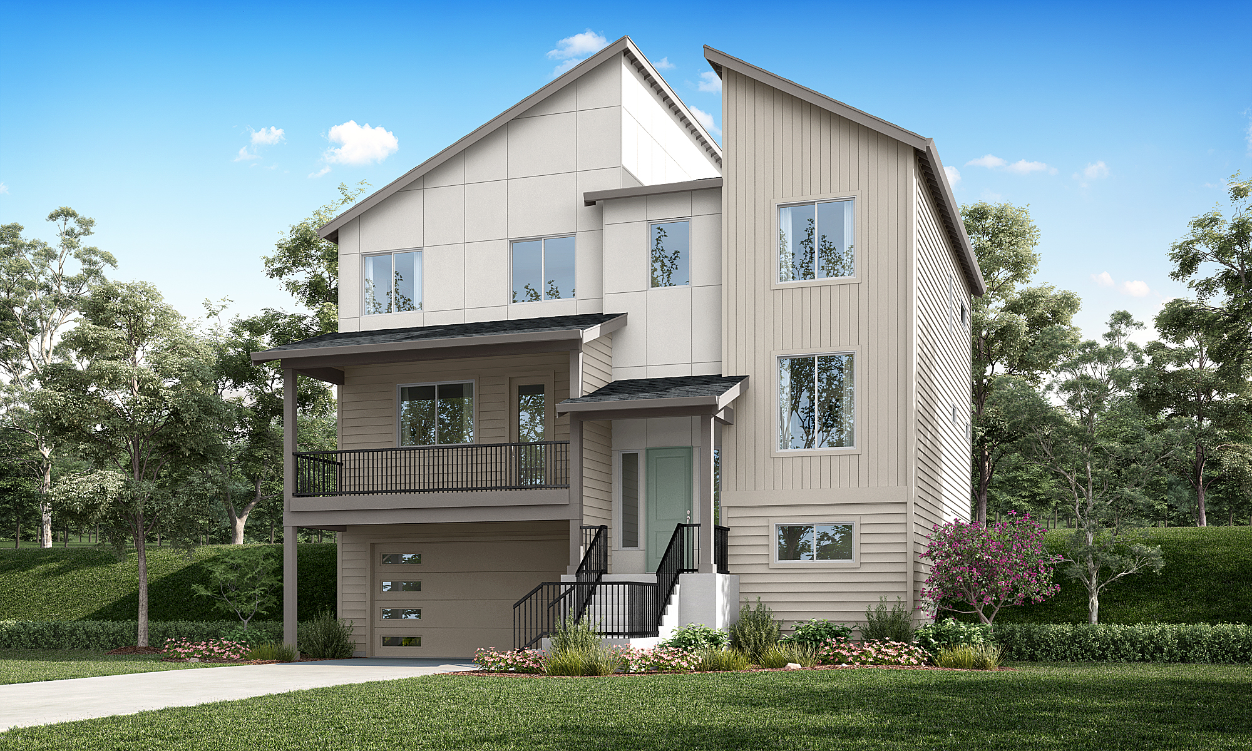
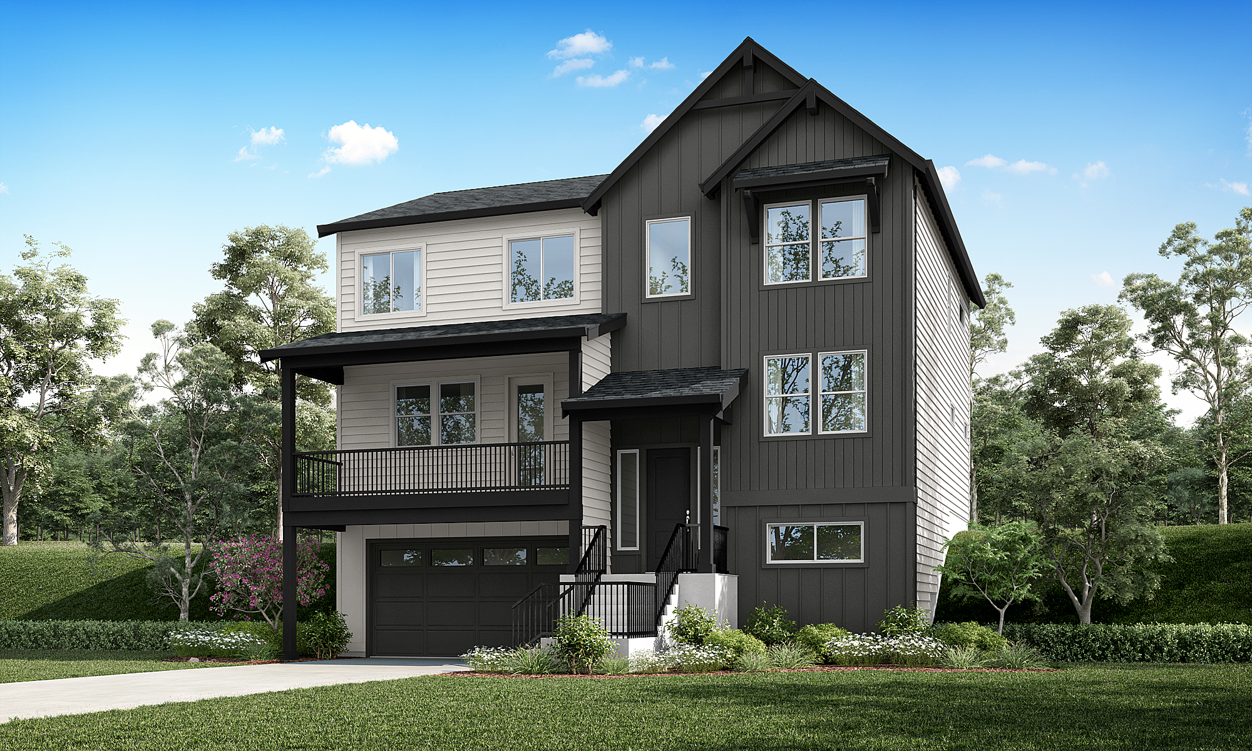
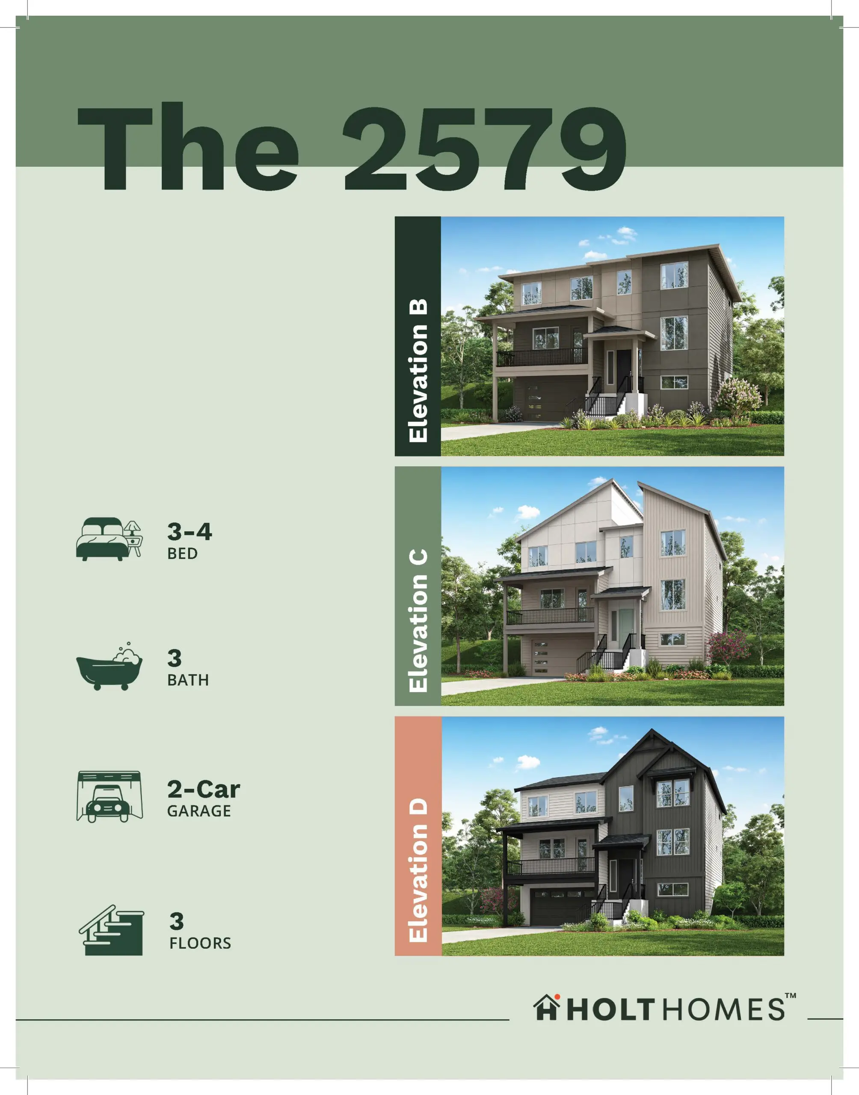
A Contemporary Home with Options to Customize
Buyers seeking flexible spaces and a home that can grow and evolve alongside their family will love this 3-level, 3-bedroom, 2.5 bath home. Featuring a loft that easily converts to a fourth bedroom and a rare shop space, this floorplan is a real gem.
Ground Floor Utilitarian Spaces
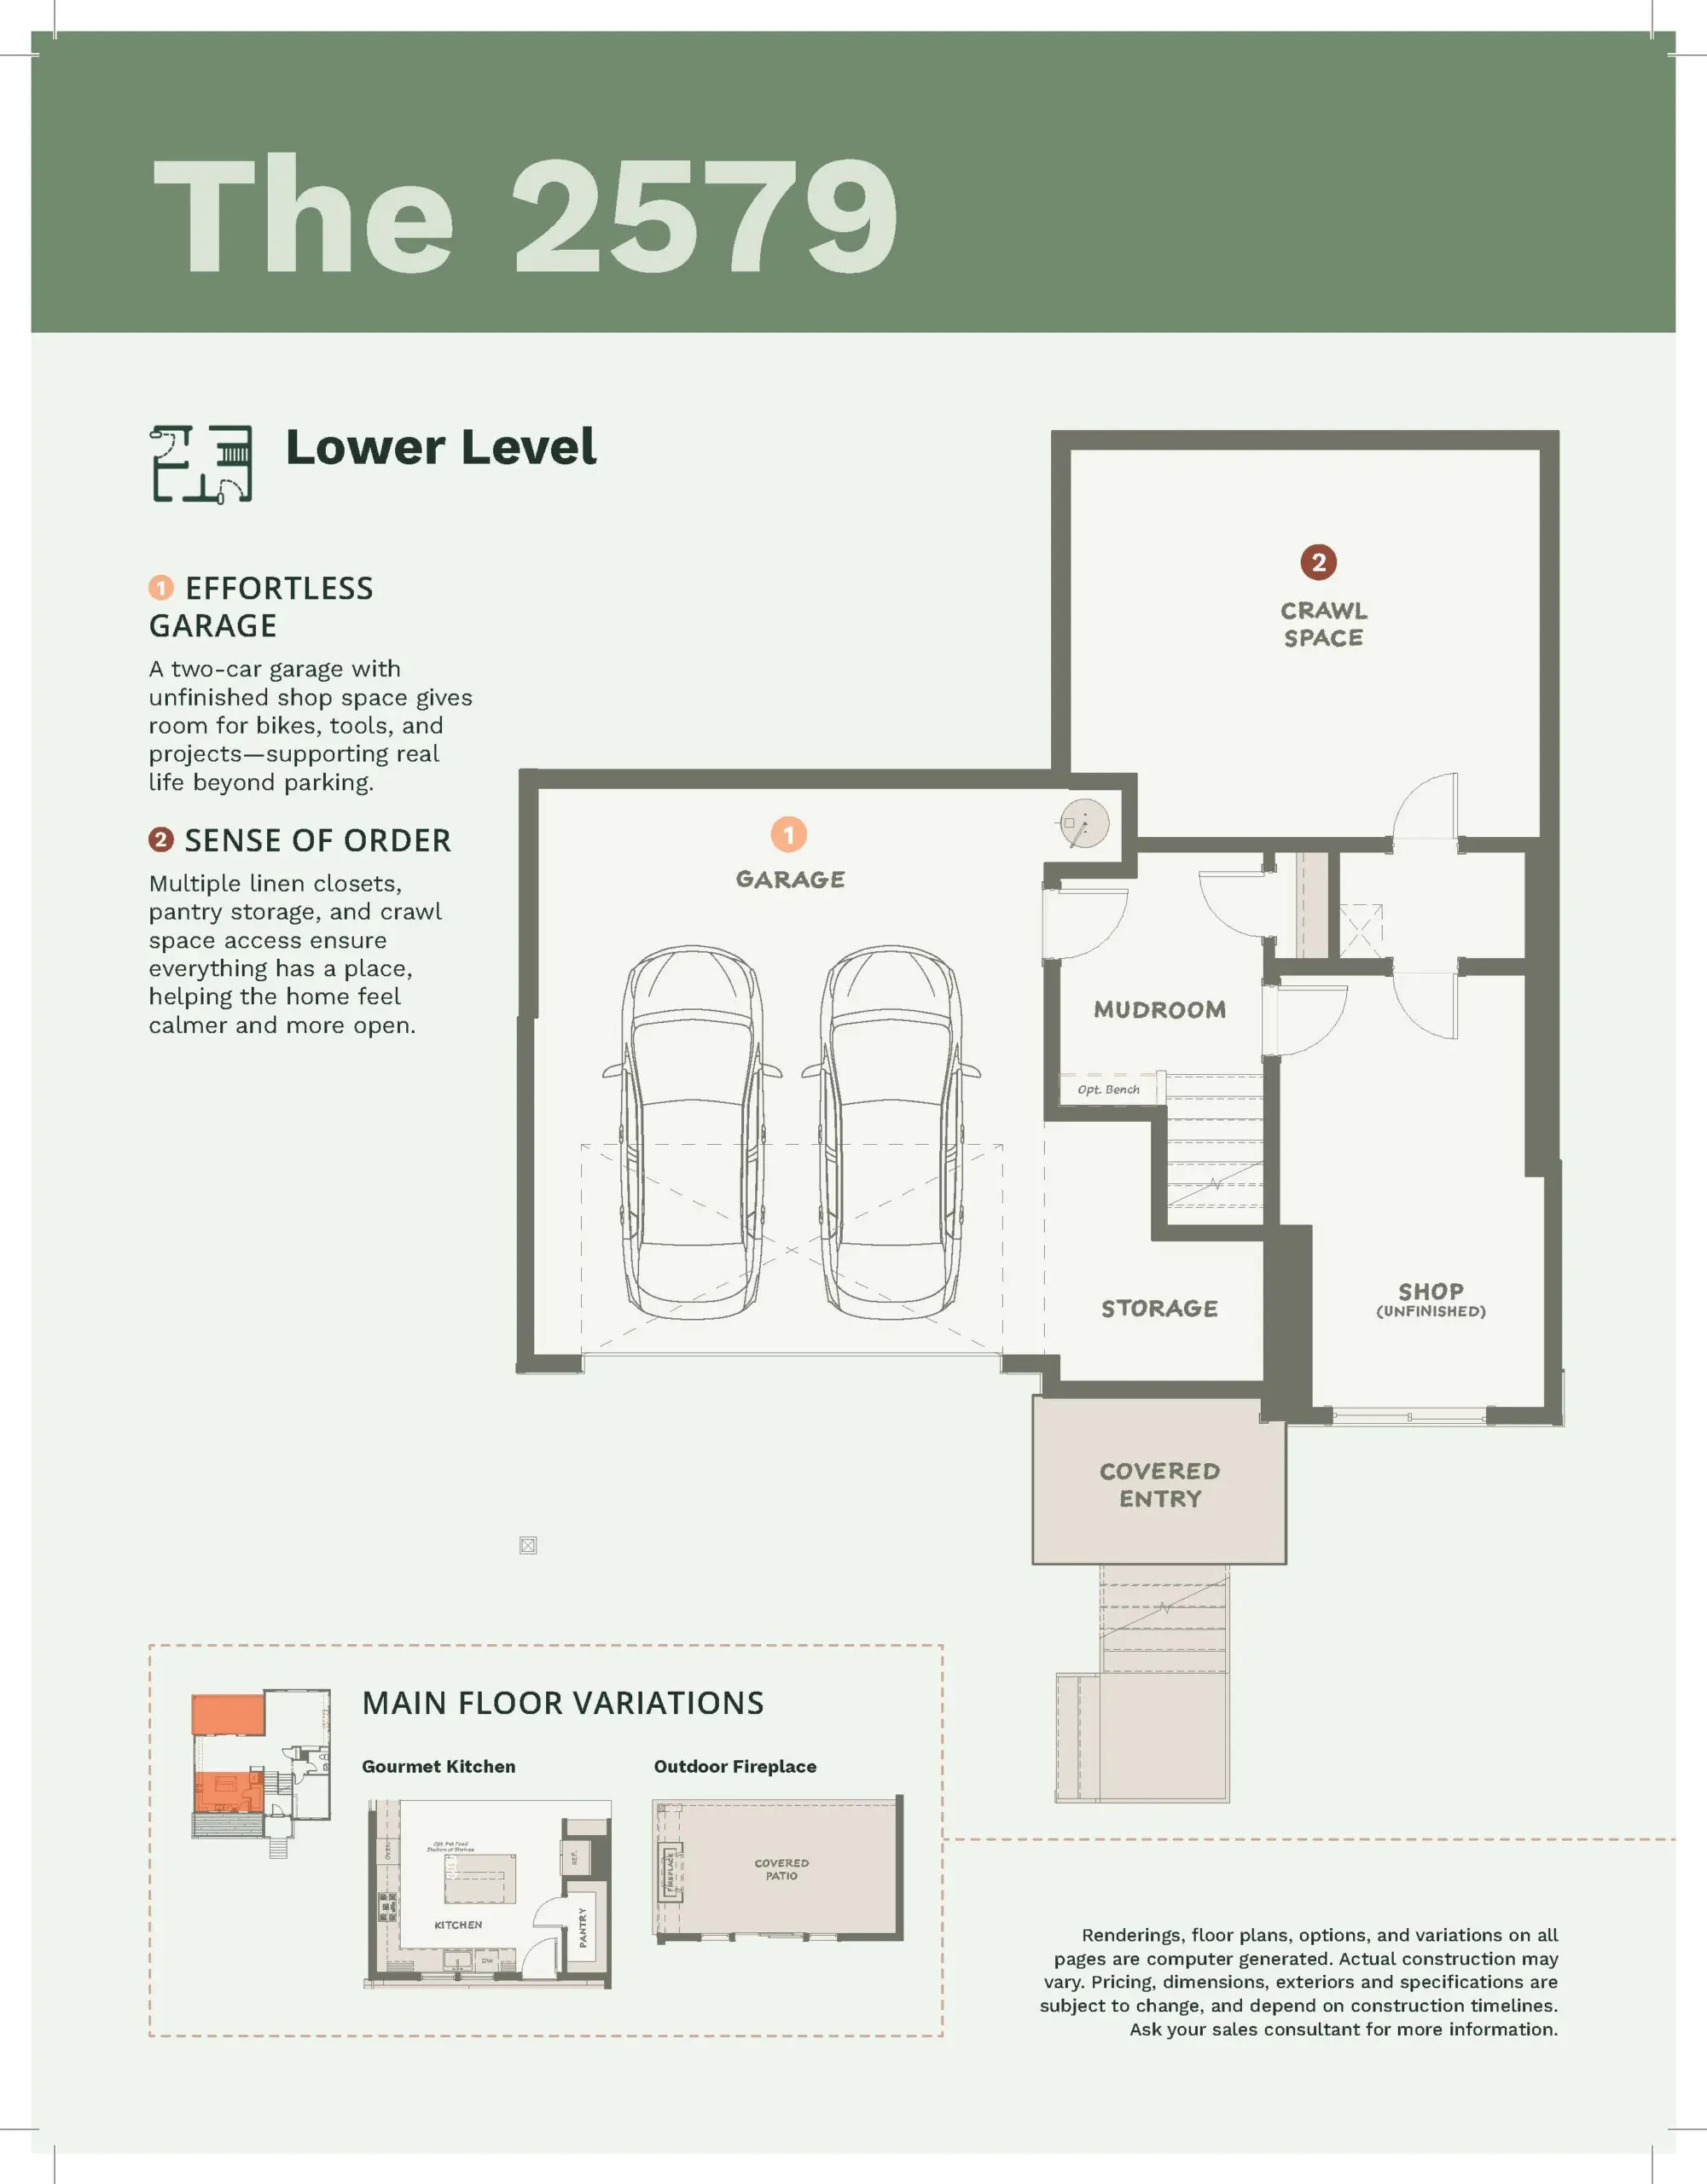
Enter this home via the garage and you’re met with a series of functional, efficient spaces that invite you to bring your imagination. Is the garage just for cars, or would you rather build a home gym? An unfinished shop is a great spot for a woodworking studio, or any other hobby that benefits from a utilitarian space. And, there’s a dedicated storage area that’s a great spot for storing trash and recycling bins. Completed by a convenient mud room, this space includes a coat closet and the option to add a built-in bench.
A Welcoming Covered Entry
Ascend the front steps to the welcoming covered entry. This threshold entry sets the tone for the rest of the house and makes a great first impression! Add some personal touches here like a wreath, potted plants or a small bench to help the outside of your home reflect your personal style.
Light & Bright Open Concept Living
The spacious main floor is awash in abundant natural light and features designated living areas that seamlessly flow from one to the other.
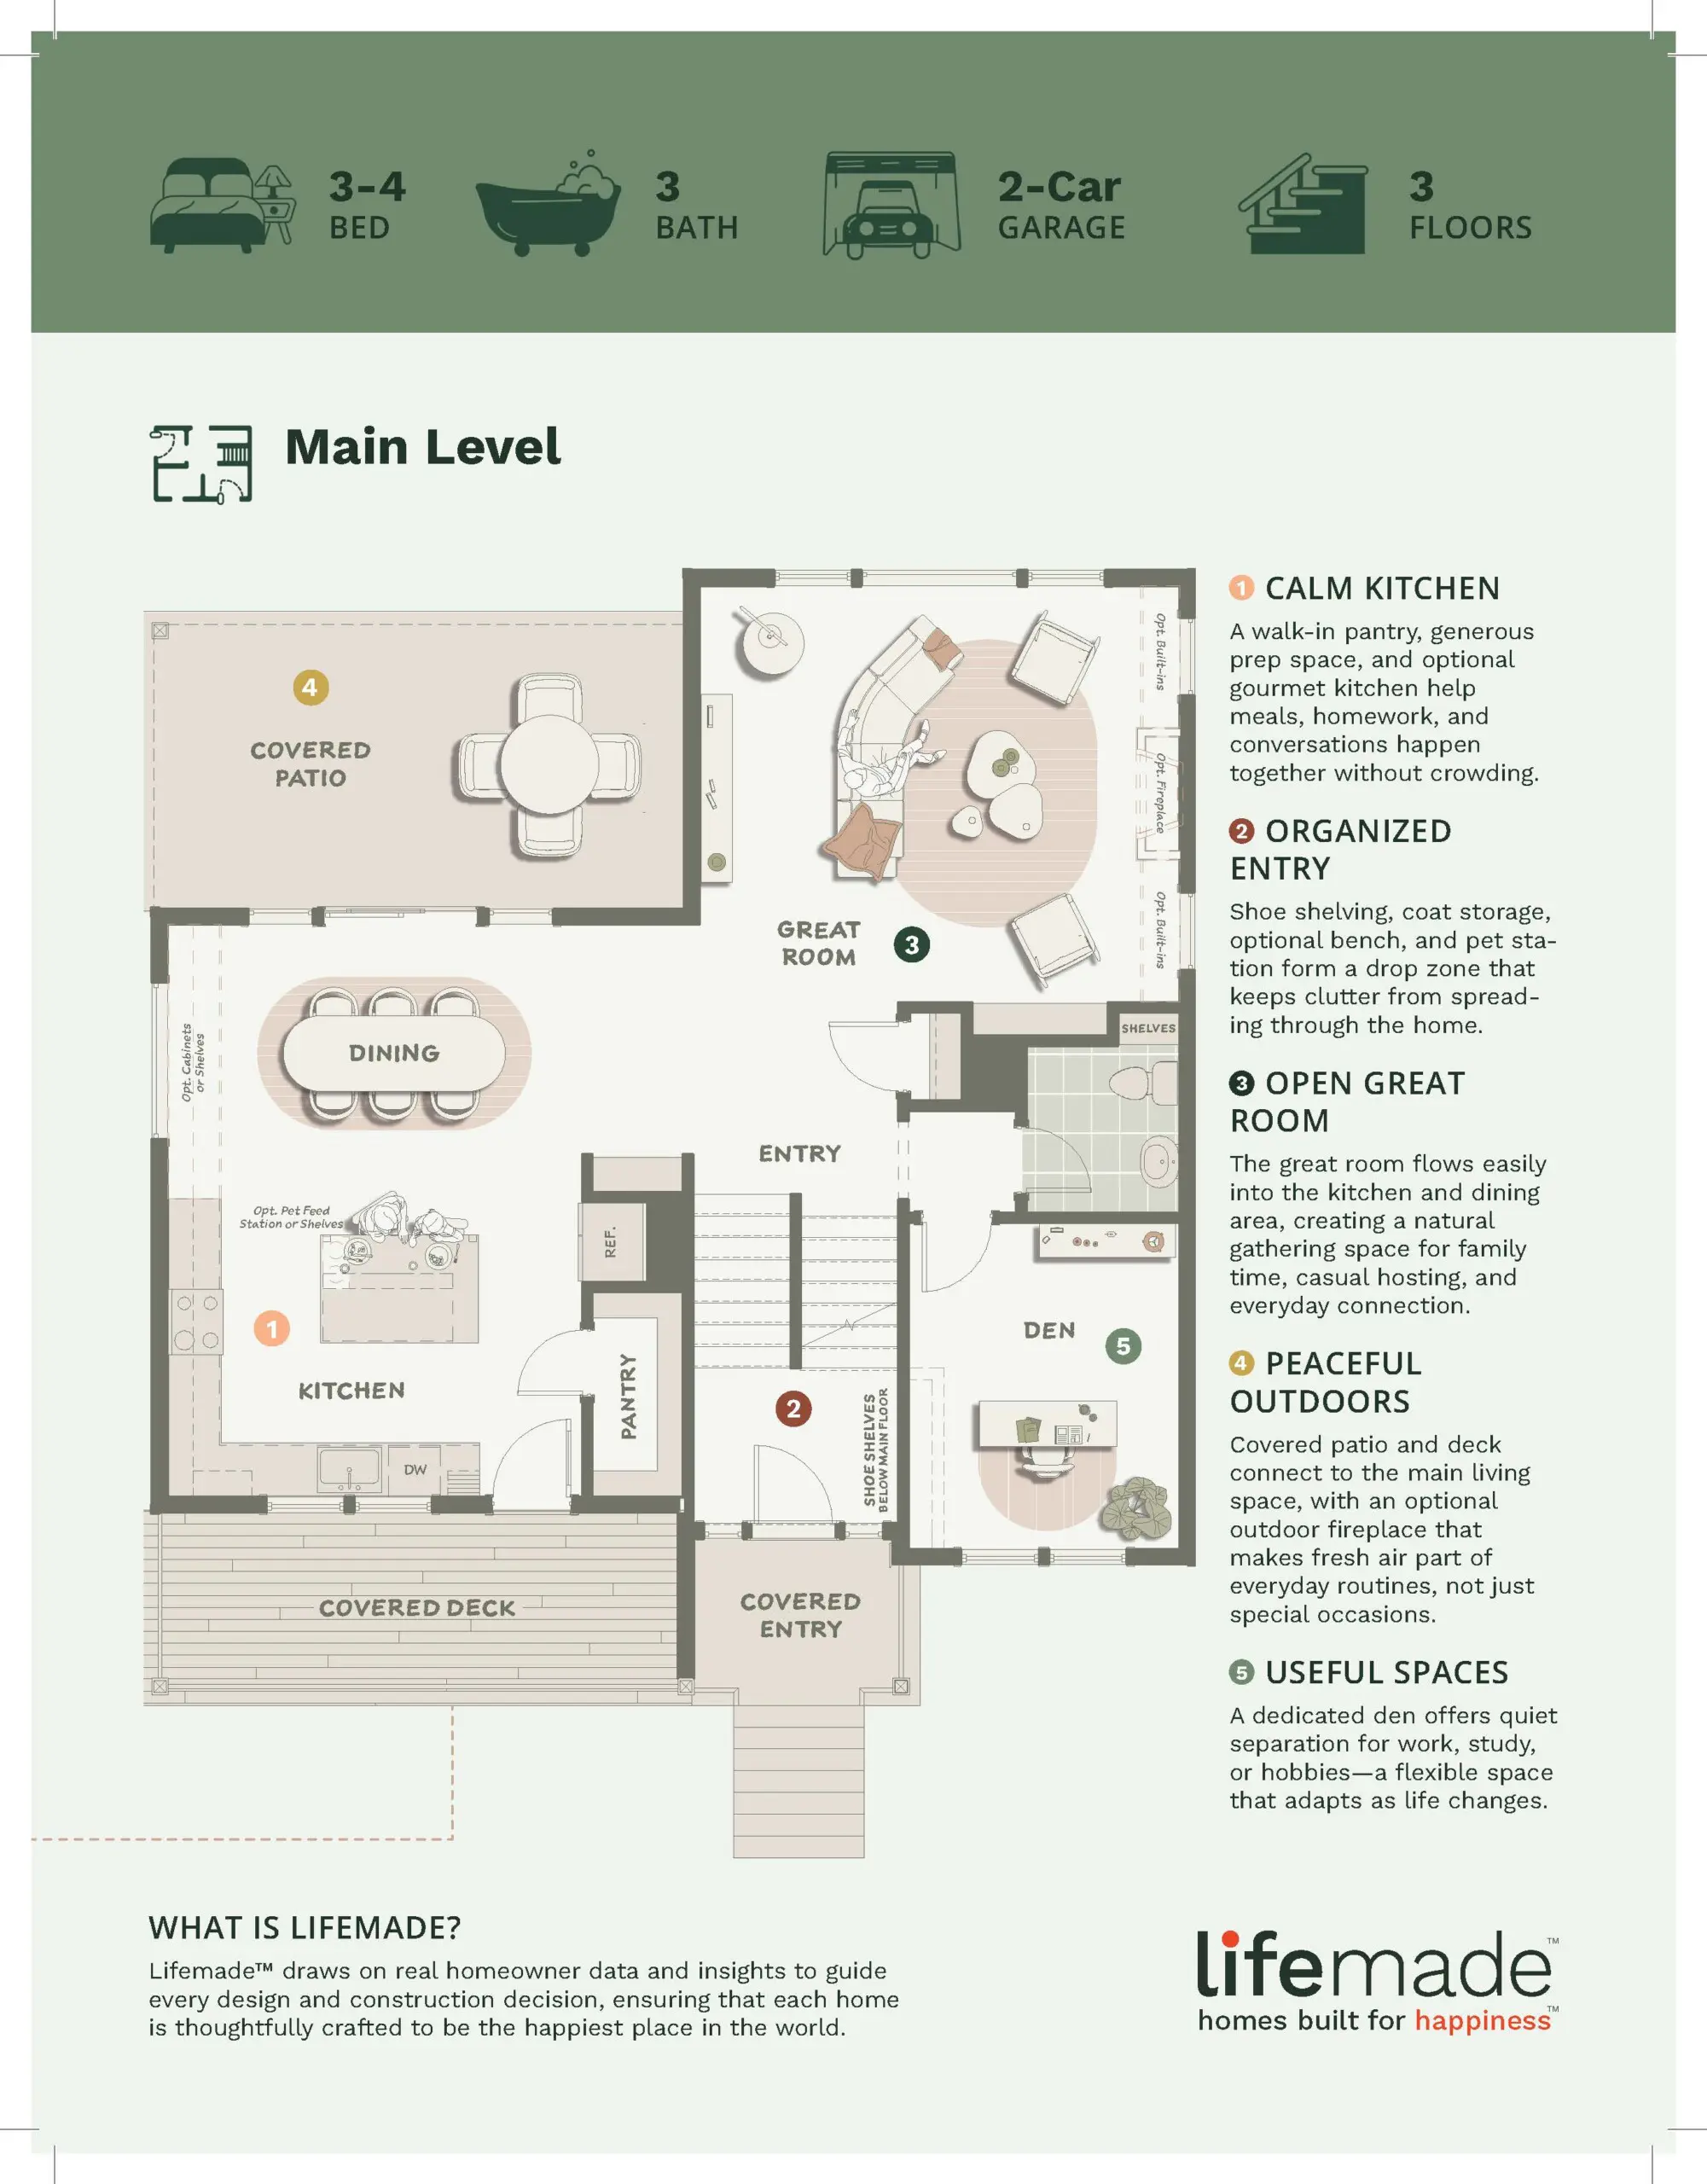
Calling all cooks! This kitchen is one the family’s chef will love to get creative in. The generous footprint of this kitchen is grounded by a large central island. Part prep space, part perfect spot for people to gather, this island is both functional and invites socializing. Opt to add a pet food station or bookshelves to this island to amp up the efficiency. With plenty of cabinets it’s easy to keep all the essentials close at hand. And, the walk-in pantry is perfect for tucking away any countertop appliances you use less frequently. Be sure to ask your Holt Homes representative about upgrading to a gourmet kitchen.
Just beyond the kitchen is the dining area. Whether entertaining, sitting down for a weeknight meal or just keeping an eye on the kiddos while they complete their homework, you’ll love how conveniently close the kitchen and dining room are. Make this space more formal, or casual depending on your family’s preference and be sure to ask your Holt Homes representative about the option to add built-in cabinets or floating shelves.
The expansive great room is sure to be one of the preferred spots to gather whether it be game day or a quiet weekend morning. Opt to add a fireplace along with built-in cabinets or floating shelves on either side and this room becomes instantly more cozy.
Two Terrific Outside Spaces
This home boasts not one, but two covered outside spaces! Accessible via the kitchen, the covered deck is a lovely spot to enjoy your morning coffee or extend the kitchen outdoors and grill anytime of the year.
Across the house off of the dining room is a covered patio. Ask your Holt Homes representative about upgrading this space with an outdoor firepit!
A Delightful Den
While the rest of the main floor is open, the den is a quiet, enclosed space perfect for an office, library or media room. This space easily adapts to your family’s emerging needs and can fulfill so many uses over the years!
A Handy Half Bath
Adjacent to the den, you’ll love the convenience of a half bath close to the main living areas!
A Light-Filled Loft
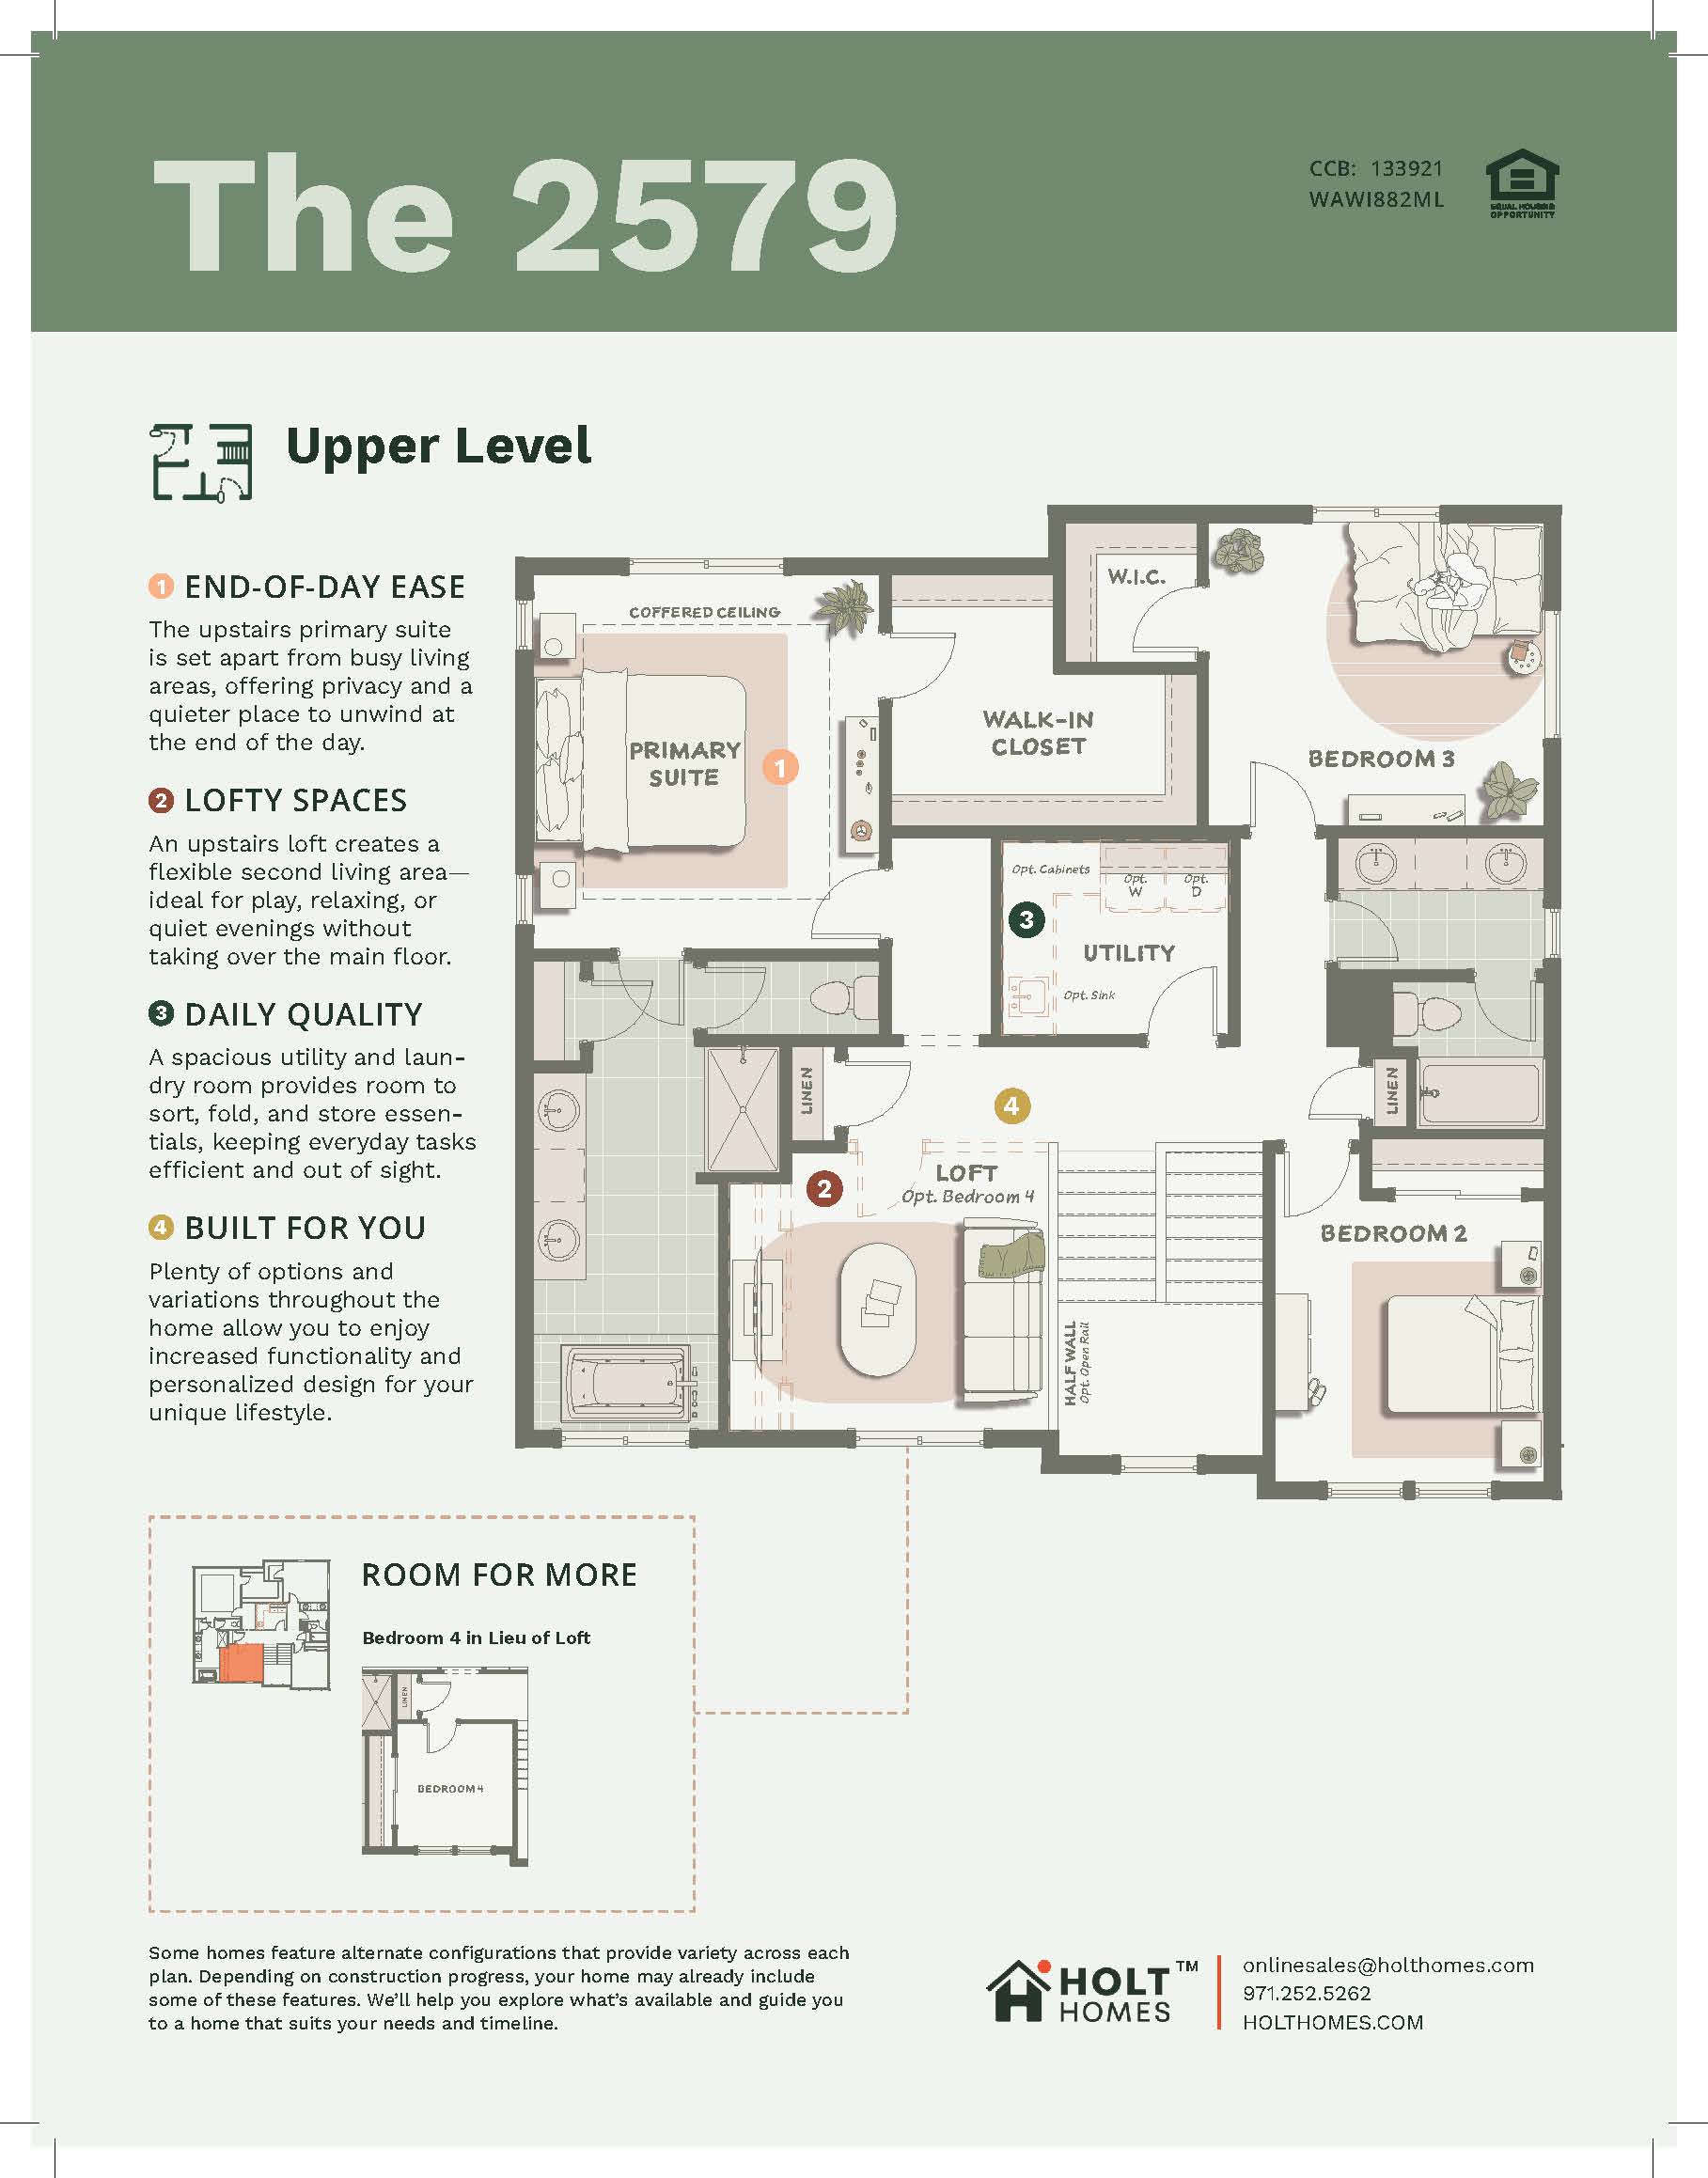
Climb the stairs to the top level and you’re met with a spacious loft. Like the den, this room can meet a number of needs over the years. But, if you know you’ll need a fourth bedroom, be sure to let your Holt Homes representative know. The option to add a closet and enclose it with full walls and a door is a big added bonus!
Useful Utility Closet
Staying on top of the laundry and cleaning will feel a little less like a chore with this super efficient utility room. Ask your Holt Homes representative about upgrading this space with built-in cabinets and a utility sink. Just outside the utility room, you’ll love the conveniently placed linen closets at either end of the hall.
Secondary Bedrooms & Bath
These spacious rooms feature two slightly different layouts. One features a larger footprint with a generously sized walk-in closet and the other a bit smaller with a standard closet. Both include nice big windows so these rooms enjoy plenty of natural light.
In between both bedrooms is the secondary bath. Thoughtfully designed to make sharing easy, this bathroom features a dual sink and partitioned toilet and shower.
A Relaxing Retreat
At the top of the list for many buyers is a primary suite that is comfortable, relaxing and efficient. This primary checks all the boxes! The spacious bedroom features coffered ceilings that add visual interest and help reduce noise making for a restful space. A gigantic walk-in closet completes this room.
The en suite bathroom makes busy morning routines feel a little less hectic thanks to the dual sinks and partitioned toilet. When you’re not in a rush, enjoy a long hot shower or a calming soak in the separate bath tub. With a dedicated linen closet, it’s easy to keep this en suite organized!
A Great Home For Gathering
Whether inviting friends and family over for festive functions, or just casual weeknights at home around the dinner table, the 2579 floorplan from Holt Homes makes prioritizing time spent with loved ones easy. Bring your imagination to this comfortable, contemporary home and make it perfectly yours!
- Covered entry
- Covered Patio
- Loft/4th Bedroom Option
- Open floor plan
- Walk in master closet
- Walk in pantry
The 2579