


Holt proudly offers a builder backed warranty with the purchase of every home.
All Floor Plans

A Home For All of Life’s Stages
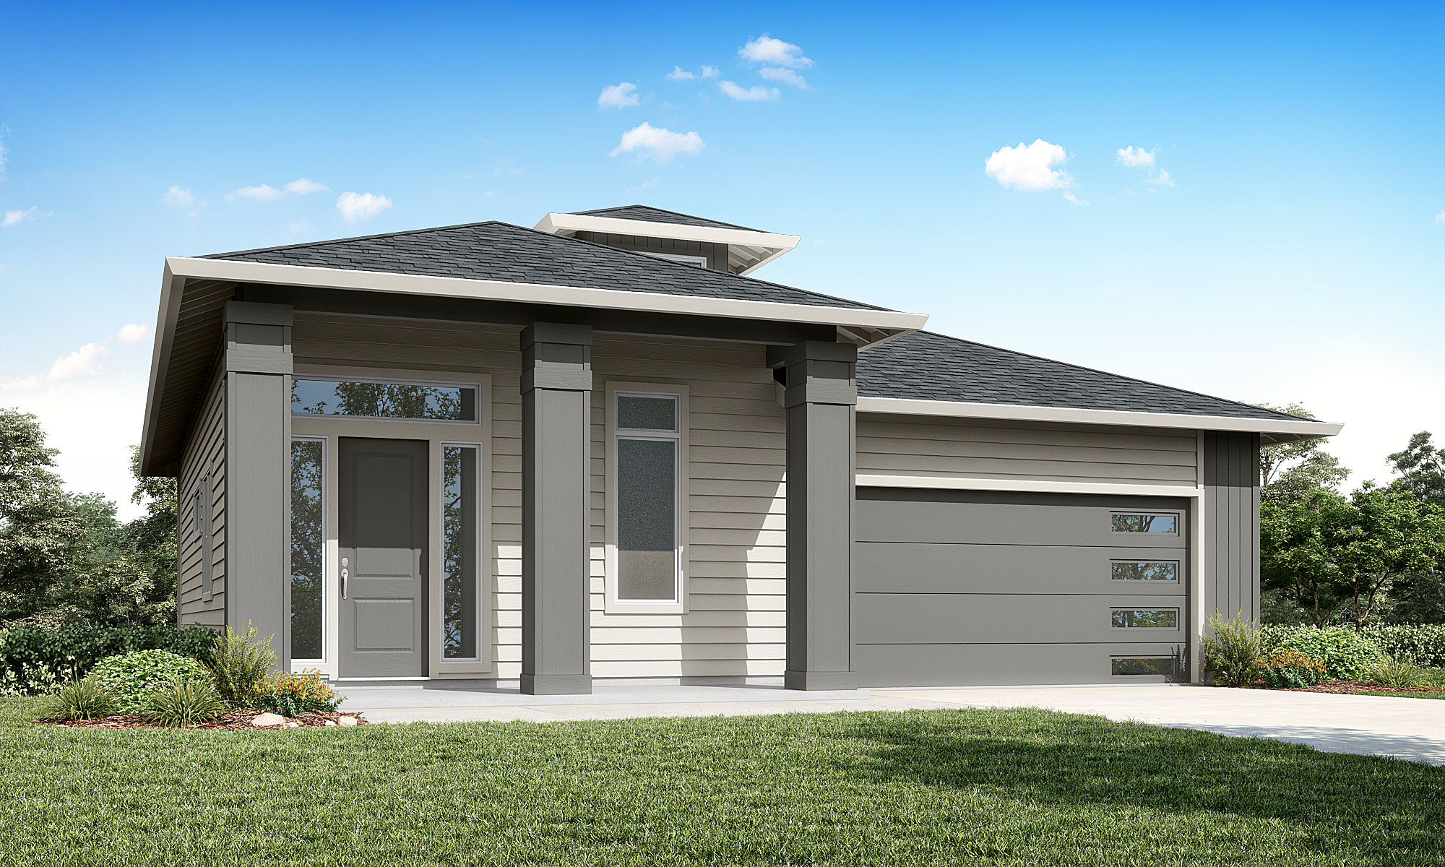
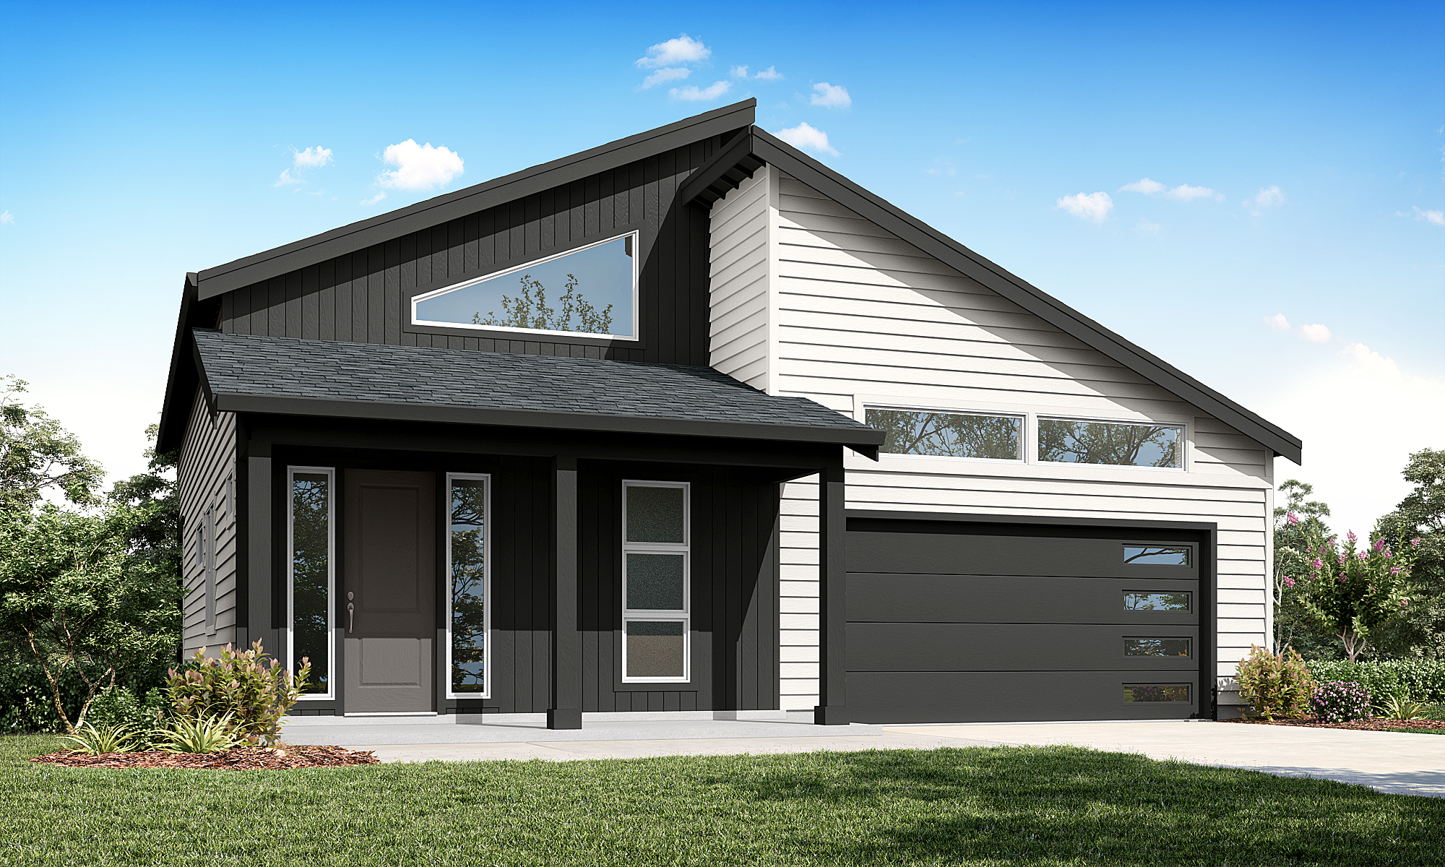
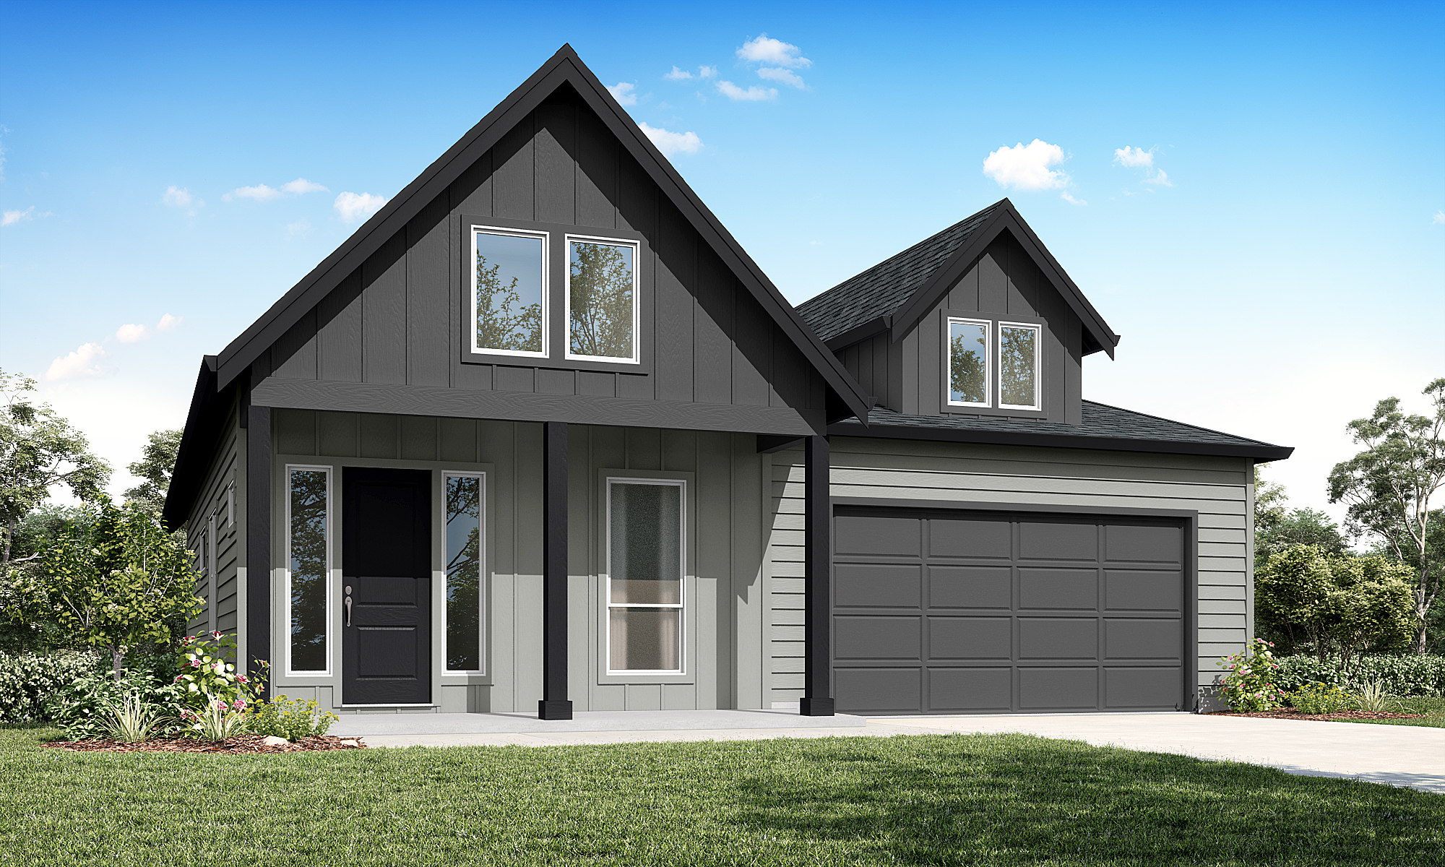
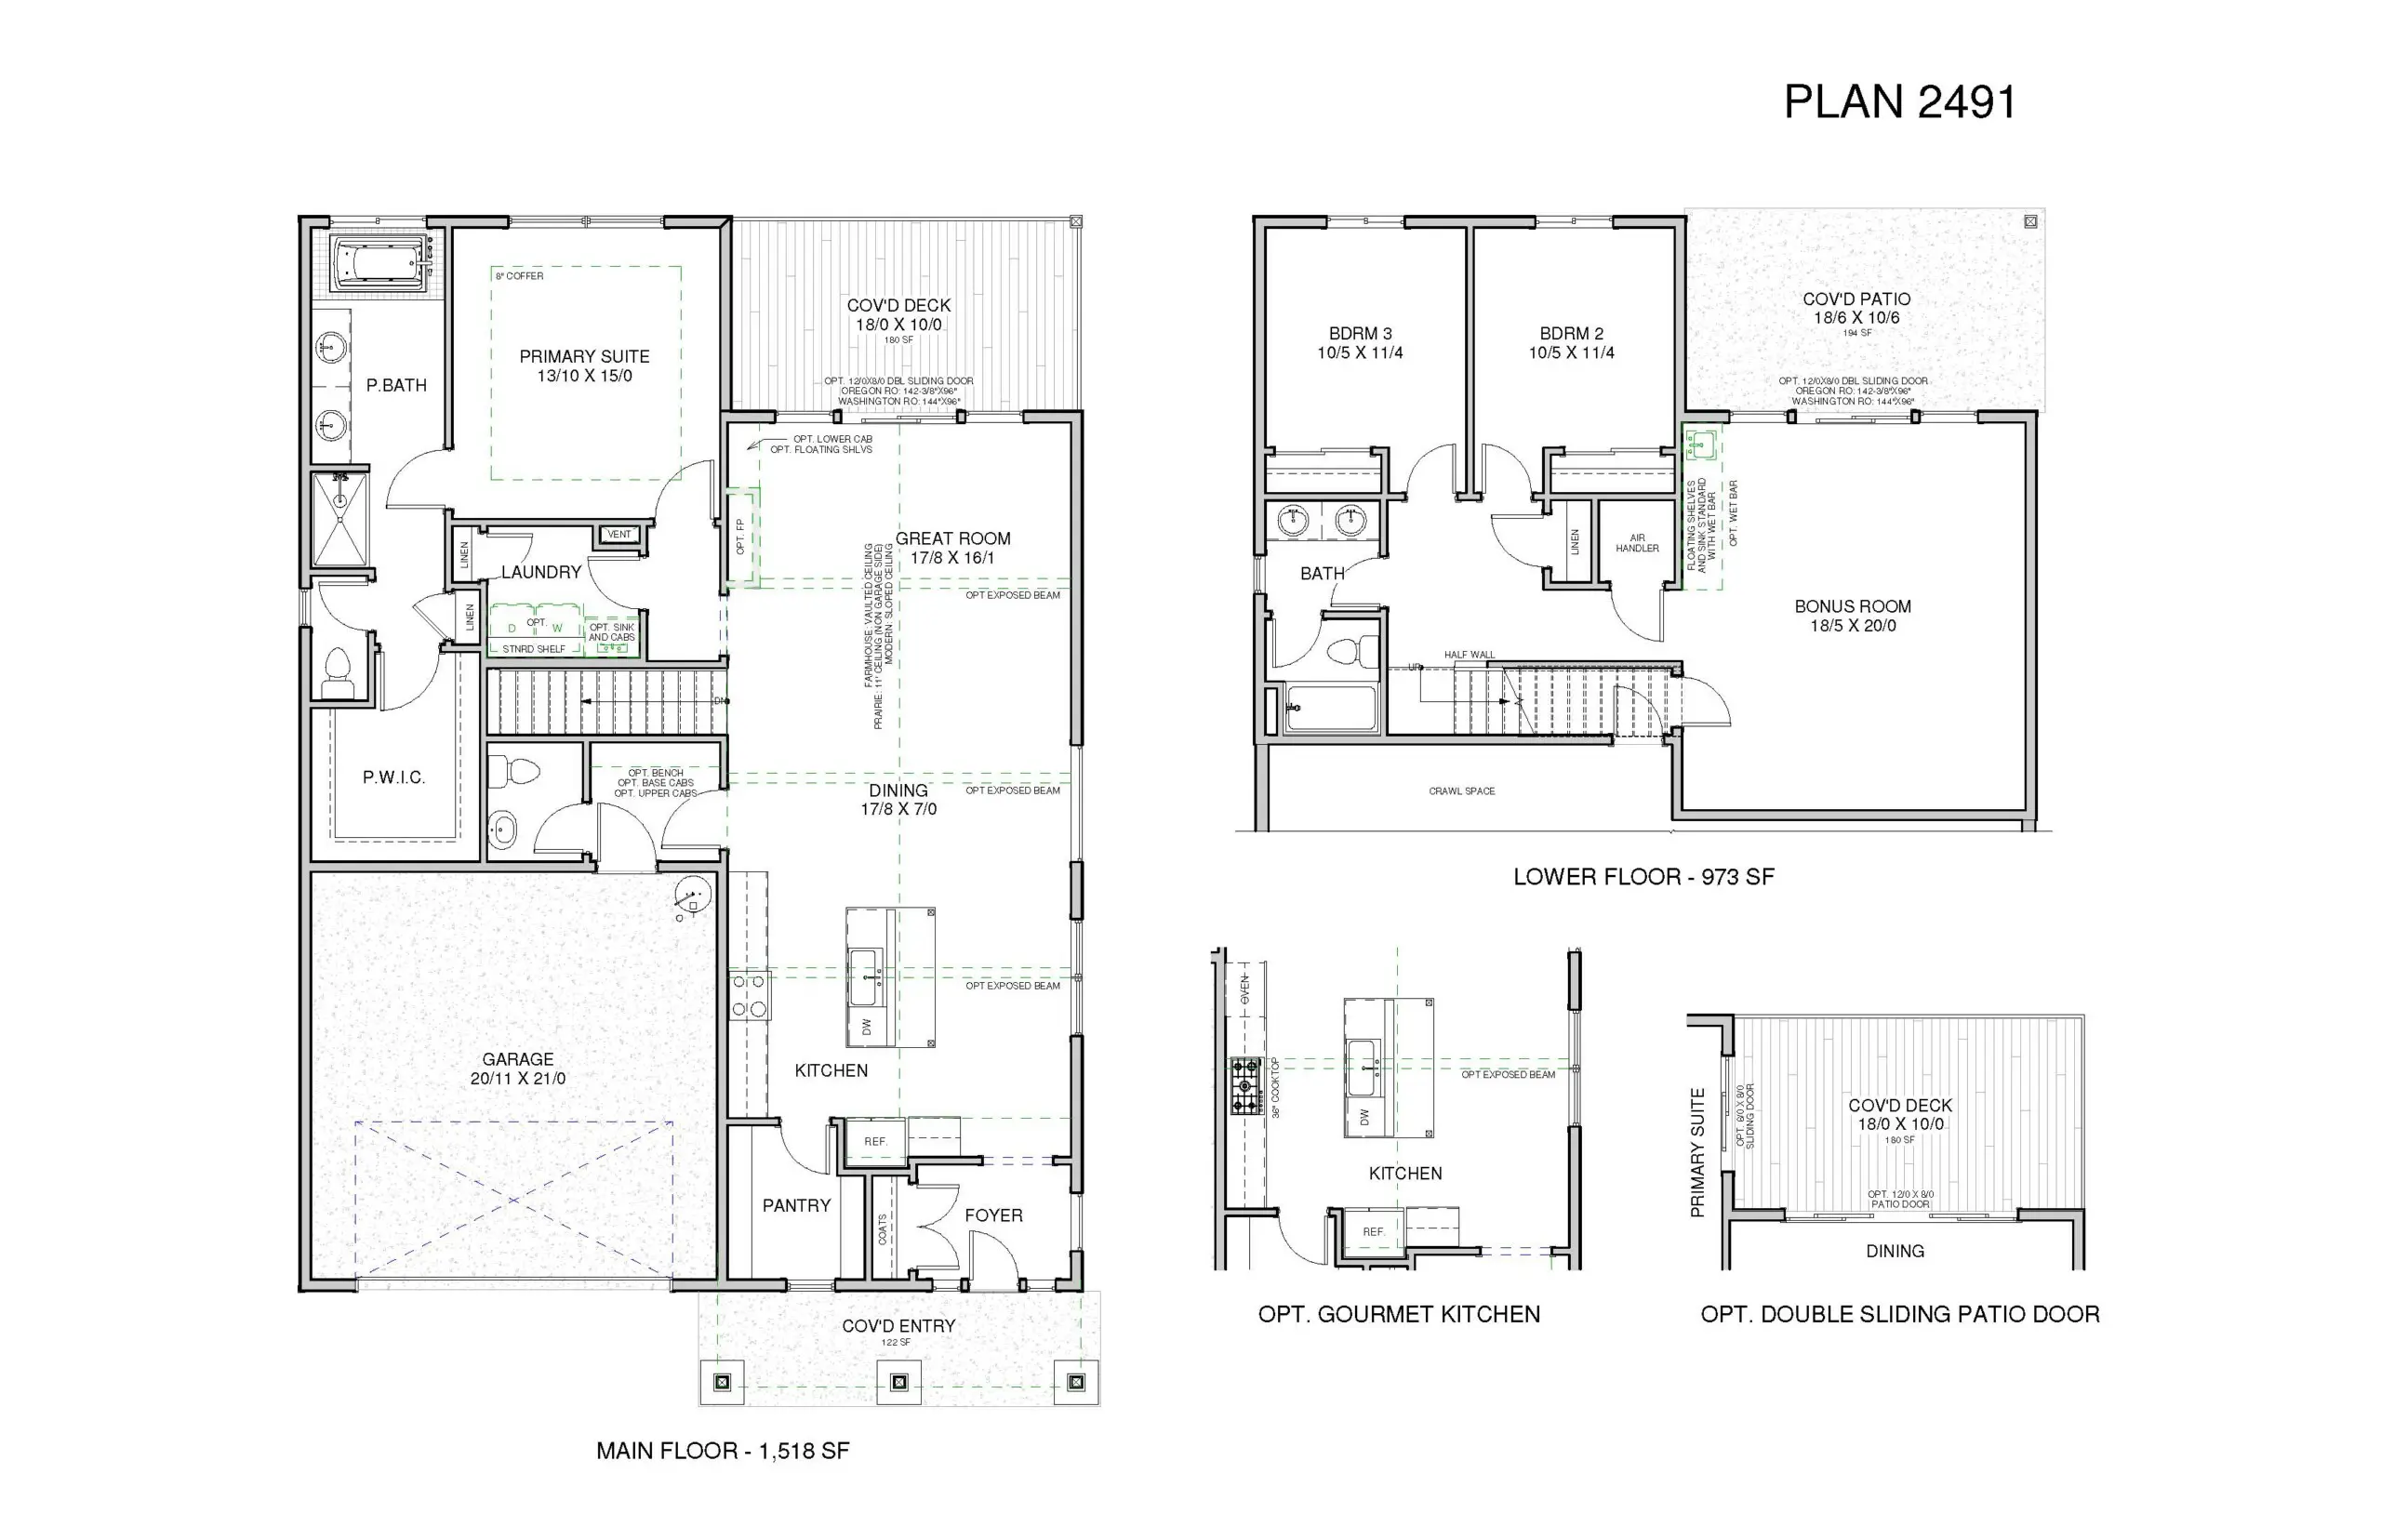
Buyers seeking a home that can easily evolve alongside them should look no further than this 2-level, 3-bedroom, 2.5-bath home from Holt Homes. With thoughtful details throughout, ample storage and a few unexpected surprises, you’re sure to love this floorplan!
Organized Entry
Access this home via the covered front entry and you’re met with the first of many details that make it efficient and comfortable. The fantastic foyer features a spacious coat closet that captures clutter at the door. Opt to add a 12” ledge opposite the closet to add visual interest and a handy flat surface to display art and place a catch-all for keys and wallets.
Light & Bright Open Concept
Past the foyer, this home opens up and welcomes you into its spacious open concept main floor. Featuring abundant natural light and a seamless flow, this space feels airy yet cozy. Be sure to ask your Holt Homes representative about the option to include exposed wood beams!
The generously sized kitchen includes plenty of cabinets, lots of counter space and a nice big island. The roomy pantry makes it easy to keep all the essentials and countertop appliances close at hand, but conveniently tucked out of sight. With the option to upgrade to a gourmet kitchen, the cook in your family will love getting creative in this space.
Just beyond the kitchen lies the dining room. Its close proximity makes entertaining a breeze, and you’ll never feel left out of the fun while putting the final touches on a delicious dish.
The living room completes the communal areas on the first floor and it’s sure to be your family’s favorite place to hang out. Opt to add a fireplace and cabinets or floating shelves to increase the coziness of this room.
A Coveted Covered Deck
Accessible via sliding glass doors in the living room, this covered deck makes indoor-outdoor living a breeze. Protected from the elements when the weather turns gloomy, you’ll still be able to enjoy grilling and you’ll lounge comfortably even when the sun is at its highest. Or, throw the doors open and enjoy the view and fresh air from the comfort of your living room. Ask your Holt Homes representative about upgrading to a double sliding patio door!
Useful Utility Room
In the center of the first floor of this lovely home, but tucked away out of sight, is a super efficient utility room where you’ll find storage for linens and cleaning supplies as well as a spot for your washer and dryer. Up the efficiency in this room by opting to add a utility sink and cabinets.
Half Bath & Mudroom
On the other side of the stairs from the utility room and just outside the door to the garage, you’ll find a highly useful space that stops a mess in its tracks. Here, a half bath and enclosed mud room combine to make sure dirty hands and shoes don’t make it into the main living area, and that the final pit stop before hopping in the car is ultra convenient. Your family and your guests will also appreciate that this half bath is tucked away and enjoys a bit of privacy.
A Peaceful Primary
Find respite at the end of the day in this calming retreat. The spacious primary bedroom features coffered ceilings which add a bit of visual interest and help reduce noise so each night’s sleep is sure to be peaceful.
The en suite bathroom is both beautiful and efficient with dual sinks, a partitioned toilet and a separate shower and bath. This thoughtful layout helps busy morning routines feel less hectic and invites plenty of relaxation.
An ample walk-in closet, accessible via the en suite bathroom, completes the primary suite.
Whether you’re thinking toward the future, or currently considering how your mobility might impact your home buying choices, a primary suite on the first floor can be a game changer!
A Gigantic Game Room
Descend to the lower floor and arrive in the game room! This blank canvas space can grow and adapt alongside you and your family over time. A media room, a home office, or opt to add a wet bar and this space transforms into the best spot to host a get together.
Perfectly Placed Covered Patio
Just off the game room, a second outdoor area extends the living space outside. A great ground floor spot for the kiddos to play, this covered patio is sure to get tons of use.
Secondary Bedrooms & Bath
Two generously sized bedrooms with abundant natural light and roomy closets complete the first floor. The shared bathroom features a dual sink and partitioned toilet and shower. Fantastic for kids, guests or a home office, these bedrooms will be well-loved by whomever inhabits them.
A Modern & Thoughtfully Designed Home
The 2491 floorplan from Holt Homes checks the boxes for so many buyers. Offering attractive features that can adapt over time as your family grows, this contemporary construction is a house that easily becomes a forever home.
- Covered entry
- Open floor plan
- Walk in master closet
- Walk in pantry
Tour the The 2491 model home
*This tour is used for illustrative purposes only and may be different than what is offered in this community. Please confirm plan details with an agent.