


Holt proudly offers a builder backed warranty with the purchase of every home.
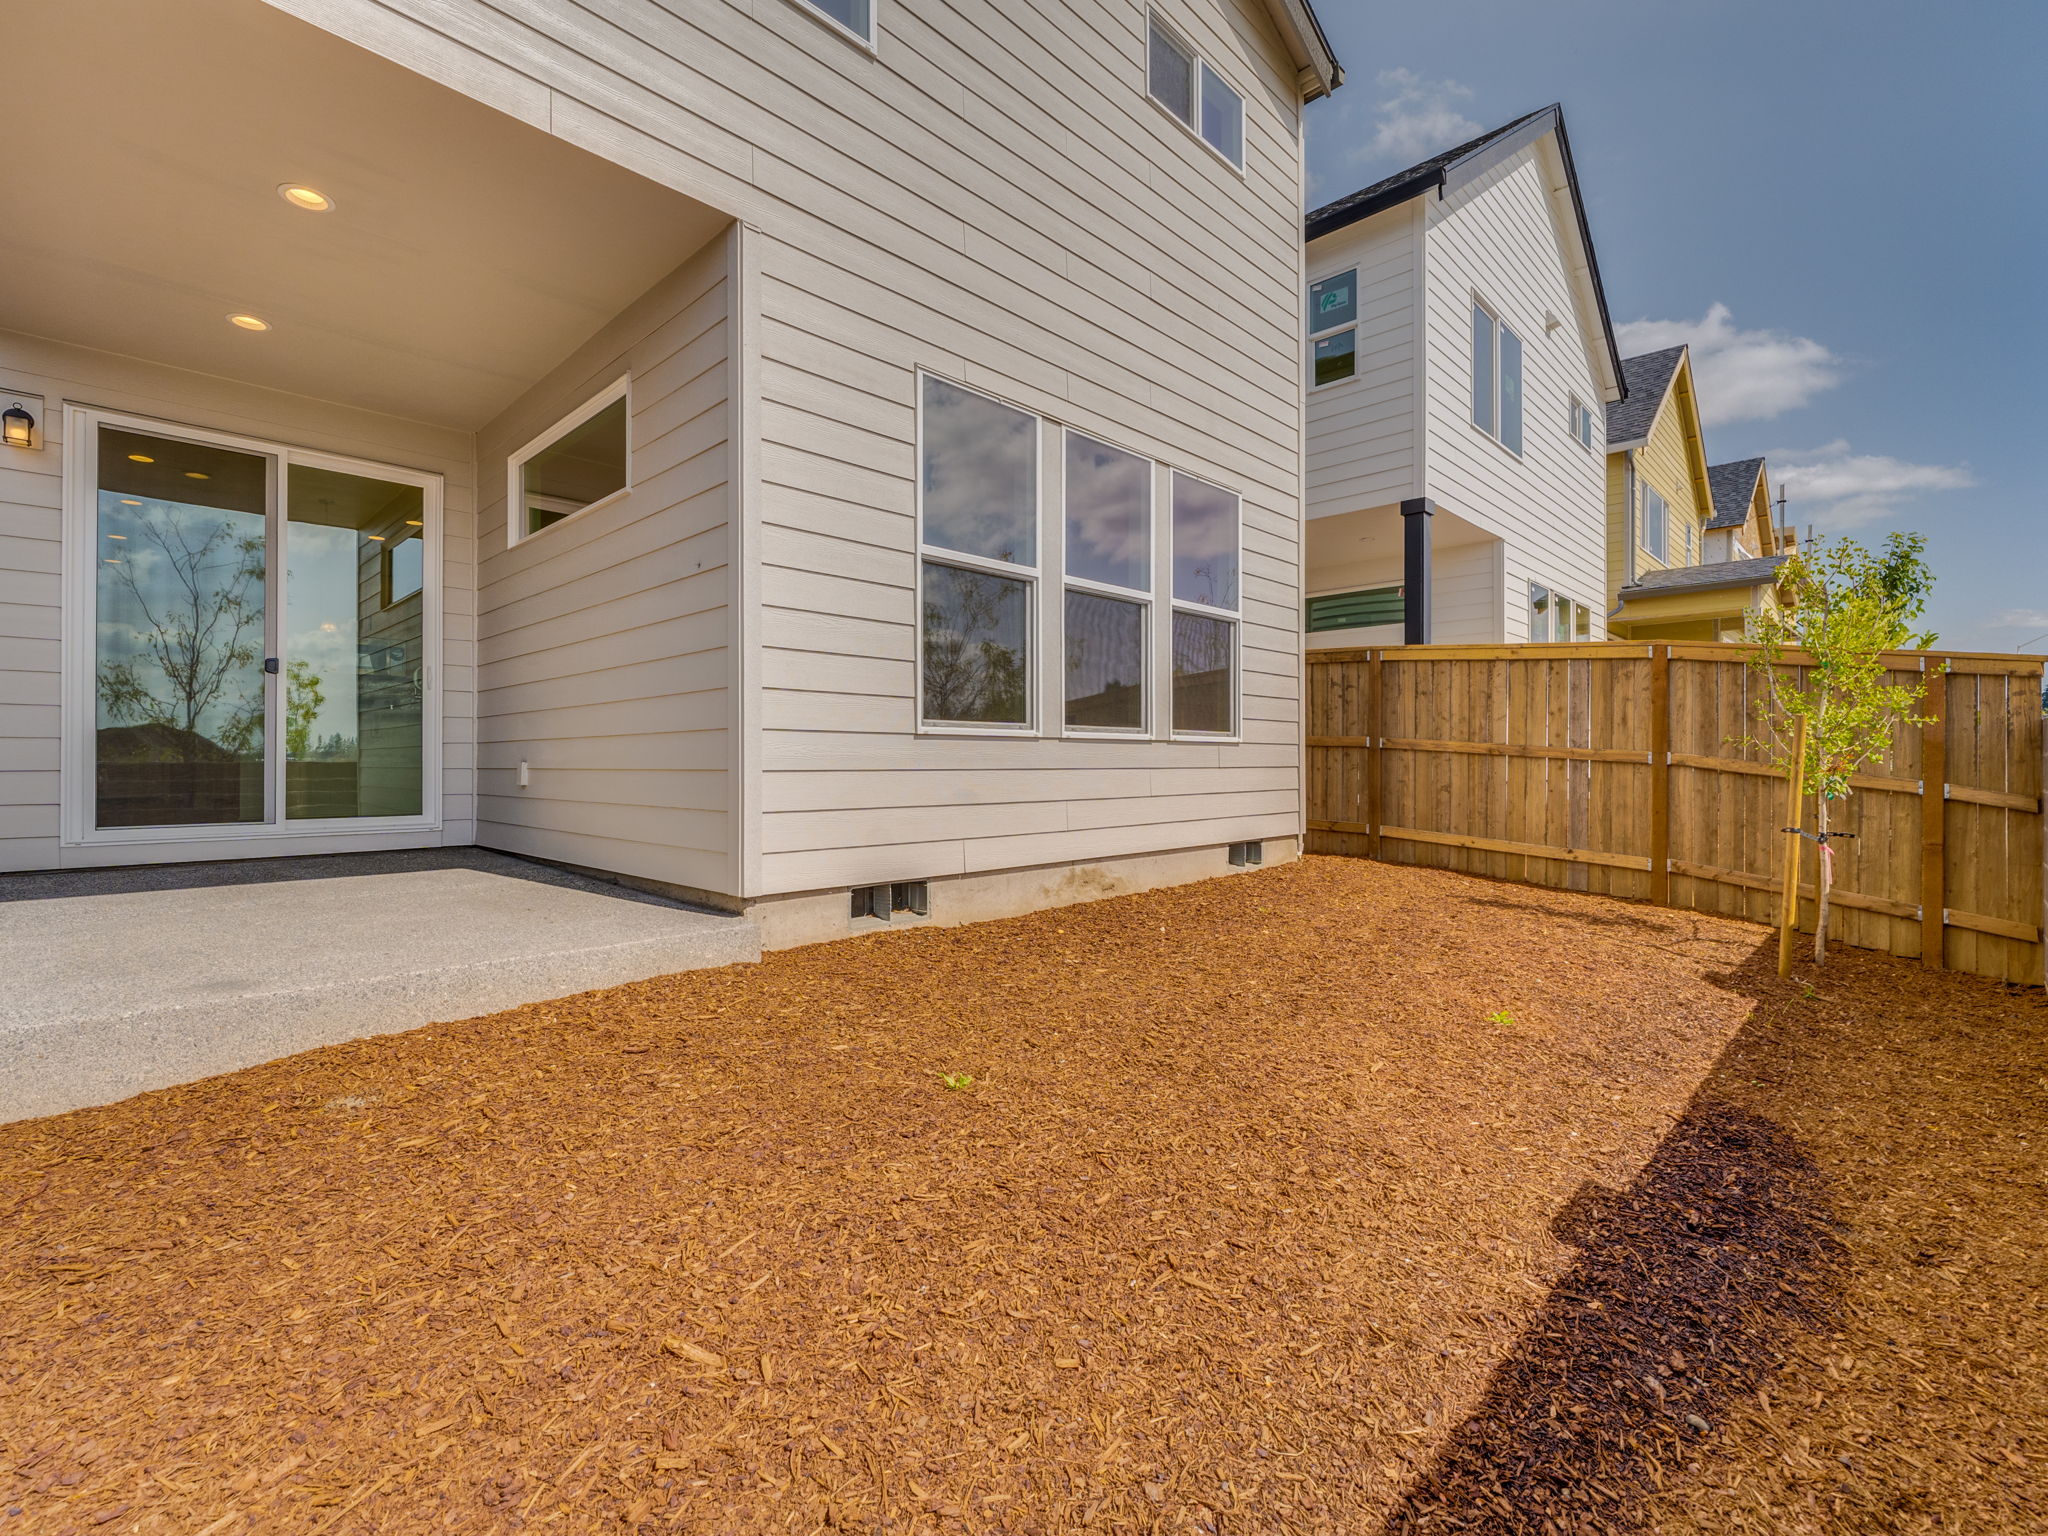
Built For Today.
Search new homes available in the Pacific Northwest.
Available Homes
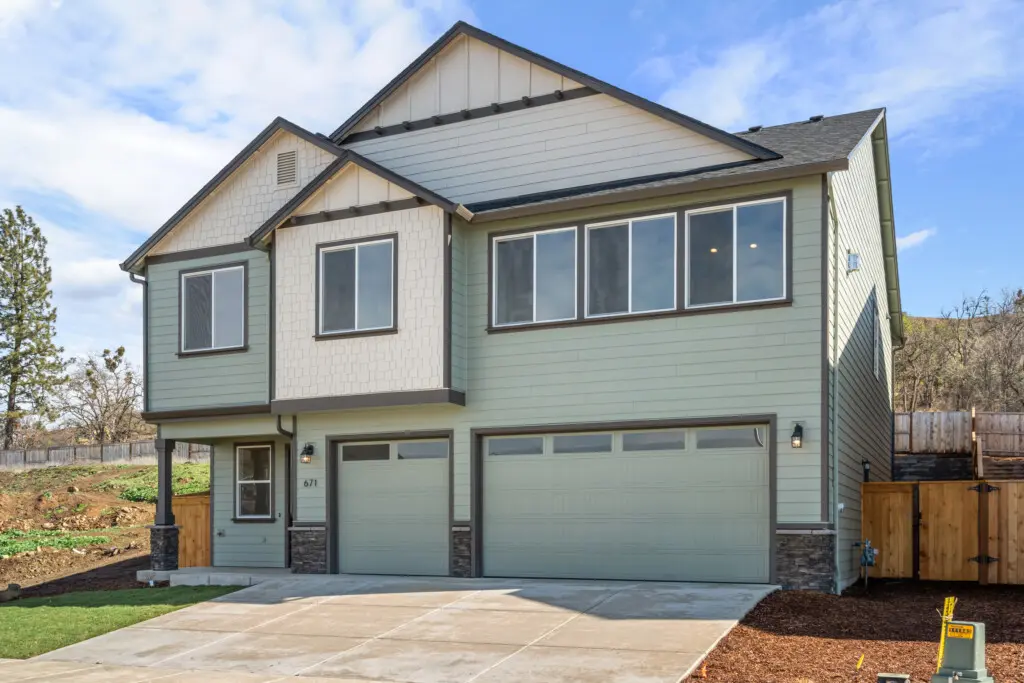
$549,960
Move In Ready
3 Bed
2 Bath
2 Stories
2050 Sq. Ft.
671 Old Waverly Way Eagle Point, OR 97524
Quail RunJust one flight of stairs to enjoy this main floor living!
The space is thoughtfully laid out as your entry from the 3-car garage lower level front door welcomes you home! Hang your coat to dry and put away your shoes in the large closet in the entry before heading upstairs to relax. Enter the large great room, perfect for entertaining or cozying up on the couch for a game night. The open kitchen includes a walk in pantry and large kitchen island, perfect for prepping meals or snacking while working on your laptop at the eating bar.
The bedrooms are efficiently arranged as the master suite is located just across the staircase from the other two bedrooms which are near the laundry room and fully bathroom. Add an optional covered patio and you’re set for easy living!
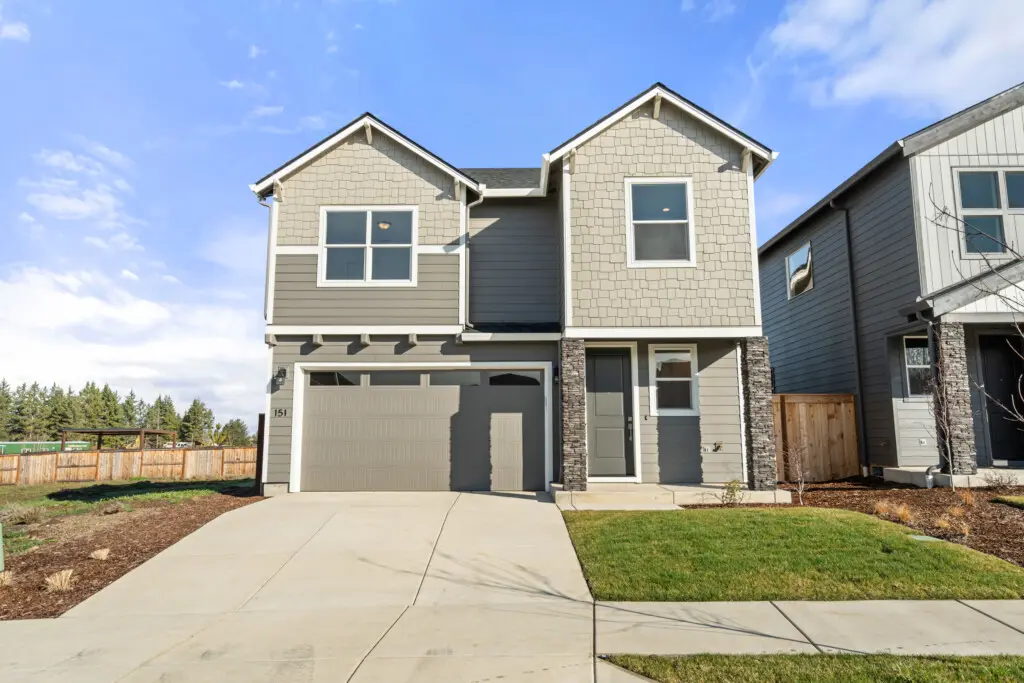
$474,960
Move In Ready
3 Bed
2.5 Bath
2 Stories
2038 Sq. Ft.
151 Valemont Drive Eagle Point, OR 97524
Quail RunOptions are the name of the game in this home!
Personalize this 2,038 square foot home with an optional fireplace, change the upstairs loft to a fourth bedroom, or add an entry way bench! The kitchen island eating bar is where you will gather for Saturday morning pancakes, and the bonus room sits opposite the upstairs bedrooms for optimal movie night viewing. While the master bedroom comes with a standard vaulted ceiling, you can opt to add a double sink for a more convenient early morning routine. Buyers of this home will love the thrill of making selections and certain they chose the right home, at the best price.
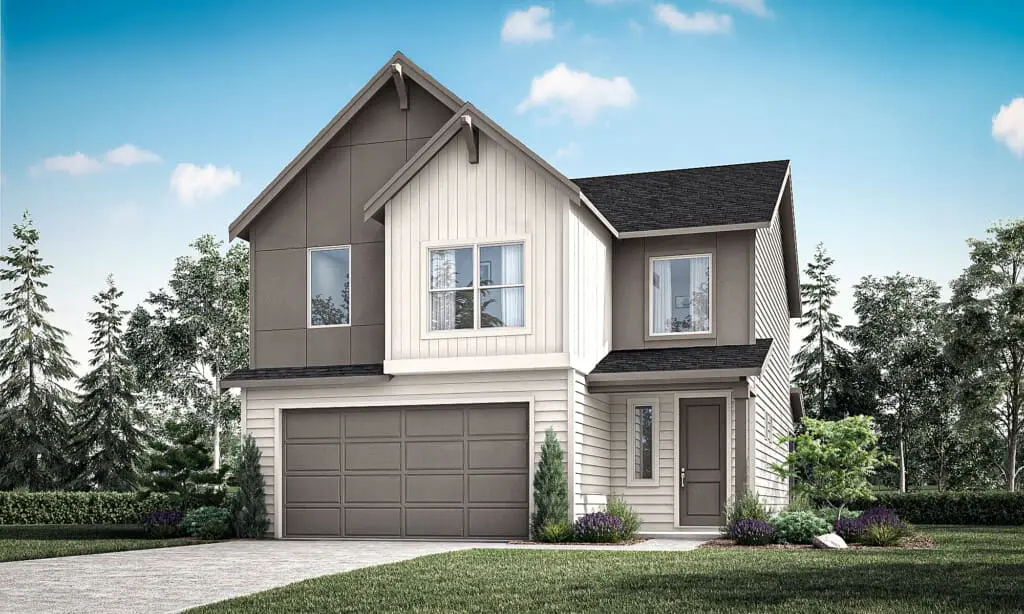
$449,960
Move In Ready
4 Bed
3 Bath
2 Stories
1890 Sq. Ft.
121 Valemont Dr Eagle Point, OR 97524
Quail RunThe 1890 floor plan blends comfort and functionality, offering an airy, light-filled home designed for evolving needs. This two-story layout maximizes space with broad sightlines, smart storage solutions, and a seamless flow between living areas.
A Warm Welcome
Step onto the covered porch and into a welcoming entryway, perfect for greeting guests. If entering through the garage, a convenient mudroom provides a spacious closet for jackets and backpacks. An optional drop zone cabinet or bench keeps essentials organized, while an additional closet nearby ensures clutter-free walkways.
An Open and Inviting Great Room
Designed for connection and relaxation, the great room features large windows that flood the space with natural light. The open layout creates an airy ambiance, while the fireplace adds warmth and charm. Whether enjoying a family movie night or hosting guests, this space adapts to your lifestyle.
Optional built-ins or floating shelves enhance storage, while a cozy niche under the stairs offers a perfect spot for kids’ toys, a reading nook, or a pet retreat—ensuring every inch of the home is used efficiently.
A Thoughtfully Designed Kitchen
Seamlessly connected to the great room, the kitchen is both stylish and practical. A dry island maximizes counter space, with the option for a pet feeding station or bookshelf below. Extra cabinets provide ample storage, while a spacious pantry keeps essentials within easy reach.
Adjacent to the kitchen, the dining nook offers a welcoming space for everyday meals and special gatherings. Sliding glass doors lead to the covered patio, extending your living space outdoors. Picture warm evenings spent grilling and dining al fresco, making the most of indoor-outdoor living.
A Versatile Second Story
Upstairs, a roomy loft serves as a flexible space for a secondary family room, play area, home theater, or extra living space. If more bedrooms are needed, the optional 4th bedroom offers extra sound insulation—ideal for growing families or a quiet home office.
A Private Retreat
The primary suite is designed for comfort, featuring a beautifully crafted coffered ceiling, spacious layout, and a generous walk-in closet. The en-suite bath offers customization options, including a fully tiled shower with or without a frameless enclosure. Open linen shelving adds convenient storage for towels and toiletries.
For added convenience, the washer and dryer are located down the hall, positioned away from bedroom walls to minimize noise and ensure restful nights.
Designed for Everyday Living
Smart storage solutions throughout the home make daily life easier. From well-placed closets to customizable built-ins, every detail enhances organization and efficiency. The blend of natural light, open spaces, and functional design ensures that the 1890 floor plan is both spacious and comfortable.
Whether enjoying cozy nights by the fire, hosting gatherings, or relaxing in your personal retreat, this home is designed to support your lifestyle—now and for years to come.