


Holt proudly offers a builder backed warranty with the purchase of every home.
Built For Today.
Search new homes available in the Pacific Northwest.
Available Homes
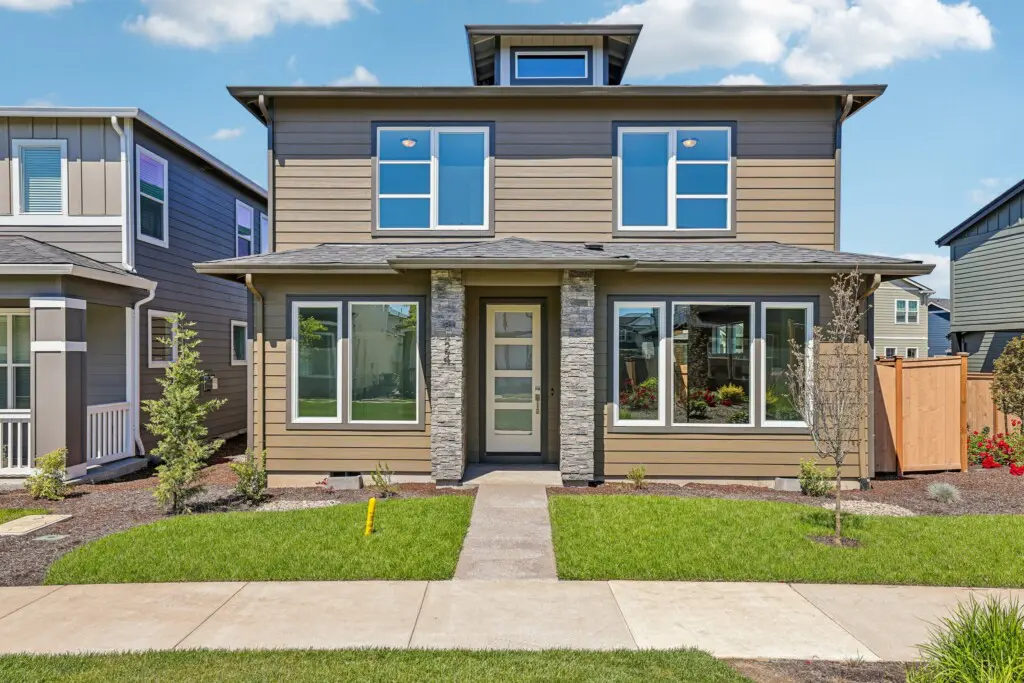
$639,960
Move In Ready
4 Bed
3 Bath
2 Stories
1929 Sq. Ft.
8424 SE Orion Ln. Hillsboro, OR 97123
Reed's CrossingSleek Design Meets Custom Comfort
The 1929 reimagines contemporary living with its array of included and optional features tailored for to fit your lifestyle. From a fully landscaped front yard and a stone accents on the exterior, to the stainless steel sink with a chrome-finish Delta faucet and Frigidaire appliances, and LED surface lighting throughout, this plan has it all. Opt for a gourmet kitchen and an extended island for culinary adventures, or add a fireplace to the great room for a warm, inviting ambiance. Integrated USB outlets in the kitchen ensure connectivity where you need it most.
Functionality with a Personal Touch
Adjacent to the garage entrance, the drop zone is a testament to thoughtful design, offering options for a closet, built-in cabinets, or a bench to keep your space organized and welcoming. The choice of an extended shop in lieu of a larger patio underscores the plan’s adaptability to your hobbies and storage needs.
Elevate Your Everyday
On the main level, a full bath option offers convenience, while upstairs, the primary suite bath awaits with dual USB outlets, complementing the choice between a drop-in soaker or fiberglass shower tub. Your comfort is elevated with the optional conversion of a den into a bedroom and the inclusion of a discreet second-level pocket office—melding productivity with peace. Every detail elevates your daily life.
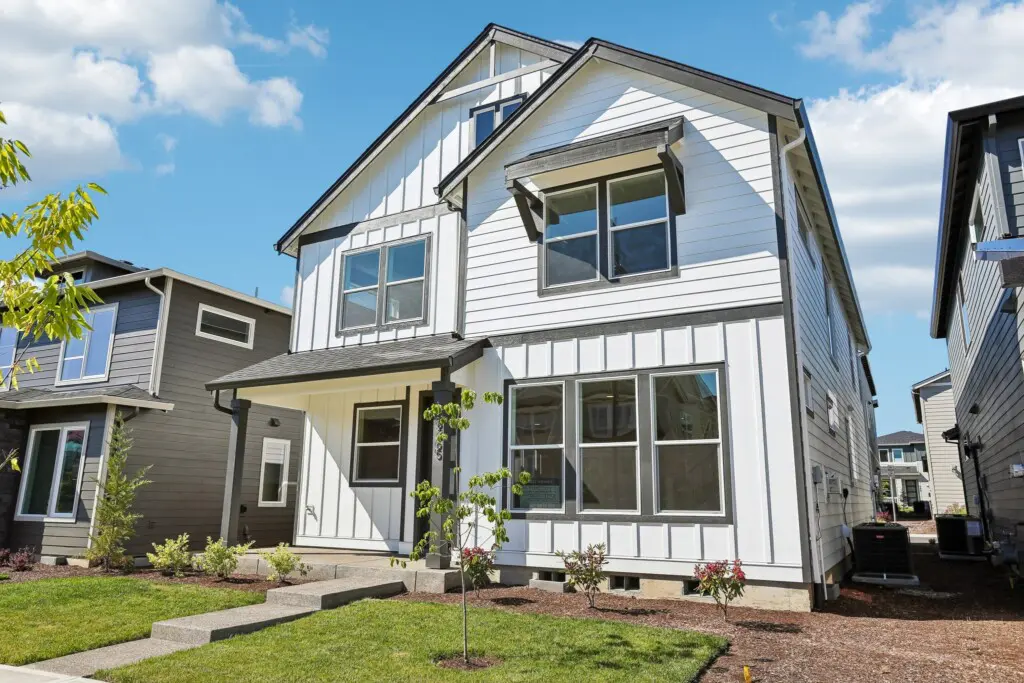
$649,960
Move In Ready
3 Bed
2.5 Bath
2 Stories
2351 Sq. Ft.
8265 SE Quincy St. Hillsboro, OR 97123
Reed's CrossingA Home Built For Your Family
Discover this contemporary 2-story, 3 bedroom, and 2.5 bath home with incredible opportunities to customize precisely to your family’s needs. Spacious and stunning, this floorplan is the perfect place to build a lifetime of memories.
A Warm Welcome
Nothing beats a grand entrance and this home’s covered porch invites you inside in a most welcoming way. With enough space for potted plants and chairs or a bench, it’s a lovely spot to enjoy a few moments of quiet.
Entering through the 2-3 car garage, you’ll find a dedicated space to leave clutter at the door. With the option to add a bench, there’s also room for hooks so backpacks, shoes and coats are easily organized. You’ll love the convenience of the half bath in this area, too!
Light, Bright and Airy
Natural light creates a calm and soothing environment, and there’s plenty of it in this home thanks to the generous number of windows throughout. An open stairway creates continuity between the first and second levels and select rooms on the second floor showcase towering vaulted ceilings. The overall effect is a home that feels fresh, relaxing and awash in light.
The Heart of the Home
This home’s open floor plan makes everyday living relaxing and it’s ideal for hosting special gatherings. The generously-sized great room flows into an airy and light open kitchen making it easy to socialize while whipping up a delicious meal.
A massive island, expansive counter space, generous pantry and perfectly placed appliances makes it easy to find your flow in this beautiful kitchen. Although the great room may be inviting, everyone tends to gather in the kitchen and this layout easily accommodates a crowd. With options to upgrade, the chef in your family will find this kitchen is their new happy place.
Designed to adapt to your family’s needs as you grow, a flexible space adjacent to the kitchen is ideal for creating a formal dining room or den. A slider to the covered patio invites indoor-outdoor gatherings and windows fill the room with natural light.
Backyard Bliss
Whether rain or shine, enjoy all 365 days of the year in your beautiful backyard under a spacious covered patio. Barbecuing easily becomes a year-round hobby and lounging a relaxing year-round activity.
Multi-Use Loft
At the top of the stairs, you’ll find a spacious loft. Perfect for extending the living space to the second level, this light-filled open space makes for a cozy library, TV room, playroom or an office. An attached walk-in closet helps to keep this area nice and tidy. Or, opt to enclose this space to convert from a loft to an additional bedroom bringing the total beds from three to four.
Utilities and Extra Storage
Enjoy the convenience of a dedicated laundry room on the second floor. No need to lug heavy laundry baskets up and down the stairs! The option to add a pet wash station in the laundry room helps keep your pooch sparkly clean, too. Two linen closets, one in the hallway, and the second in the primary bathroom, keeps towels, sheets and everyday essentials easily organized and close at hand. Not to mention, each bedroom enjoys a walk-in closet so storage space is never a worry!
A Primary Suite Built For Relaxation
A sanctuary on the second floor, this well-appointed primary suite features vaulted and coffered ceilings and a large walk-in closet. Ample windows flood both the bedroom and bathroom with natural light.
The bathroom includes partitioned walls for privacy, a dual sink that helps make a busy morning routine effortless and separate bath and shower units. Opt to upgrade the shower to a super shower with spa-like features.
Generously-Sized Secondary Bedrooms and Bathroom
The secondary bedrooms are sized to grow alongside your family as kids graduate into teens. Each bedroom features a walk-in closet and lots of lovely windows.
Busy mornings are made a bit easier with a thoughtfully designed secondary bathroom featuring dual sinks and an optional partitioned wall to create additional privacy.
The size of each bedroom and the bathroom also makes it possible for families to live multi-generationally with comfort and ease!
Comfort For Years to Come
The 2351 floor plan from Holt Homes is the spacious, light and bright, luxurious answer to: “where will we find our forever home?”
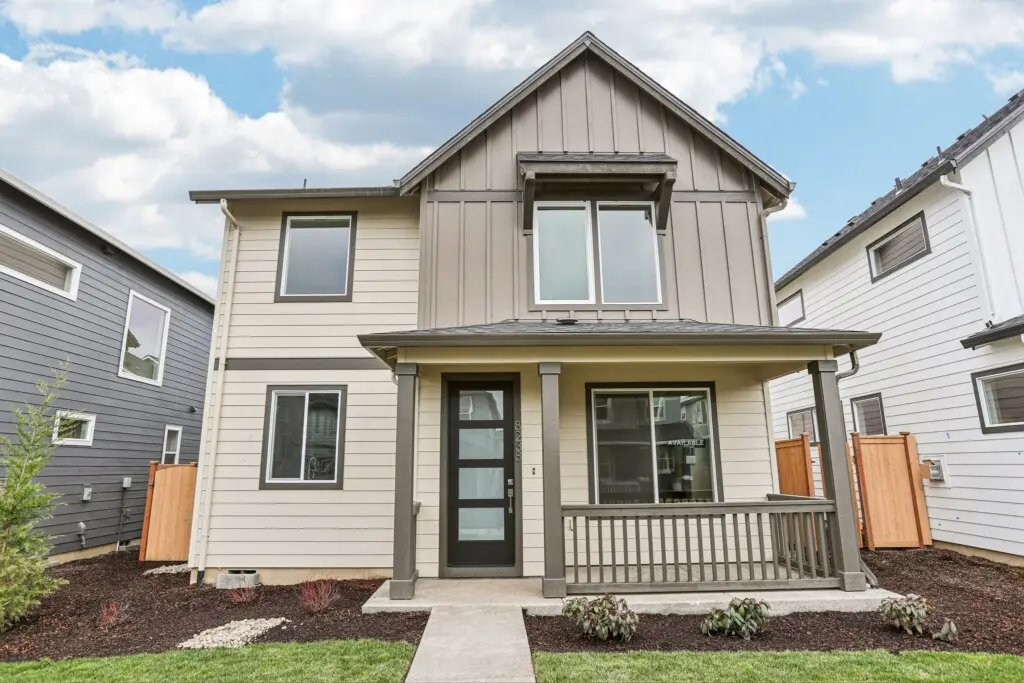
$599,960
Move In Ready
3 Bed
2.5 Bath
2 Stories
1877 Sq. Ft.
8238 SE Orion Ln. Hillsboro, OR 97123
Reed's CrossingDesigned for Living
The 1877 embodies a seamless blend of modern elegance and functionality that caters to your dynamic everyday life. With a spacious layout that includes a large great room and dining area, leading to an optional gourmet kitchen for those passionate about cooking and entertaining. Elevate the ambiance with an optional fireplace, creating a cozy and inviting atmosphere. Personalize this space to fit your needs with optional built-in cabinets or a dining room bench for added charm and comfort.
Comfort & Personalization
Every aspect of the 1877 floor plan is crafted with comfort and personalization in mind. The primary suite offers a tranquil retreat with ample space, featuring an en-suite bathroom that can be enhanced with an optional larger shower for a spa-like experience. Options for a customized pocket office or hobby area ensure that your home adapts to your daily life. Optionality extends even to the spacious laundry room which can be optimized with optional built-in cabinets for seamless organization.
Outdoor Living & Sustainability
This plan offers a seamless extension of your living space, with a cozy deck or porch that beckons you to the great outdoors right at your doorstep. Imagine unwinding in with a cup of coffee no matter the weather, hosting outdoor gatherings for any occasion, or explore your own outdoor hobbies. Maybe you would prefer additional space for your passions and projects, instead of an extended patio you can extend your shop. Top of Form
The 1877 is an invitation to experience comfortable living, wrapped in the warmth of modern design and the freedom of outdoor connection, promising a home where every detail enriches your daily life.