


Holt proudly offers a builder backed warranty with the purchase of every home.
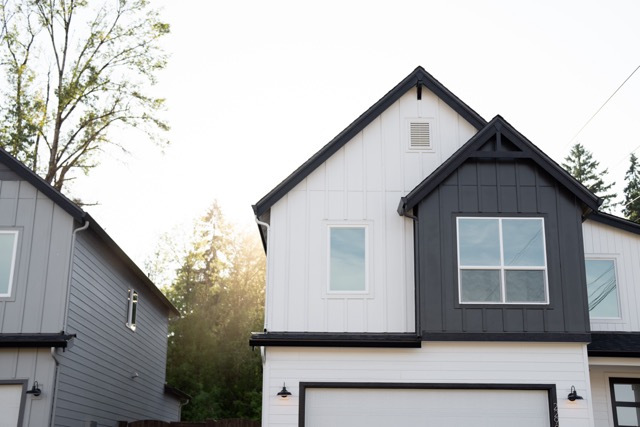
Built For Today.
Search new homes available in the Pacific Northwest.
Available Homes
$489,960
Move In Ready
4 Bed
3.5 Bath
2 Stories
2167 Sq. Ft.
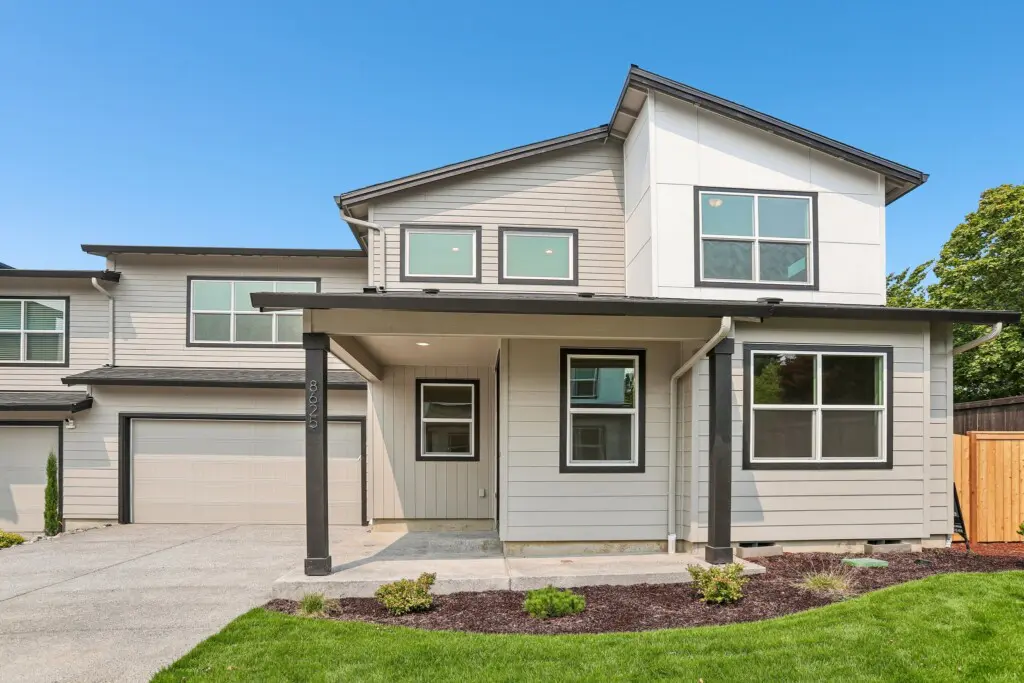
8625 NE 136th Ave. Vancouver, WA 98682
Stone's ThrowThe 2167 – An Inviting Duplex Home Designed with Your Comfort and Privacy in Mind.
One of the standout features of this duplex is the thoughtful attention to detail when it comes to privacy. On the lower level, the seams of this attached home are located at the garage, while on the upper level, it shares a wall at the bonus room, ensuring that both you and your neighbors can enjoy your homes while minimizing sound impact.
As you step inside the 2167, you’ll find that the main level has all the essentials including the primary bedroom complete with bath and closet suite. The light-drenched living room is likely to become a favorite place to spend time, curling up by the TV, or even dozing off on an easy weekend day. On the practical side, there’s also plenty of space for a desk on either side of the fireplace for anyone wanting a pocket office or a homework station within sight. Finally, a dedicated dining nook and tucked-back kitchen maximize livable square footage and allow for the primary areas to stay open.
Upstairs, a bonus room provides a versatile space for a home office, gaming area, playroom, or simply, an extra hangout space. Two bedrooms, each with their own walk-in closets, provide desirable storage space. And, if you need even more space, the loft area can be converted into an additional bedroom or used as a multi-purpose space to fit your needs…perhaps a great place for your stationary bike?
We know that having your own space is important, and this duplex provides just that. Contact us to schedule a viewing today or click through the floorplan to get a better sense for how the floor plan lives.
$499,960
Move In Ready
4 Bed
3.5 Bath
2 Stories
2166 Sq. Ft.
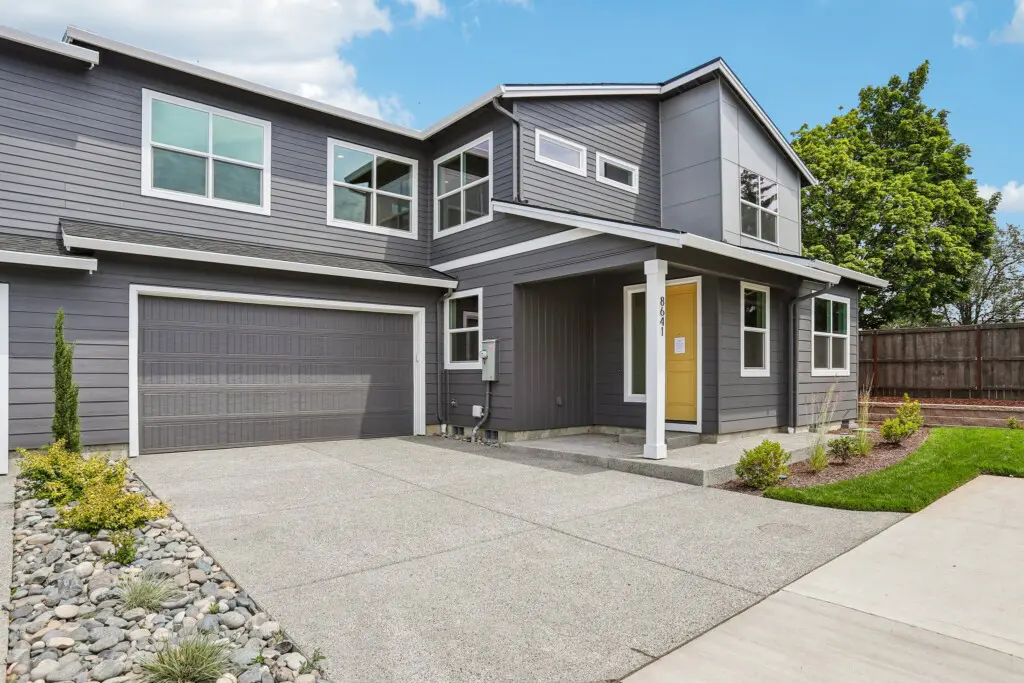
8641 NE 136th Ave Vancouver, WA 98682
Stone's ThrowFlexible, Functional & Fantastic
Homebuyers on the hunt for customizable options and plenty of space to spread out will love the 2166 floorplan from Holt Homes. With the option to include a second primary suite and flexible spaces to suit your unique needs, this home may also tick the boxes for those seeking a multi-generational living option. Find out how this 2-level, 4-bedroom, 3.5-bath home may be just what you’ve been looking for!
A Bright & Airy First Floor
Enter through the covered front entry, hang your jacket in the conveniently placed coat closet and step into the heart of the home: the spacious great room. Enjoy the abundant natural light and imagine yourself relaxing on weekend mornings and cozy evenings. With the option to add a fireplace, the great room will be the go-to hangout spot in every season.
Continue further into the open concept first floor and you’ll find the kitchen. Perfectly placed with both the great room and the dining room in eyeshot, you’ll never feel left out during gatherings and holidays while preparing a festive spread. Featuring plenty of storage and ample counterspace, this highly functional kitchen is a joy to cook in.
Just beyond the kitchen, the dining room beckons you to sit down and enjoy a homemade meal. Light pours into this space from the sliding glass doors that lead to the patio. Throw these doors open during the warmer months and enjoy a nice breeze as you catch up around the dinner table.
Handy Half Bath
You’ll love the location of this half bath! Adjacent from both the dining room and the garage, and tucked away to lend a little privacy, this half bath makes washing up before meals and super easy to make a quick pit stop before piling in the car.
Perfectly Placed Primary Suite
This suite features a spacious bedroom and en suite bathroom, a gigantic walk-in closet, and a private patio. Be sure to ask your Holt Homes representative about the options to upgrade which include covering the patio, adding a barn door between the bedroom and bathroom and adding a washer and dryer in the bathroom!
While most homes place the primary suite on the second floor, this home’s first floor suite serves a great number of needs. Living multi-generationally with older family members? They’ll benefit from easy access to their own private space without having to climb any stairs. Or, perhaps you’re thinking long-term. If purchasing your forever home, this feature may be incredibly attractive knowing your mobility may change over time. No matter who is occupying this lovely space, the details make this suite a standout!
Flexible Second Level Spaces
Climb the stairs to the second level and bring your imagination! There’s a lot of options to customize starting with the large loft. Awash in light from numerous windows this space offers maximum flexibility. A media room, office, library or you may opt to add a door and include an armoire to convert this space into a guest room!
Around the corner and outside the fourth bedroom you’ll find yet another blank canvas space just waiting for your personal touch. This multi-use space can be partially dedicated to storage by adding a wall and door. Or, designate this as a cozy reading area with bookshelves and a love seat.
Optional Second Suite
Decisions, decisions! The fourth bedroom comes standard as an en suite with a bathroom and walk-in closet. However, you may opt to incorporate the multi-use space directly outside of it and extend the size of this bedroom by a significant amount! This gives you the option to then dedicate the first floor’s primary suite as a guest room, or even a fantastic home office. Be sure to ask your Holt Homes representative about this option!
Second & Third Bedrooms
These two rooms both feature abundant natural light and easy access to a shared bathroom. While the third bedroom offers a generously sized walk-in closet, the second bedroom’s vaulted ceilings create a delightful airiness. Both bedrooms are beautiful so you might have a tough time deciding who gets which room!
Useful Utility Room
Getting laundry from the second level bedrooms and bathrooms into the washing machine requires little to no lugging and fresh loads can go straight from the dryer right to the rooms they belong in. Opt to add a utility sink with a cabinet as well as cabinets above the washer and dryer for maximum organization. A linen closet can be found just outside the utility room, so restocking fresh sheets and towels is easy peasy.
A Sensational Side-by-Side
Modern families looking for creative housing solutions may find a winner in this contemporary side-by-side construction. The possibilities are endless when considering the 2166 Floorplan from Holt Homes!
$399,960
Move In Ready
3 Bed
2.5 Bath
2 Stories
1520 Sq. Ft.
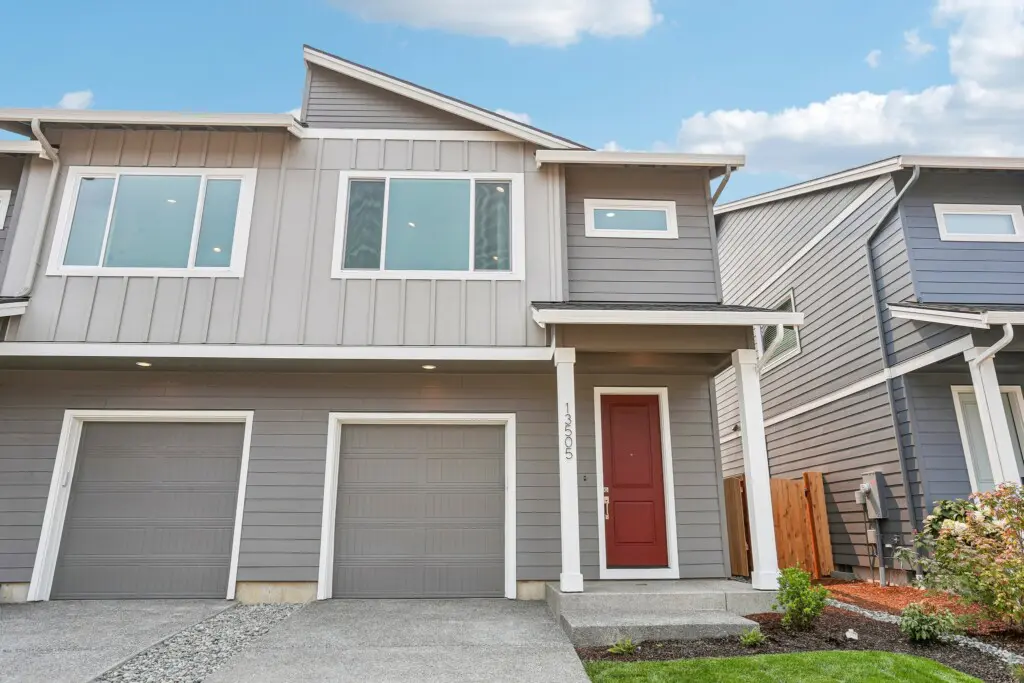
13505 NE 86th St. Vancouver, WA 98682
Stone's ThrowAt 1,520 square feet, this spacious town home features three bedrooms and two and a half bathrooms and single car garage.
The covered front porch keeps your guests dry on those rainy fall days when visiting you while the optional corner electric fireplace will keep you all cozy and warm. Entertaining is a breeze with significant counter space and a separate island. Upstairs, the vaulted master suite delivers a comfortable arrangement with bathroom and large walk in closet. With the master set across from the two appointed bedrooms, and a bathroom and laundry in between, Holt Home presents this adaptable floor plan to fit the demands of every lifestyle with ease.*